This all-brick walkout ranch offers acreage, unparalleled sunsets, and plenty of space for your family to enjoy them! On the first floor, you'll find 3 bedrooms and 1 full bath along with an open concept living room and eat-in kitchen. The partially finished walkout basement includes 1 bedroom, a living area, and a ready-to-be completed 2nd bathroom, creating the opportunity for an inviting additional level of living space. Recent updates include the addition of public water, newer countertops, newer appliances, newer metal roof, and a brand new heating and cooling system to be installed for the new buyer. On the exterior, enjoy your morning coffee or admire a stunning sunset from the covered front porch. The partially-fenced 2.05 acre lot has luscious landscaping and a large pole barn with a concrete slab and electricity, which could be used as a workshop, event space or for RV storage. With a little effort, this home has the potential for 2 full levels of comfortable living on a sprawling, one-of-a kind property!
Under contract
$305,000
901 W Kentucky St #2202, Irvington, KY 40146
4beds
1,894sqft
:
Get pre-qualified$1,945/mo
Single Family Residence
Built in 1987
2.05 Acres Lot
$303,300 Zestimate®
$161/sqft
$-- HOA
What's special
Luscious landscapingPartially finished walkout basementNewer appliancesNewer countertopsEat-in kitchenAll-brick walkout ranchNewer metal roof
- 52 days |
- 295 |
- 17 |
Zillow last checked:
Listing updated:
Listed by:
Ben Blanford 502-599-8452,
United Real Estate Louisville
Source: Metro Search Inc. LLC DBA Apex MLS,MLS#: 1720090
Facts & features
Interior
Bedrooms & bathrooms
- Bedrooms: 4
- Bathrooms: 1
- Full bathrooms: 1
Bedroom
- Level: First
Bedroom
- Level: First
Bedroom
- Level: First
Bedroom
- Level: Basement
Full bathroom
- Level: First
Family room
- Level: First
Family room
- Level: Basement
Kitchen
- Level: First
Heating
- Electric
Cooling
- Central Air
Features
- Basement: Partially Finished,Walkout Part Fin
- Has fireplace: No
Interior area
- Total structure area: 1,144
- Total interior livable area: 1,894 sqft
- Finished area above ground: 1,144
- Finished area below ground: 750
Property
Parking
- Parking features: Driveway
- Has uncovered spaces: Yes
Features
- Stories: 2
- Patio & porch: Deck, Porch
- Fencing: Partial,Farm
Lot
- Size: 2.05 Acres
Details
- Additional structures: Barn(s)
- Parcel number: 0
Construction
Type & style
- Home type: SingleFamily
- Architectural style: Ranch
- Property subtype: Single Family Residence
Materials
- Brick Veneer
- Foundation: Concrete Perimeter
- Roof: Shingle
Condition
- Year built: 1987
Utilities & green energy
- Sewer: Septic Tank
- Water: Public
- Utilities for property: Electricity Connected
Community & HOA
Community
- Subdivision: None
HOA
- Has HOA: No
Location
- Region: Irvington
Financial & listing details
- Price per square foot: $161/sqft
- Date on market: 6/10/2026
- Electric utility on property: Yes
Estimated market value
$303,300
$288,000 - $318,000
$1,356/mo
Price history
| Date | Event | Price |
|---|---|---|
| 7/18/2026 | Contingent | $305,000$161/sqft |
Source:  Metro Search Inc. LLC DBA Apex MLS #1720090 Report a problem Metro Search Inc. LLC DBA Apex MLS #1720090 Report a problem | ||
| 6/10/2026 | Listed for sale | $305,000$161/sqft |
Source: Metro Search Inc. LLC DBA Apex MLS #1720090 Report a problem | ||
Public tax history
Tax history is unavailable.
Monthly payment
Est. payment
Payment breakdown
Explore the cost of this home by adjusting the details. Changes won't be saved.Climate risks
Neighborhood: 40146
Getting around
1 / 100
Car-DependentNearby schools
GreatSchools rating
- 4/10Irvington Elementary SchoolGrades: PK-5Distance: 0.8 mi
- 4/10Breckinridge County Middle SchoolGrades: 6-8Distance: 10.9 mi
- 5/10Breckinridge County High SchoolGrades: 9-12Distance: 10.9 mi
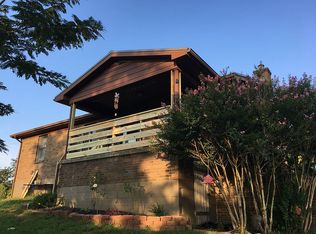
- $243,2004 bd1 ba1.7k sqft901 Highway 2202, Irvington, KY 40146Off Market
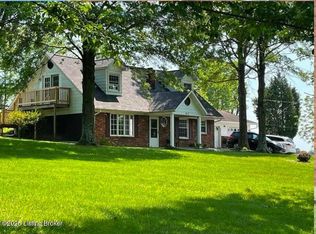
- $290,0003 bd2 ba1.5k sqft813 Highway 2202, Irvington, KY 40146Sold
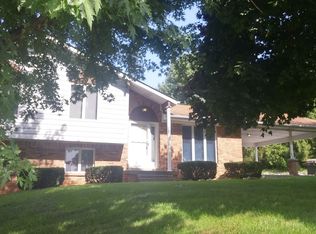
- $436,7004 bd1 ba1.4k sqft1011 Highway 2202, Irvington, KY 40146Off Market
- $228,9003 bd2 ba1.5k sqft833 Highway 2202, Irvington, KY 40146Off Market
- $183,6002 bd1 ba1.1k sqft1083 Highway 2202, Irvington, KY 40146Off Market
- $5,000-- bd-- ba-- sqft1083 Highway 2202, Irvington, KY 40146Off Market
- $324,0003 bd2 ba1.6k sqft905 Highway 2202, Irvington, KY 40146Off Market
- $26,000-- bd-- ba980 sqft545 Cloverdale Estates Rd, Irvington, KY 40146Off Market
A local agent can set up tours, give advice and negotiate with sellers.
A local lender can help you make sure your offer is ready when you are.
Similar homes
- $275,0003 bd2 ba1.8k sqft1577 N Highway 333, Webster, KY 40176For Sale

 MLS ID #1724042, Rachel Brantingham, Keller Williams Heartland. Metro Search Inc. LLC DBA Apex MLS
 - $299,9004 bd3 ba2.2k sqft288 Bellemeade St, Brandenburg, KY 40108For Sale
 MLS ID #1717551, Tammy Cole, Genesis Realty LLC. Metro Search Inc. LLC DBA Apex MLS
 - $296,5004 bd2 ba1.8k sqft100 Lake Dr, Vine Grove, KY 40175For Sale
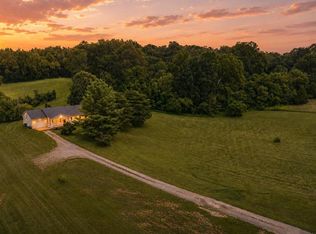 MLS ID #HK2602837, Pcs Ft Knox Ky, The Veronica Paulk Group, SCHULER BAUER REAL ESTATE SERVICES ERA POWERED- Elizabethtown. HKMLS
 - $315,0003 bd1 ba1.5k sqft4024 Salt River Rd, Rineyville, KY 40162For Sale
 MLS ID #HK2603163, Hope Cunningham, SCHULER BAUER REAL ESTATE SERVICES ERA POWERED- Elizabethtown. HKMLS
 - $294,9004 bd2 ba1.4k sqft120 Watertower Ln, Hardinsburg, KY 40143For SaleMLS ID #1722592, Brad J Hockenberry, Keller Williams Elite. Metro Search Inc. LLC DBA Apex MLS
- $--4 bd1 ba1.8k sqft307 Howe Valley Rd, Cecilia, KY 42724AuctionMLS ID #HK2602789, Karen House, GOLD STAR REALTY. HKMLS
- $319,9993 bd2 ba1.5k sqft930 Fort Ave, Vine Grove, KY 40175For SaleMLS ID #1717960, Derrick Stewart, DREAM J P Pirtle REALTORS. Metro Search Inc. LLC DBA Apex MLS
- $399,9004 bd2 ba2.5k sqft8165 State Highway 79, Guston, KY 40142For SaleMLS ID #1714860, Olivia Carnes, Keller Williams Heartland. Metro Search Inc. LLC DBA Apex MLS
- $209,9004 bd2 ba1.5k sqft1401 Guston Bewleyville Rd, Guston, KY 40142For SaleMLS ID #HK2602718, Sarah B Heck, KELLER WILLIAMS HEARTLAND. HKMLS
- $329,9003 bd2 ba2.2k sqft164 Carlton Ct, Vine Grove, KY 40175For SaleMLS ID #1721091, Tracey Cecil-Simpson, Weichert Realtors Lawson Collective. Metro Search Inc. LLC DBA Apex MLS
- $385,5003 bd3 ba2.6k sqft235 Forrest Hills Rd, Guston, KY 40142For SaleMLS ID #1721601, Robin M Cole, RE/MAX Executive Group, Inc.. Metro Search Inc. LLC DBA Apex MLS
- $289,9003 bd2 ba1.9k sqft280 Oolite Rd, Battletown, KY 40104For SaleMLS ID #1715851, Brian Chism, NextHome Chism Realty. Metro Search Inc. LLC DBA Apex MLS
- $365,0005 bd3 ba2k sqft110 Peaceful Valley Rd, Vine Grove, KY 40175For SaleMLS ID #1724200, Rachel Brantingham, Keller Williams Heartland. Metro Search Inc. LLC DBA Apex MLS
- $265,0004 bd2 ba2.3k sqft319 Park Ave, Radcliff, KY 40160For SaleMLS ID #1720232, Timothy Woods, EXP Realty LLC. Metro Search Inc. LLC DBA Apex MLS
- $249,9004 bd2 ba1.7k sqft1485 Diana Ct, Brandenburg, KY 40108For SaleMLS ID #1716085, Lisa Hawk, RE/MAX Integrity. Metro Search Inc. LLC DBA Apex MLS
- $324,9004 bd3 ba2.3k sqft67 Cardinal Point Rd, Brandenburg, KY 40108For SaleMLS ID #1720358, Tara Wilson, RE/MAX Integrity. Metro Search Inc. LLC DBA Apex MLS
- $315,0003 bd1 ba1.5k sqft2088 Pine Ridge Rd, Battletown, KY 40104For SaleMLS ID #HK2602131, Stephannie Wilson, Nexthome Wilson Real Estate Services. HKMLS
- $394,9003 bd3 ba2.6k sqft1250 Stringtown Rd, Guston, KY 40142For SaleMLS ID #1719654, Brian Chism, NextHome Chism Realty. Metro Search Inc. LLC DBA Apex MLS
- $264,5003 bd2 ba1.4k sqft245 Spike Buck Dr, Brandenburg, KY 40108For SaleMLS ID #1724868, Audrey Mundell, StoneGate Realty. Metro Search Inc. LLC DBA Apex MLS
- $299,0003 bd3 ba1.6k sqft509 Central Ave, Vine Grove, KY 40175For SaleMLS ID #HK2601345, Russell E Morse, JANES REALTY GROUP, INC.. HKMLS
