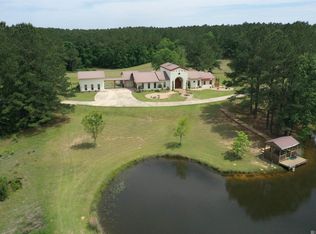
Set on nearly six picturesque acres in the prestigious Sage Hill Trace community, this exceptional custom-built estate blends timeless Louisiana architecture with modern luxury and unforgettable entertaining spaces. Completed in 2025, the home offers over 4,800 square feet of thoughtfully designed living space with stunning pond and farmland views. Inside, reclaimed antique beams sourced from century-old Pennsylvania barns, Old St. Louis brick, soaring ceilings, and designer finishes create a warm yet sophisticated atmosphere throughout. The chef’s kitchen features Thermador Professional appliances, double ovens, quartzite countertops, marble backsplash, oversized island, custom cabinetry, beverage refrigeration, and a beautifully designed scullery/coffee bar. The luxurious primary suite feels like a private retreat with vaulted ceilings, antique Italian church doors, fireplace, sitting areas, and a spa-inspired marble bath complete with a freestanding soaking tub, oversized walk-through shower, and custom closet cabinetry. Secondary bedrooms each feature custom millwork and designer details, while the upstairs bonus lounge was designed for entertaining with cathedral ceilings, custom bourbon bar, pool table area, surround sound, and expansive pool views. Outdoor living rivals a private resort with a heated gunite pool and spa, marble water feature, wood-burning fireplace, outdoor kitchen with Blaze appliances, covered patio, gas lanterns, and incredible sunset views over the pond. A 40x40 barn with loft offers exceptional flexibility, while the heated and cooled third garage currently functions as a private gym. Additional highlights include engineered white oak flooring, Sonos audio zones, tankless water heaters, custom built-ins, and a 360-foot concrete driveway with brick accents. Located minutes from downtown St. Francisville, this one-of-a-kind estate offers an unmatched blend of luxury, privacy, craftsmanship, and convenience!
For sale
Price cut: $99K (8/5)
$1,750,000
90108 Basil Ln, Saint Francisville, LA 70775
4beds
4,900sqft
Single Family Residence, Residential
Built in 2025
5.76 Acres Lot
$-- Zestimate®
$357/sqft
$-- HOA
What's special
- 79 days |
- 1,227 |
- 79 |
Likely to sell faster than
Zillow last checked:
Listing updated:
Listed by:
Caleb Jackson,
Keller Williams Realty-First Choice 225-744-0044
Source: ROAM MLS,MLS#: 2026009718
Facts & features
Interior
Bedrooms & bathrooms
- Bedrooms: 4
- Bathrooms: 6
- Full bathrooms: 3
- Partial bathrooms: 3
Rooms
- Room types: Bedroom, Primary Bedroom, Dining Room, Kitchen, Living Room, Office
Primary bedroom
- Features: En Suite Bath, Ceiling 9ft Plus, Cathedral Ceiling(s), Walk-In Closet(s)
- Level: First
Bedroom 1
- Level: First
Bedroom 2
- Level: First
Bedroom 3
- Level: First
Primary bathroom
- Features: Double Vanity, Walk-In Closet(s), Multi Head Shower, Separate Shower
Dining room
- Level: First
Kitchen
- Level: First
Living room
- Level: First
Office
- Level: First
Heating
- Central, Zoned
Cooling
- Central Air, Zoned, Ceiling Fan(s)
Appliances
- Laundry: Inside
Features
- Built-in Features, Ceiling 9'+, Beamed Ceilings, Ceiling Varied Heights, Vaulted Ceiling(s), Crown Molding, High Speed Internet, Wet Bar
- Flooring: Ceramic Tile, Wood
- Windows: Storm Window(s)
- Has fireplace: Yes
- Fireplace features: Outside, Masonry
Interior area
- Total structure area: 7,251
- Total interior livable area: 4,900 sqft
Property
Parking
- Total spaces: 4
- Parking features: 4+ Cars Park, Garage, Off Street, Garage Door Opener
- Has garage: Yes
Features
- Stories: 1
- Patio & porch: Covered, Porch, Patio
- Exterior features: Outdoor Speakers, Outdoor Kitchen, Lighting
- Has private pool: Yes
- Pool features: In Ground
- Has spa: Yes
- Spa features: Heated
- Fencing: Wrought Iron
Lot
- Size: 5.76 Acres
- Dimensions: 133/384/501 x 616/433
- Features: Irregular Lot, Oversized Lot, Landscaped
Details
- Parcel number: 90015300S
- Special conditions: Standard
Construction
Type & style
- Home type: SingleFamily
- Architectural style: Traditional
- Property subtype: Single Family Residence, Residential
Materials
- Brick Siding, Frame
- Foundation: Slab
- Roof: Composition
Condition
- New construction: No
- Year built: 2025
Utilities & green energy
- Gas: Propane
- Sewer: Public Sewer
- Water: Public
Community & HOA
Community
- Security: Smoke Detector(s)
- Subdivision: Sage Hill Trace
Location
- Region: Saint Francisville
Financial & listing details
- Price per square foot: $357/sqft
- Tax assessed value: $289
- Annual tax amount: $24
- Price range: $1.8M - $1.8M
- Date on market: 5/27/2026
- Listing terms: Cash,Conventional,FHA,VA Loan
Estimated market value
Not available
Estimated sales range
Not available
Not available
Price history
| Date | Event | Price |
|---|---|---|
| 8/5/2026 | Price change | $1,750,000-5.4%$357/sqft |
Source:  ROAM MLS #2026009718 Report a problem ROAM MLS #2026009718 Report a problem | ||
| 6/17/2026 | Listed for sale | $1,849,000+899.5%$377/sqft |
Source: ROAM MLS #2026009718 Report a problem | ||
| 2/13/2023 | Sold | -- |
Source: ROAM MLS #2022016543 Report a problem | ||
| 12/29/2022 | Pending sale | $185,000$38/sqft |
Source: ROAM MLS #2022016543 Report a problem | ||
| 10/27/2022 | Listed for sale | $185,000+6.9%$38/sqft |
Source: ROAM MLS #2022016543 Report a problem | ||
| 11/11/2021 | Sold | -- |
Source: ROAM MLS #2020016313 Report a problem | ||
| 6/1/2021 | Pending sale | $173,111$35/sqft |
Source: ROAM MLS #2020016313 Report a problem | ||
| 10/19/2020 | Listed for sale | $173,111$35/sqft |
Source: ROAM MLS #2020016313 Report a problem | ||
Public tax history
| Year | Property taxes | Tax assessment |
|---|---|---|
| 2024 | $24 -96.8% | $289 -96.8% |
| 2023 | $746 -1% | $8,985 |
| 2022 | $754 +0.8% | $8,985 |
| 2021 | $748 -1.1% | $8,985 |
| 2020 | $756 +948.1% | $8,985 +898.3% |
| 2019 | $72 +7.5% | $900 |
| 2018 | $67 | $900 |
Find assessor info on the county website
Monthly payment
Est. payment
Payment breakdown
Explore the cost of this home by adjusting the details. Changes won't be saved.Climate risks
Neighborhood: 70775
Nearby schools
GreatSchools rating
- NABains Lower Elementary SchoolGrades: PK-KDistance: 4.7 mi
- 6/10West Feliciana Middle SchoolGrades: 6-8Distance: 4.9 mi
- 8/10West Feliciana High SchoolGrades: 9-12Distance: 5 mi
Schools provided by the listing agent
- District: West Feliciana Parish
Source: ROAM MLS. This data may not be complete. We recommend contacting the local school district to confirm school assignments for this home.
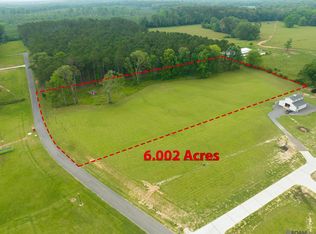
- $199,0006.02 acres90110 Basil Ln, Saint Francisville, LA 70775Lot/Land
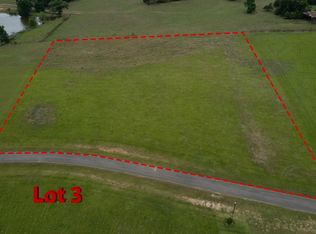
- $--6.01 acres90106 Basil Ln, Saint Francisville, LA 70775Sold
- $1,266,600-- bd-- ba-- sqft90107 Basil Ln, Saint Francisville, LA 70775Off Market
- $--5.42 acres90105 Basil Ln, Saint Francisville, LA 70775Sold

- $--5.42 acres90109 Basil Ln, Saint Francisville, LA 70775Sold
- $--6.02 acres90112 Basil Ln, Saint Francisville, LA 70775Sold
- $2,300,0003 bd3 ba3.4k sqft90103 Basil Ln, Saint Francisville, LA 70775For Sale
- $--6.02 acres90104 Basil Ln, Saint Francisville, LA 70775Sold
A local agent can set up tours, give advice and negotiate with sellers.
A local lender can help you make sure your offer is ready when you are.
Similar homes
- $2,300,0003 bd3 ba3.4k sqft90103 Basil Ln, Saint Francisville, LA 70775For Sale
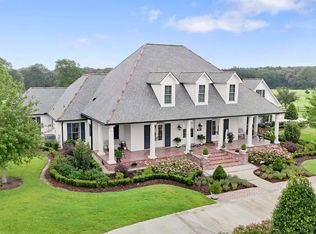
 MLS ID #2026013614, Monique Lambert, Keller Williams Realty-First Choice. ROAM MLS
 - $1,650,0003 bd3 ba2.7k sqft8797 Ritchie Ln, Saint Francisville, LA 70775For Sale
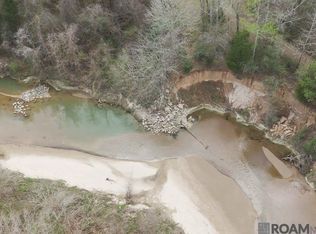 MLS ID #2026004265, Charlie Perdue, Parish & County Properties LLC. ROAM MLS
 - $1,475,0005 bd4 ba3.9k sqft10118 State Highway 421, Saint Francisville, LA 70775For Sale
 MLS ID #2026005452, Lori McCallum, McCallum & Company Real Estate. ROAM MLS
 - $1,769,0003 bd2 ba2.9k sqftState Highway 421 St, Saint Francisville, LA 70775For Sale
 MLS ID #2026007683, Julie Ferris, RE/MAX Partners. ROAM MLS
 - $920,0005 bd3 ba3k sqft2907 State Highway 966, Saint Francisville, LA 70775For SaleMLS ID #2026011835, Kevin Bearden, McCallum & Company Real Estate. ROAM MLS
- $1,075,0003 bd3 ba3k sqft7596 Tunica Trce, Saint Francisville, LA 70775For SaleMLS ID #2026004883, Gaye Landry, Landry Team Real Estate, L.L.C.. ROAM MLS
- $1,085,0004 bd4 ba2.8k sqft10108 Longleaf Ln, Saint Francisville, LA 70775For SaleMLS ID #2026007888, Karen Moore, Keller Williams Realty-First Choice. ROAM MLS
- $1,180,0003 bd3 ba3.1k sqft10426 Old Field Rd, Saint Francisville, LA 70775For SaleMLS ID #2026009482, Barret Blondeau, Falaya. ROAM MLS
- $995,0003 bd4 ba2.9k sqft8924 Peterson Rd, Saint Francisville, LA 70775For SaleMLS ID #2026007775, Julie Ferris, RE/MAX Partners. ROAM MLS
- $1,600,0004 bd4 ba3.7k sqft8693 Island Rd, Ventress, LA 70783For SaleMLS ID #2026014113, Stacie Greene, Greene Properties of Louisiana, LLC. ROAM MLS
- $995,0006 bd3 ba3.4k sqft474 Wheelock Ln, Norwood, LA 70761For SaleMLS ID #2026012687, Scott Gaspard, Gaspard & Co Real Estate LLC. ROAM MLS
- $890,0004 bd4 ba4.9k sqft411 Desert Ln, Woodville, MS 39669For SaleMLS ID #2026005115, Caitlin Daniel, Daniel & Daniel Properties. ROAM MLS
- $995,0004 bd4 ba3.9k sqft9371 Island Rd, Ventress, LA 70783For SaleMLS ID #2026010559, Gary Hollier, Hollier Real Estate. ROAM MLS
- $1,220,0004 bd4 ba2.5k sqftLOT 2a False River Dr #A, New Roads, LA 70760New ConstructionMLS ID #2026005104, Philip Cazayoux, Pennant Real Estate. ROAM MLS
