Discover this beautifully appointed 4-bedroom, 2-bath residence nestled in a tranquil neighborhood. As you step inside, you'll find a spacious formal living area that could also be used as an office. The den is adorned with a cozy fireplace, perfect for cooler evenings. In the heart of the home, the large custom kitchen features modern appliances, abundant cabinetry, and plenty of counter space - truly a chef's dream. Outside, the property boasts an impressive landscape design that includes artificial turf in the front yard. The backyard offers lush, real grass perfectly complemented by thoughtfully designed landscaping, providing an idyllic backdrop for the large covered patio. A large concrete slab is in place and has been plumbed for a future casita. There are also 2 large sheds that are both wired with electricity. This home offers a unique combination of charm and modern convenience, promising its future owners a comfortable and stylish lifestyle. Experience the best of what El Paso has to offer.
Under contract
$285,000
9012 Coventry Cir, El Paso, TX 79907
4beds
2,157sqft
Single Family Residence
Built in 1972
0.3 Acres Lot
$284,000 Zestimate®
$132/sqft
$-- HOA
What's special
Modern appliancesLarge covered patioLarge custom kitchenImpressive landscape designAbundant cabinetryThoughtfully designed landscaping
- 11 days
- 475
- 40
Likely to sell faster than
Zillow last checked:
Listing updated:
Listed by:
Lynne Stone 0715657 915-549-8588,
Coldwell Banker Apex REALTORS
Source: GEPAR,MLS#: 953617
Facts & features
Interior
Bedrooms & bathrooms
- Bedrooms: 4
- Bathrooms: 2
- Full bathrooms: 2
Heating
- Central
Cooling
- Refrigerated
Appliances
- Included: Dishwasher, Double Oven, Fan Hood, Gas Cooktop, Microwave, Refrigerator
- Laundry: Electric Dryer Hookup, Washer Hookup
Features
- Eat-in Kitchen, 2+ Living Areas, Ceiling Fan(s), Kitchen Island, Pantry, Walk-In Closet(s)
- Flooring: Tile, Laminate, Carpet
- Windows: Shutters
- Number of fireplaces: 1
Interior area
- Total structure area: 2,157
- Total interior livable area: 2,157 sqft
Video & virtual tour
Property
Parking
- Total spaces: 2
- Parking features: Covered
- Attached garage spaces: 2
Features
- Patio & porch: Covered
- Exterior features: Walled Backyard, Gas Grill
- Pool features: None
- Fencing: Fenced,Back Yard
Lot
- Size: 0.3 Acres
- Features: Standard Lot
Details
- Additional structures: Shed(s)
- Parcel number: T21899900301000
- Zoning: R2A
- Special conditions: None
Construction
Type & style
- Home type: SingleFamily
- Architectural style: 1 Story
- Property subtype: Single Family Residence
Materials
- Brick
- Roof: Shingle,Pitched
Condition
- Year built: 1972
Utilities & green energy
- Water: City
Community & HOA
Community
- Subdivision: The Village
HOA
- Has HOA: No
- Amenities included: See Remarks
- Services included: See Remarks
Location
- Region: El Paso
Financial & listing details
- Price per square foot: $132/sqft
- Tax assessed value: $232,329
- Annual tax amount: $6,485
- Date on market: 10/30/2026
- Cumulative days on market: 12 days
- Listing terms: Cash,Conventional,FHA,VA Loan
Estimated market value
$284,000
$270,000 - $298,000
$1,749/mo
Price history
| Date | Event | Price |
|---|---|---|
| 11/4/2026 | Contingent | $285,000$132/sqft |
Source:  GEPAR #953617 Report a problem | ||
| 10/30/2026 | Listed for sale | $285,000$132/sqft |
Source: GEPAR #953617 Report a problem | ||
Public tax history
| Year | Property taxes | Tax assessment |
|---|---|---|
| 2026 | -- | $232,329 +1.8% |
| 2025 | $3,061 +14.9% | $228,128 +10% |
| 2024 | $2,663 +4.2% | $207,389 +10% |
| 2023 | $2,556 -12.6% | $188,535 +10% |
| 2022 | $2,924 +3.4% | $171,395 +10% |
| 2021 | $2,827 +1.6% | $155,814 +4.2% |
| 2020 | $2,783 -0.1% | $149,469 |
| 2019 | $2,784 +8.8% | $149,469 +3.4% |
| 2018 | $2,558 +6.8% | $144,521 +5.8% |
| 2017 | $2,396 +3.1% | $136,626 |
| 2016 | $2,323 +11.6% | $136,626 |
| 2015 | $2,081 | $136,626 +9.8% |
| 2014 | $2,081 | $124,424 |
| 2013 | -- | $124,424 |
| 2012 | -- | $124,424 -1.4% |
| 2011 | -- | $126,239 |
| 2010 | -- | $126,239 -1% |
| 2009 | -- | $127,523 |
| 2008 | -- | -- |
| 2007 | -- | -- |
| 2006 | -- | -- |
| 2005 | -- | -- |
| 2004 | -- | -- |
| 2003 | -- | -- |
| 2002 | -- | -- |
| 2001 | -- | -- |
| 2000 | -- | -- |
Find assessor info on the county website
Monthly payment
Est. payment
Payment breakdown
Explore the cost of this home by adjusting the details. Changes won't be saved.Climate risks
Neighborhood: Lower Valley
Nearby schools
Schools provided by the listing agent
- Elementary: Lancaster
- Middle: Del Valle
- High: Delvalle
Source: GEPAR. This data may not be complete. We recommend contacting the local school district to confirm school assignments for this home.
Similar homes
- $285,0004 bd3 ba1.8k sqft12649 Azulejos St, El Paso, TX 79928For Sale

 MLS ID #953248, Brian J Burds, eXp Realty LLC. GEPAR
- $224,7455 bd3 ba2k sqft8130 Cook Dr, El Paso, TX 79907For Sale
 MLS ID #953111, Stephen Michael Carvalho, RE/MAX Real Estate Experts Group. GEPAR
- $252,0003 bd2 ba1.6k sqft11765 Queens Garden Cir, El Paso, TX 79936For Sale
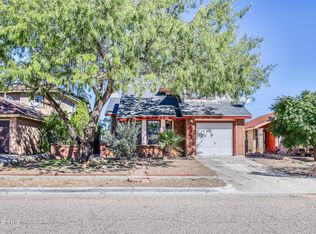 MLS ID #953997, Brittany Bidwell, RE/MAX Associates. GEPAR
- $290,0003 bd4 ba1.5k sqft2300 Sea Side Dr, El Paso, TX 79936For Sale
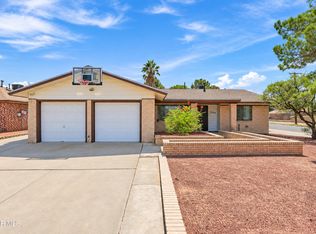 MLS ID #952005, Joseph Rivas, REAL Broker LLC. GEPAR
- $279,9504 bd3 ba2.4k sqft331 Emerald Woods St, El Paso, TX 79928For SaleMLS ID #945285, Daniel Astorga, EP Real Estate Advisor Group. GEPAR
- $320,0004 bd3 ba2.3k sqft12421 Paseo Blanco Dr, El Paso, TX 79928For SaleMLS ID #953039, Alfonso Paul Oropeza, Home Pros Real Estate Group. GEPAR
- $289,0003 bd2 ba2k sqft13776 Paseo De Vida Dr, Socorro, TX 79928For SaleMLS ID #950527, Rachel Frayre, Sandy Messer And Associates. GEPAR
- $275,0004 bd2 ba1.6k sqft801 Spofforth Rd, El Paso, TX 79928For SaleMLS ID #948674, Franco Briseno, ERA Sellers & Buyers Real Esta. GEPAR
- $315,9504 bd3 ba2k sqft1462 Dos Deannas Dr, El Paso, TX 79936For SaleMLS ID #949284, Norma Santana, Realty One Group Mendez Burk. GEPAR
- $279,9003 bd3 ba2.1k sqft12469 Paseo De Arco Ct, El Paso, TX 79928For SaleMLS ID #948370, Belinda Duran, Home Sweet Home. GEPAR
- $269,9004 bd2 ba1.6k sqft12291 Tierra Mar Way, El Paso, TX 79938For SaleMLS ID #953079, Ana Paola Prieto Osorio, Revolve Realty, LLC. GEPAR
- $255,0003 bd2 ba1.5k sqft8108 Morley Dr, El Paso, TX 79925For SaleMLS ID #953606, David Bagby Cantu, Alpha Omega Real Estate Group LLC. GEPAR
- $369,5004 bd3 ba2.4k sqft3221 Amarillo St, El Paso, TX 79936For SaleMLS ID #953914, George Bell Jr., Red Door Realty. GEPAR
- $273,0002 bd2 ba1.7k sqft9938 Belfast Ave, El Paso, TX 79925For SaleMLS ID #950450, Brian J Burds, eXp Realty LLC. GEPAR
- $259,9503 bd2 ba2k sqft739 Grijalva Dr, Socorro, TX 79927For SaleMLS ID #953369, Elena Mata, Rodeo Realty. GEPAR
- $284,9994 bd3 ba2k sqft3111 Amistoso St, El Paso, TX 79938For SaleMLS ID #946485, Grisel Dougherty, Realty One Group Mendez Burk. GEPAR
- $265,0004 bd3 ba2.5k sqft632 Paseo Hermoso Dr, Socorro, TX 79928For SaleMLS ID #944157, Fabian Sanchez, ClearView Realty. GEPAR
- $319,9504 bd3 ba2.2k sqft326 Silverhill Pl, El Paso, TX 79928For SaleMLS ID #947299, Daniel Ortega, Keller Williams Realty. GEPAR
- $249,0004 bd2 ba1.7k sqft13191 Kestrel Ave, El Paso, TX 79928For SaleMLS ID #952679, Elizabeth Cedillos, ClearView Realty. GEPAR
- $310,0003 bd2 ba1.8k sqft1721 Vista Real Dr, El Paso, TX 79935For SaleMLS ID #941040, Tania Renee Padilla, ARP Action Real Properties LLC. GEPAR
