Welcome to Gem Heights, where pride of ownership shines throughout this charming, beautifully updated rambler! Fresh interior paint and new flooring create a bright, inviting atmosphere. The thoughtfully updated kitchen is a standout, featuring quartz countertops, a breakfast bar, island with additional bar seating, farmhouse sink, stainless steel appliances, brand-new dishwasher, soft-close cabinetry, under-cabinet lighting, full tile backsplash, and a premium 5-burner Wolf gas cooktop. The spacious, connected family room offers a cozy wood-burning fireplace and built-in shelving, creating the perfect space to relax and gather. Formal living and dining rooms provide added flexibility for entertaining and everyday living. The private primary suite features an ensuite bathroom and walk-in closet, complemented by two additional bedrooms and a full bathroom. Enjoy outdoor living on the generous quarter-acre lot, complete with a fully fenced backyard, mature low-maintenance landscaping, and an expansive patio ideal for entertaining, outdoor dining, or simply unwinding. Gem Heights residents enjoy fantastic community amenities, including a clubhouse, swimming pool, volleyball, pickleball, and basketball courts. Conveniently located just minutes from parks, shopping, dining, and well-regarded Puyallup schools, this home offers an exceptional combination of comfort, thoughtful updates, outdoor space, and community living.
Active
Listed by: Windermere Real Estate/East • Casshondra Vermeer • 253-228-7183
$610,000
9014 166th Street E, Puyallup, WA 98375
3beds
1,784sqft
Single Family Residence
Built in 1988
0.25 Acres Lot
$605,300 Zestimate®
$342/sqft
$43/mo HOA
What's special
Cozy wood-burning fireplaceFarmhouse sinkBrand-new dishwasherBuilt-in shelvingPrivate primary suiteWalk-in closetEnsuite bathroom
- --
- on Zillow
- 363
- views
- 22
- saves
Likely to sell faster than
Zillow last checked:
Listing updated:
Listed by:
Casshondra Vermeer 253-228-7183 cassie@windermere.com,
Windermere Real Estate/East,
David A. Thompson 253-228-1631,
Windermere Real Estate/East
Source: NWMLS as distributed by MLS GRID,MLS#: 2595822
Facts & features
Interior
Bedrooms & bathrooms
- Bedrooms: 3
- Bathrooms: 3
- Full bathrooms: 1
- 3/4 bathrooms: 1
- 1/2 bathrooms: 1
- Main level bathrooms: 3
- Main level bedrooms: 3
Primary bedroom
- Level: Main
Bedroom
- Level: Main
Bedroom
- Level: Main
Bathroom full
- Level: Main
Bathroom three quarter
- Level: Main
Other
- Level: Main
Dining room
- Level: Main
Entry hall
- Level: Main
Family room
- Level: Main
Kitchen with eating space
- Level: Main
Living room
- Level: Main
Utility room
- Level: Main
Heating
- Fireplace, Forced Air, Electric, Natural Gas
Cooling
- None
Appliances
- Included: Dishwasher, Dryer, Microwave, Refrigerator, Stove(s)/Range(s), Washer, Dishwasher(s), Dryer(s), Microwave(s), Refrigerator(s), Washer(s), Water Heater: Gas, Water Heater Location: Garage
Features
- Bath Off Primary, Dining Room
- Flooring: Ceramic Tile, Laminate, Vinyl, Carpet
- Windows: Dbl Pane/Storm Window
- Basement: None
- Number of fireplaces: 1
- Fireplace features: Wood Burning, Main Level: 1, Fireplace
Interior area
- Total structure area: 1,784
- Total interior livable area: 1,784 sqft
Video & virtual tour
Property
Parking
- Total spaces: 6
- Parking features: Driveway, Attached Garage
- Has attached garage: Yes
- Covered spaces: 2
- Uncovered spaces: 4
Features
- Levels: One
- Stories: 1
- Entry location: Main
- Patio & porch: Bath Off Primary, Dbl Pane/Storm Window, Dining Room, Fireplace, Walk-In Closet(s), Water Heater
- Pool features: Community
Lot
- Size: 0.25 Acres
- Features: Paved, Cable TV, Fenced-Fully, Gas Available, High Speed Internet, Patio
- Topography: Level
- Residential vegetation: Garden Space
Details
- Parcel number: 4093000310
- Zoning description: Jurisdiction: City
- Special conditions: Standard
Construction
Type & style
- Home type: SingleFamily
- Architectural style: Traditional,1 Story
- Property subtype: Single Family Residence
Materials
- Brick, Wood Products
- Foundation: Poured Concrete
- Roof: Composition
Condition
- Very Good
- Year built: 1988
- Major remodel year: 1988
Utilities & green energy
- Electric: Company: PSE
- Sewer: Septic Tank, Company: Septic
- Water: Public, Company: Fir Grove
- Utilities for property: Comcast/Xfinity, Comcast/Xfinity
Community & HOA
Community
- Features: Athletic Court, CCRs, Playground
- Subdivision: Gem Heights
HOA
- Services included: Common Area Maintenance
- HOA fee: $513 annually
Location
- Region: Puyallup
Financial & listing details
- Price per square foot: $342/sqft
- Tax assessed value: $525,500
- Annual tax amount: $5,817
- Date on market: 10/23/2026
- Listing terms: Conventional,FHA,VA Loan
- Inclusions: Dishwasher(s), Dryer(s), Microwave(s), Refrigerator(s), Stove(s)/Range(s), Washer(s)
Estimated market value
$605,300
$575,000 - $636,000
$2,704/mo
Price history
| Date | Event | Price |
|---|---|---|
| 10/23/2026 | Listed for sale | $610,000+16%$342/sqft |
Source:  NWMLS as distributed by MLS GRID #2595822 Report a problem | ||
| 12/16/2022 | Sold | $526,000+1.2%$295/sqft |
Source: NWMLS as distributed by MLS GRID #2012567 Report a problem | ||
| 11/15/2022 | Pending sale | $520,000$291/sqft |
Source: NWMLS as distributed by MLS GRID #2012567 Report a problem | ||
| 11/3/2022 | Listed for sale | $520,000+112.2%$291/sqft |
Source: NWMLS as distributed by MLS GRID #2012567 Report a problem | ||
| 6/14/2013 | Sold | $245,000-1.4%$137/sqft |
Source: NWMLS as distributed by MLS GRID #475288 Report a problem | ||
| 4/20/2013 | Listed for sale | $248,500$139/sqft |
Source: RE/MAX PROFESSIONALS #475288 Report a problem | ||
Public tax history
| Year | Property taxes | Tax assessment |
|---|---|---|
| 2025 | $5,839 +0.4% | $525,500 +2.7% |
| 2024 | $5,817 +12.4% | $511,700 +4.7% |
| 2023 | $5,173 0% | $488,800 -3.6% |
| 2022 | $5,176 +0.8% | $506,900 +17.5% |
| 2021 | $5,136 +18.9% | $431,400 +23.1% |
| 2019 | $4,319 -0.4% | $350,400 +10.1% |
| 2018 | $4,337 +7.4% | $318,400 +9.2% |
| 2017 | $4,037 +9.6% | $291,700 +20.3% |
| 2016 | $3,684 | $242,500 +8.3% |
| 2014 | $3,684 +13.7% | $224,000 +11.6% |
| 2013 | $3,240 | $200,700 +1% |
| 2012 | -- | $198,800 -4.8% |
| 2011 | -- | $208,900 -9.2% |
| 2010 | -- | $230,000 -13.8% |
| 2009 | -- | $266,900 -6.7% |
| 2008 | $3,566 +0% | $286,000 -4.1% |
| 2007 | $3,566 +11% | $298,100 +44.6% |
| 2002 | $3,213 +5.5% | $206,100 -0.6% |
| 2001 | $3,045 | $207,300 +9.5% |
| 2000 | $3,045 | $189,300 |
Find assessor info on the county website
Monthly payment
Est. payment
Payment breakdown
Explore the cost of this home by adjusting the details. Changes won't be saved.Climate risks
Neighborhood: 98375
Nearby schools
Schools provided by the listing agent
- Elementary: Frank Brouillet Elem
- Middle: Doris Stahl Jnr High
- High: Gov John Rogers Hs
Source: NWMLS as distributed by MLS GRID. This data may not be complete. We recommend contacting the local school district to confirm school assignments for this home.

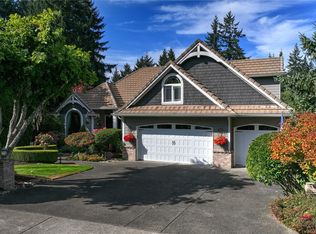

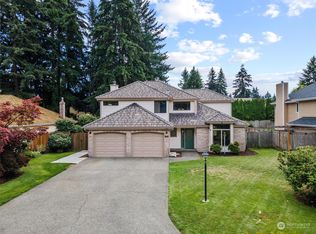
Similar homes
- $--4 bd3 ba2k sqft9605 165th Street Ct E, Puyallup, WA 98375Auction
 Auction.com 2
- $449,9003 bd2 ba1.5k sqft9505 163rd Street Court E, Puyallup, WA 98375Active
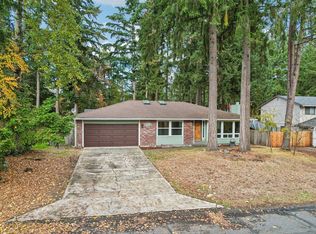 MLS ID #2583001, Jim Pullin. NWMLS as distributed by MLS GRID
- $589,0003 bd3 ba1.4k sqft8814 159th Street E, Puyallup, WA 98375Active
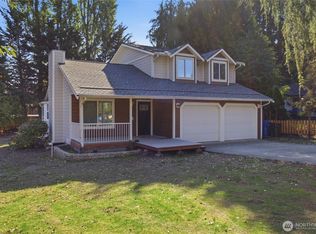 MLS ID #2589170, Jonathan Mendoza. NWMLS as distributed by MLS GRID
- $549,9503 bd3 ba1.5k sqft6716 163rd St Ct E, Puyallup, WA 98375Active
 MLS ID #2599286, Alicia Pohlreich. NWMLS as distributed by MLS GRID
