Skip main navigation
Off market
  • Price Unknown

    902 11th St SE, High River, AB T1V 1L2

    3beds
    2,033sqft
    Single Family Residence
    Built in 1987
    0.25 Acres Lot
    $-- Zestimate®
    C$--/sqft
    C$2,406 Estimated rent

    Home value

    Not available

    Estimated sales range

    Not available

    Not available

    Loading
    Loading...

    Owner options

    List your home for rent

    C$2,406/mo

    Rent Zestimate®

    Find your next renter with Zillow Rental Manager. Plus, with online applications, you can quickly screen prospective tenants – for free.

    Learn more

    C$2,406/mo

    Rent Zestimate®

    Refinance and save

    Refinancing to a lower rate could help reduce your monthly payments and save thousands over the life of the loan.

    See today's rates

    Explore your selling options

    Work with a Zillow partner agent

    Leverage their expertise and Zillow's premium Showcase listings to get your home seen by more buyers.

    Get started

    List with your own agent

    Get your home in front of millions of buyers by listing it on Zillow.

    Learn how to do it

    Sell it yourself

    Take full control of how buyers see your home on Zillow by listing For Sale by Owner (FSBO).

    List your home

    What's special

    Walk pathsHis and hers closetsSun roomClose to schoolsLarge corner lotMain floor laundryLarge en suite bathroom

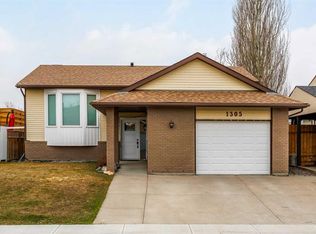
    Location!! Location!! Welcome to 902 11 Street SE of Emerson Lane Estates. A rare opportunity, that only comes along on rare occasion. This gem of a home sits on a large corner lot with rear lane access, and has lake views almost everywhere on the property and from inside the house. The yard in full bloom is like the garden of Eden, and is beautifully landscaped, with a fountain, fruit trees, pave stone and more. The square footage of this home above and below grade total 3172Sqft, providing lots of room for the growing family. Inside the home on the upper level are 3 good sized bedrooms, the primary with a large en suite bathroom, his and hers closets, and a neat loft space. There is also another 4pce bathroom and a second loft space that makes a great office/den. The main level is home to a spacious living and dining room, natural gas fireplace, main floor laundry, and a kitchen filled with stainless steel appliances. There is also a sun room with its own heat and cooling. The main level has large windows throughout with the most incredible lake views. The basement is partially developed, and ready for the finishing touch. The double attached garage is a huge 24 x 24, and provide ample space. This home is close to schools, shopping, walk paths and two lakes. Come and see all this magnificent property and location have to offer.

    This property is off market, which means it's not currently listed for sale or rent on Zillow. This may be different from what's available on other websites or public sources.

    Zillow last checked:

    Source: Century 21 Canada,MLS®#: A2049891MLS Logo

    Facts & features

    Interior

    Bedrooms & bathrooms
    • Bedrooms: 3
    • Bathrooms: 2
    • Full bathrooms: 2
    Heating
    • Has Heating (Unspecified Type)
    Features
    • Basement: yes
    • Has fireplace: Yes
    Interior area
    • Total structure area: 2,033
    • Total interior livable area: 2,033 sqft

    Property

    Parking
    • Parking features: DOUBLE GARAGE ATTACHED
    • Has garage: Yes
    Lot
    • Size: 0.25 Acres

    Construction

    Type & style
    • Home type: SingleFamily
    • Property subtype: Single Family Residence
    Condition
    • Year built: 1987

    Community & HOA

    Location
    • Region: High River

    Financial & listing details

    • Date on market: 9/20/2023
    • Lease term: Contact For Details

    Price history

    Price history is unavailable.

    Public tax history

    Tax history is unavailable.

    Neighborhood: T1V

    Nearby schools

    GreatSchools rating

    No schools nearby

    We couldn't find any schools near this home.