Mountain privacy. Expansive garage capacity. Refined cabin living surrounded by nature. Experience elevated mountain living in this beautifully updated open-concept retreat set on over an acre in a premier outdoor and hunting area. Designed for both comfort and capability, this 4-bedroom, 3-bath home offers effortless year-round access and exceptional functionality with a 2-car attached garage plus a 6-car detached garage -- ideal for collectors, recreational vehicles, side-by-sides, boats, and sporting equipment.Thoughtful interior upgrades include fresh designer paint, updated flooring,
custom shiplap accents, a smart pellet stove, whole-home Generac generator, and 40-amp service. The lower detached garage features a heated concrete
driveway for winter ease. Expansive Trex decking -- including your own elevated tree deck -- creates the perfect setting for taking in wildlife, peaceful lake views, and unforgettable mountain sunsets.Additional outbuildings and workshop areas enhance the property's versatility, making it equally suited for a refined homestead, luxury hunting cabin, or private family retreat.Located just minutes from Mormon Lake village and surrounded by horseback riding, hiking, off-road trails, fishing, and snowmobiling, this is mountain living -- elevated.
For sale
Price cut: $50K (6/30)
$1,450,000
902 FULTON SPRINGS Drive, Mormon Lake, AZ 86038
4beds
2,871sqft
:
Get pre-qualified$8,121/mo
Single Family Residence
Built in 2006
1.17 Acres Lot
$-- Zestimate®
$505/sqft
$-- HOA
What's special
Beautifully updated open-concept retreatUpdated flooringWhole-home generac generatorUnforgettable mountain sunsetsElevated tree deckSmart pellet stovePeaceful lake views
- 159 days |
- 342 |
- 8 |
Zillow last checked:
Listing updated:
Listed by:
Chelsea Bivens-Evinger 480-236-4740,
Call it Closed International
Source: ARMLS,MLS#: 6991054
Facts & features
Interior
Bedrooms & bathrooms
- Bedrooms: 4
- Bathrooms: 3
- Full bathrooms: 3
Heating
- Forced Air, Natural Gas
Cooling
- Ceiling Fan(s)
Appliances
- Included: Dryer, Washer, Refrigerator, Built-in Microwave, Dishwasher, Disposal, Gas Range, Electric Oven
- Laundry: Inside
Features
- Non-laminate Counter, High Speed Internet, Double Vanity, Master Downstairs, Eat-in Kitchen, Breakfast Bar, Pantry, Separate Shwr & Tub
- Flooring: Carpet, Vinyl, Tile
- Windows: Double Pane Windows
- Has basement: No
- Number of fireplaces: 1
- Fireplace features: Pellet Stove, Living Room
- Furnished: Yes
Interior area
- Total structure area: 2,871
- Total interior livable area: 2,871 sqft
Property
Parking
- Total spaces: 12
- Parking features: Attached, Detached Garage, RV Access/Parking, Garage Door Opener
- Attached garage spaces: 8
- Uncovered spaces: 4
Features
- Stories: 2
- Patio & porch: Covered Deck, Covered, Patio
- Exterior features: Storage, RV Hookup
- Spa features: None, Bath
- Fencing: Back Yard,Partial
- Has view: Yes
- View description: Lake, Trees/Woods, Mountain(s)
- Has water view: Yes
- Water view: Lake
Lot
- Size: 1.17 Acres
- Features: Rural, Cul-De-Sac, Gravel/Stone Front, Grass Front, Grass Back
Details
- Additional structures: Shed(s)
- Parcel number: 40440001Q
Construction
Type & style
- Home type: SingleFamily
- Architectural style: Cabin
- Property subtype: Single Family Residence
Materials
- Wood Frame, Painted
- Roof: Composition
Condition
- Year built: 2006
Utilities & green energy
- Sewer: Septic Tank
- Water: Pvt Water Company, Shared Well
Community & HOA
Community
- Features: Lake, Biking/Walking Path
- Subdivision: TALL PINE ESTATES 2
HOA
- Has HOA: No
- Services included: No Fees
Location
- Region: Mormon Lake
Financial & listing details
- Price per square foot: $505/sqft
- Tax assessed value: $812,191
- Annual tax amount: $5,044
- Date on market: 2/26/2026
- Cumulative days on market: 159 days
- Listing terms: Cash,Conventional
- Ownership: Fee Simple
- Road surface type: Paved, Gravel, Dirt
Estimated market value
Not available
Estimated sales range
Not available
Not available
Price history
| Date | Event | Price |
|---|---|---|
| 6/30/2026 | Price change | $1,450,000-3.3%$505/sqft |
Source:  ARMLS #6991054 Report a problem ARMLS #6991054 Report a problem | ||
| 5/13/2026 | Price change | $1,500,000-6.3%$522/sqft |
Source:  NAZMLS #203453 Report a problem NAZMLS #203453 Report a problem | ||
| 2/26/2026 | Listed for sale | $1,600,000+233.3%$557/sqft |
Source: NAZMLS #203453 Report a problem | ||
| 3/12/2020 | Sold | $480,000-2%$167/sqft |
Source: ARMLS #5938282 Report a problem | ||
| 3/12/2020 | Pending sale | $490,000$171/sqft |
Source: eXp Realty #5938282 Report a problem | ||
| 12/4/2019 | Listed for sale | $490,000$171/sqft |
Source: eXp Realty #5938282 Report a problem | ||
| 12/3/2019 | Pending sale | $490,000$171/sqft |
Source: eXp Realty #5938282 Report a problem | ||
| 12/3/2019 | Listed for sale | $490,000$171/sqft |
Source: eXp Realty #5938282 Report a problem | ||
| 12/3/2019 | Pending sale | $490,000$171/sqft |
Source: eXp Realty #5938282 Report a problem | ||
| 10/24/2019 | Price change | $490,000-5.6%$171/sqft |
Source: eXp Realty #177875 Report a problem | ||
| 10/5/2019 | Price change | $519,000-3%$181/sqft |
Source: eXp Realty #177875 Report a problem | ||
| 8/28/2019 | Price change | $535,000-2.6%$186/sqft |
Source: eXp Realty #177875 Report a problem | ||
| 7/5/2019 | Price change | $549,000-4.5%$191/sqft |
Source: eXp Realty #177875 Report a problem | ||
| 6/25/2019 | Listed for sale | $575,000$200/sqft |
Source: eXp Realty #177875 Report a problem | ||
| 6/15/2019 | Pending sale | $575,000$200/sqft |
Source: eXp Realty #177875 Report a problem | ||
| 6/11/2019 | Price change | $575,000-3.4%$200/sqft |
Source: eXp Realty #177875 Report a problem | ||
| 7/25/2018 | Price change | $595,000-2%$207/sqft |
Source: Keller Williams Northeast Realty #5773329 Report a problem | ||
| 6/27/2018 | Price change | $607,000-1.9%$211/sqft |
Source: Keller Williams Northeast Realty #5773329 Report a problem | ||
| 5/31/2018 | Listed for sale | $619,000-1.7%$216/sqft |
Source: Keller Williams Northeast Realty #5773329 Report a problem | ||
| 8/27/2017 | Listing removed | $629,900$219/sqft |
Source: Keller Williams Northeast Realty #5570555 Report a problem | ||
| 8/1/2017 | Price change | $629,900-3.1%$219/sqft |
Source: Keller Williams Northeast Realty #5570555 Report a problem | ||
| 3/6/2017 | Listed for sale | $649,900+465.1%$226/sqft |
Source: Solutions Real Estate #5570555 Report a problem | ||
| 1/9/2017 | Sold | --0 |
Source: Agent Provided Report a problem | ||
| 9/1/2005 | Sold | $115,000+109.1%$40/sqft |
Source: Public Record Report a problem | ||
| 4/17/2003 | Sold | $55,000$19/sqft |
Source: Public Record Report a problem | ||
Public tax history
| Year | Property taxes | Tax assessment |
|---|---|---|
| 2026 | $5,044 +7% | $81,219 +2% |
| 2025 | $4,712 +5% | $79,593 +7% |
| 2024 | $4,487 +7.5% | $74,389 +24.3% |
| 2023 | $4,173 +4% | $59,862 +28% |
| 2022 | $4,013 +4.1% | $46,766 -3.4% |
| 2021 | $3,856 -10.7% | $48,398 +2.3% |
| 2020 | $4,319 +3.5% | $47,330 +8.5% |
| 2019 | $4,173 | $43,614 +13.3% |
| 2018 | $4,173 +6.7% | $38,495 +4.9% |
| 2017 | $3,911 +17.4% | $36,698 +3% |
| 2016 | $3,332 | $35,625 +2.1% |
| 2015 | $3,332 +27.9% | $34,877 +30% |
| 2014 | $2,605 | $26,823 |
| 2013 | -- | -- |
| 2012 | -- | -- |
| 2011 | -- | -- |
| 2010 | $2,966 +21.8% | -- |
| 2009 | $2,434 +173.7% | -- |
| 2008 | $889 | -- |
| 2007 | -- | -- |
| 2006 | $633 | -- |
| 2005 | -- | -- |
| 2004 | -- | -- |
| 2003 | -- | -- |
| 2002 | -- | -- |
| 2001 | -- | -- |
Find assessor info on the county website
Monthly payment
Est. payment
Payment breakdown
Explore the cost of this home by adjusting the details. Changes won't be saved.Climate risks
Neighborhood: 86038
Nearby schools
GreatSchools rating
- 6/10Lura Kinsey Elementary SchoolGrades: PK-5Distance: 22 mi
- 5/10Mount Elden Middle SchoolGrades: 6-8Distance: 23.5 mi
- 8/10Flagstaff High SchoolGrades: 9-12Distance: 23.5 mi
Schools provided by the listing agent
- Elementary: Lura Kinsey Elementary School
- Middle: Mount Elden Middle School
- High: Coconino High School
- District: Flagstaff Unified District
Source: ARMLS. This data may not be complete. We recommend contacting the local school district to confirm school assignments for this home.
- $700,0004 bd2 ba2k sqft901 Fulton Springs Dr, Mormon Lake, AZ 86038Sold
- $1,124,600-- bd3 ba2.9k sqft935 Fulton Springs Dr, Mormon Lake, AZ 86038Off Market
- $461,200-- bd1 ba1.1k sqft435 Anglers Loop, Mormon Lake, AZ 86038Off Market
- $152,924-- bd-- ba-- sqft848 Western Ln, Mormon Lake, AZ 86038Off Market
- $603,300-- bd1 ba1.4k sqft389 Anglers Loop, Mormon Lake, AZ 86038Off Market
- $763,000-- bd1 ba780 sqft893 Mormon Lake Rd, Mormon Lake, AZ 86038Sold
- $152,924-- bd-- ba-- sqft822 Western Ln, Mormon Lake, AZ 86038Off Market
- $519,900-- bd1 ba1.1k sqft140 Anglers Loop, Mormon Lake, AZ 86038Off Market
A local agent can set up tours, give advice and negotiate with sellers.
Similar homes
- $2,150,0003 bd4 ba3.8k sqft79 SANDIGE Lane, Mormon Lake, AZ 86038For Sale
 MLS ID #7014646, Becky McBride, Coldwell Banker Northland. ARMLS
 - $950,0003 bd2 ba1.8k sqft207 BLUE RIDGE Road, Mormon Lake, AZ 86038For Sale
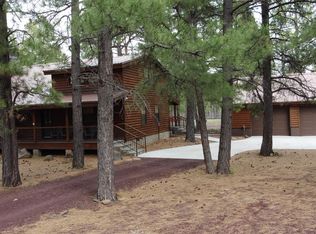 MLS ID #7001473, Theresa M Jones, West USA Realty. ARMLS
 - $850,0003 bd2 ba2.2k sqft535 Lots A Luck Ln, Mormon Lake, AZ 86038For Sale
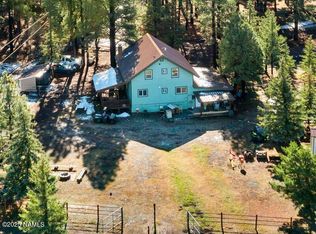
 MLS ID #202802, Holly Brown, West USA Realty. NAZMLS
 - $1,485,0004 bd4 ba3k sqft1385 E Bobcat Dr, Munds Park, AZ 86017For Sale
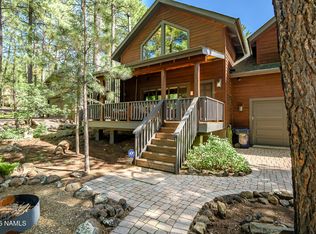 MLS ID #205493, Deborah Harper, Real Broker AZ, LLC. NAZMLS
 - $1,200,0004 bd4 ba3.2k sqft1455 E Puma Pl Unit 12, Munds Park, AZ 86017For SaleMLS ID #205337, Pat Moore, Mountain Dreams Realty. NAZMLS
- $1,650,0002 bd3 ba3k sqft50 LA BARRANCA Drive, Sedona, AZ 86351For SaleMLS ID #6990681, Nisreen Hawley, Berkshire Hathaway HomeServices Arizona Properties. ARMLS
- $1,195,0003 bd2 ba2.3k sqft150 Stone Creek Cir, Sedona, AZ 86351For Sale By Owner
- $1,299,0003 bd3 ba2.7k sqft290 CORONADO Trail, Sedona, AZ 86336For SaleMLS ID #7023702, Jared Folsom, REMAX SUMMIT PROPERTIES. ARMLS
- $1,950,0004 bd3 ba3k sqft405 E FOXBORO Road, Munds Park, AZ 86017For SaleMLS ID #7054827, Holly R Zamora, RealtyONEGroup Mountain Desert. ARMLS
- $1,185,0003 bd3 ba2.3k sqft7 Chanelle Circle, Sedona, AZ 86336For SaleMLS ID #7062048, Jeanette M Sauer, Russ Lyon Sotheby's International Realty. ARMLS
- $825,0003 bd3 ba2.3k sqft195 W Boulder Trail, Munds Park, AZ 86017For SaleMLS ID #7049969, Michael A Parrish, My Home Group Real Estate. ARMLS
- $1,725,0004 bd3 ba2.9k sqft98 DOODLEBUG Road, Sedona, AZ 86336For SaleMLS ID #7023499, Traci Durfee, Sedona Elite Properties. ARMLS
- $925,0003 bd2 ba1.9k sqft290 Lodge Dr, Munds Park, AZ 86017For SaleMLS ID #205474, Ashley R Berardi, RE/MAX Fine Properties. NAZMLS
- $1,849,0002 bd3 ba2.5k sqft505 E MORGAN Road, Sedona, AZ 86336For SaleMLS ID #7061275, Rebecca M Norton, Coldwell Banker Realty. ARMLS
- $827,0003 bd4 ba1.6k sqft17280 GRIZZLY RIDGE Road, Munds Park, AZ 86017For SaleMLS ID #7060945, Nancy Shelton, RealtyONEGroup Mountain Desert. ARMLS
- $1,225,0003 bd2 ba2.8k sqft125 KASHMIR Road, Sedona, AZ 86336For SaleMLS ID #7025984, Rikki Avila, RealtyONEGroup Mountain Desert. ARMLS
- $1,999,9903 bd3 ba3k sqft485 SCHNEBLY HILL Road, Sedona, AZ 86336For SaleMLS ID #6918718, Jasson Dellacroce, My Home Group Real Estate. ARMLS
- $1,094,0003 bd2 ba1.6k sqft480 COCHISE Road, Munds Park, AZ 86017For SaleMLS ID #6967023, Richard Harless, AZ Flat Fee. ARMLS
- $794,9503 bd2 ba1.7k sqft475 Barnwood Trail, Munds Park, AZ 86017For SaleMLS ID #7044802, Eric Scott, West USA Realty. ARMLS
- $924,9004 bd2 ba1.9k sqft17845 S SILVERLAKE Drive, Munds Park, AZ 86017For SaleMLS ID #6995038, Michelle B Sanders, Realty ONE Group. ARMLS
