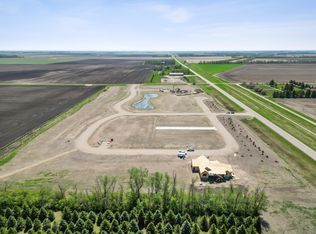
Welcome to 902 Gunkel Drive, a brand new slab-on-grade rambler in Arthur’s Pearson Pond Addition, just 30 minutes from Fargo. This 4 bedroom, 2 bathroom home offers 2,069 square feet of one-level living with in-floor heat throughout, on a 0.44-acre corner lot with open views of the pond and countryside. Inside, the living room centers on a natural stone gas fireplace flanked by built-in cabinets and floating shelves, and flows into a kitchen with crisp white Medallion cabinetry, a stained island, a shiplap range hood, and a walk-in pantry. The master suite features a walk-in closet and a custom tile shower with a glass door, while the mudroom with built-in bench and lockers and the laundry room with sink and upper cabinets keep daily life organized. The in-floor heat continues into the oversized, fully finished 3-stall garage with floor drains, so vehicles and toys stay warm year-round. Covered front and back porches and a $6,000 appliance allowance round it out. Schedule your showing today!
Active
$639,000
902 Gunkel Dr, Arthur, ND 58006
4beds
2,069sqft
Single Family
Built in 2026
0.43 Acres Lot
$630,400 Zestimate®
$309/sqft
$-- HOA
What's special
Natural stone gas fireplaceStained islandShiplap range hoodWalk-in pantryIn-floor heat throughoutBrand new slab-on-grade rambler
- 18 days
- 239
- 10
Zillow last checked:
Listing updated:
Listed by:
Trevor Schmitt 701-320-5808,
REAL (3961 WF) 605-949-2763
Source: NorthstarMLS as distributed by MLS GRID,MLS#: 7164199
Facts & features
Interior
Bedrooms & bathrooms
- Bedrooms: 4
- Bathrooms: 2
- Full bathrooms: 1
- 3/4 bathrooms: 1
Kitchen
- Level: Main
Heating
- Forced Air, In-Floor Heating
Cooling
- Central Air
Features
- Basement: None
- Number of fireplaces: 1
Interior area
- Total structure area: 2,069
- Total interior livable area: 2,069 sqft
- Finished area above ground: 0
- Finished area below ground: 0
Property
Parking
- Total spaces: 3
- Parking features: Attached
- Attached garage spaces: 3
Accessibility
- Accessibility features: None
Features
- Levels: One
- Stories: 1
Lot
- Size: 0.43 Acres
Details
- Foundation area: 2069
- Parcel number: 08045000280000
- Zoning description: Residential-Single Family
Construction
Type & style
- Home type: SingleFamily
- Property subtype: Single Family
Condition
- New construction: Yes
- Year built: 2026
Details
- Builder name: JTD Construction Company, LLC
Utilities & green energy
- Gas: Propane
- Sewer: City Sewer/Connected
- Water: City Water/Connected
Community & HOA
Community
- Subdivision: Pearsons Pond Add
HOA
- Has HOA: No
Location
- Region: Arthur
Financial & listing details
- Price per square foot: $309/sqft
- Tax assessed value: $21,800
- Annual tax amount: $246
- Date on market: 10/23/2026
Estimated market value
$630,400
$599,000 - $662,000
$2,576/mo
Price history
| Date | Event | Price |
|---|---|---|
| 10/23/2026 | Listed for sale | $639,000$309/sqft |
Source:  NorthstarMLS as distributed by MLS GRID #7164199 Report a problem | ||
Public tax history
| Year | Property taxes | Tax assessment |
|---|---|---|
| 2025 | $234 +2770.9% | $21,800 +2625% |
| 2024 | $8 | $800 |
Find assessor info on the county website
Monthly payment
Est. payment
Payment breakdown
Explore the cost of this home by adjusting the details. Changes won't be saved.Climate risks
Neighborhood: 58006
Nearby schools
Schools provided by the listing agent
- High: Northern Cass
Source: NorthstarMLS as distributed by MLS GRID. This data may not be complete. We recommend contacting the local school district to confirm school assignments for this home.
Similar homes
- $319,9004 bd2 ba1.9k sqft430 1st St, Arthur, ND 58006For Sale

 MLS ID #7113078, Linda Schiefert, Town & Country Realty. NorthstarMLS as distributed by MLS GRID
- $359,0004 bd2 ba2.6k sqft250 4th St, Arthur, ND 58006For Sale
 MLS ID #7110706, Sarah L Cotton, Dakota Plains Realty. NorthstarMLS as distributed by MLS GRID
- $419,0004 bd3 ba2.4k sqft5603 56th Ave N, Harwood, ND 58042For Sale
 MLS ID #7169899, Patrick D Stoa, REALTY XPERTS. NorthstarMLS as distributed by MLS GRID
- $350,0004 bd2 ba2.5k sqft836 5th St S, Casselton, ND 58012For Sale
 MLS ID #7168020, Danielle Beilke, Beyond Realty. NorthstarMLS as distributed by MLS GRID
- $360,0004 bd3 ba2.6k sqft332 3rd Ave E, Hunter, ND 58048For SaleMLS ID #7142469, Troy Peterson, REAL (405 FGO). NorthstarMLS as distributed by MLS GRID
- $569,9004 bd4 ba2k sqft100 Annies Way, Mapleton, ND 58059For SaleMLS ID #7062576, Bill Kieffer, RE/MAX Legacy Realty. NorthstarMLS as distributed by MLS GRID
- $534,5004 bd3 ba2.6k sqft435 Goose Ln S, Casselton, ND 58012New ConstructionMLS ID #7149062, Kinsey Wallace, REALTY XPERTS. NorthstarMLS as distributed by MLS GRID
- $584,0003 bd2 ba1.7k sqft233 Emma Ct, Mapleton, ND 58059For SaleMLS ID #6756439, Mike Gillund, Beyond Realty. NorthstarMLS as distributed by MLS GRID
- $504,8003 bd2 ba1.7k sqft203 Emma Ct, Mapleton, ND 58059For SaleMLS ID #6753646, Mike Gillund, Beyond Realty. NorthstarMLS as distributed by MLS GRID
