Completely Renovated 2 Bedroom, 1 Bath Home - Modern Comfort with Classic Charm This stunning house has been fully renovated down to the studs, offering a fresh start with all the modern upgrades! Every detail has been thoughtfully redone, starting with brand new insulatuion in the walls and ceiling for improved energy efficiency. The home features new drywall, fresh paint throughout, and all new interior doors and trim. Enjoy the durability and style of new Pergo waterproof laminate floors, and let in plenty of natural light through the windows which have new exterior aluminum window treatment. The kitchen boasts plenty of cabinets, beautiful granite countertops, while the bathroom has a new tub/shower surround and a new vanity and fixtures. The whole home benefits from updated plumbing including new PEX water lines for performance and durability throughout. The large great room has a wood burning stove with outside air supply for cozy fall and winter evenings and the laundry/mud room is on the main level for convenience. Step outside to a fenced-in-backyard-perfect for pets, kids, or entertaining. The front and back porches have been updated with new vinyl railings. The detached garage has been refreshed with a new roof, entrydoor, and overhead door, providing secure and functional storage or parking. Move-in ready and designed for peace of mind, this home is perfect for anyone looking for quality craftsmanship and thoughtful upgrades in every room!
Pending
$129,000
902 Litchfield St, Bay City, MI 48706
2beds
960sqft
Single Family Residence
Built in 1920
4,356 Square Feet Lot
$132,200 Zestimate®
$134/sqft
$-- HOA
What's special
New roofNew vinyl railingsWood burning stoveBeautiful granite countertopsPergo waterproof laminate floors
- 378 days
- 5
- 0
Zillow last checked:
Listing updated:
Listed by:
Teresa Gorski,
eXp Realty 888-501-7085
Source: MIDMLS,MLS#: 50186478
Facts & features
Interior
Bedrooms & bathrooms
- Bedrooms: 2
- Bathrooms: 1
- Full bathrooms: 1
Bedroom 1
- Area: 135
- Dimensions: 15 x 9
Bedroom 2
- Area: 81
- Dimensions: 9 x 9
Bathroom 1
- Level: Main
Heating
- Natural Gas, Forced Air
Features
- Has basement: Yes
- Has fireplace: No
Interior area
- Total structure area: 960,960
- Total interior livable area: 960 sqft
- Finished area below ground: 0
Property
Parking
- Total spaces: 1
- Parking features: Detached
- Garage spaces: 1
Features
- Levels: One
- Stories: 1
- Frontage type: Road
- Frontage length: 45
Lot
- Size: 4,356 Square Feet
- Dimensions: 4356 sq ft
Details
- Parcel number: 0916001748400600
Construction
Type & style
- Home type: SingleFamily
- Architectural style: Bungalow
- Property subtype: Single Family Residence
Materials
- Vinyl Siding
- Foundation: Crawl, Partial Basement
Condition
- Year built: 1920
Utilities & green energy
- Sewer: Public Sanitary
- Water: Public
Community & HOA
Community
- Subdivision: Washington Bullards Add West B C
HOA
- Has HOA: No
Location
- Region: Bay City
Financial & listing details
- Price per square foot: $134/sqft
- Tax assessed value: $68,100
- Annual tax amount: $1,601
- Price range: $129K - $129K
- Date on market: 8/26/2025
- Cumulative days on market: 379 days
- Listing terms: Cash,Conventional
- Ownership: Private
Estimated market value
$132,200
$108,000 - $161,000
$953/mo
Price history
| Date | Event | Price |
|---|---|---|
| 9/9/2025 | Pending sale | $129,000$134/sqft |
Source:  MIDMLS #50186478 Report a problem MIDMLS #50186478 Report a problem | ||
| 8/26/2025 | Listed for sale | $129,000+193.8%$134/sqft |
Source: MIDMLS #50186478 Report a problem | ||
| 10/30/2020 | Sold | $43,900-4.4%$46/sqft |
Source:  MiRealSource #50004197 Report a problem MiRealSource #50004197 Report a problem | ||
| 10/23/2020 | Pending sale | $45,900$48/sqft |
Source: Mid-Michigan Realty #50004197 Report a problem | ||
| 10/9/2020 | Listed for sale | $45,900$48/sqft |
Source: Mid-Michigan Realty #50004197 Report a problem | ||
| 9/14/2020 | Pending sale | $45,900$48/sqft |
Source: Mid-Michigan Realty #50004197 Report a problem | ||
| 9/3/2020 | Listed for sale | $45,900$48/sqft |
Source: Mid-Michigan Realty #50004197 Report a problem | ||
| 8/20/2020 | Pending sale | $45,900$48/sqft |
Source: Mid-Michigan Realty #50004197 Report a problem | ||
| 8/10/2020 | Price change | $45,900-6%$48/sqft |
Source: Mid-Michigan Realty #50004197 Report a problem | ||
| 8/4/2020 | Listed for sale | $48,850$51/sqft |
Source: Mid-Michigan Realty #50004197 Report a problem | ||
| 8/3/2020 | Pending sale | $48,850$51/sqft |
Source: Mid-Michigan Realty #50004197 Report a problem | ||
| 7/15/2020 | Price change | $48,850-0.1%$51/sqft |
Source: Mid-Michigan Realty #50004197 Report a problem | ||
| 1/24/2020 | Listed for sale | $48,900$51/sqft |
Source: Mid-Michigan Realty #50004197 Report a problem | ||
Public tax history
| Year | Property taxes | Tax assessment |
|---|---|---|
| 2025 | $1,601 +5.6% | $34,050 +12.7% |
| 2024 | $1,516 | $30,200 +17.3% |
| 2023 | -- | $25,750 +11.5% |
| 2022 | -- | $23,100 +6.5% |
| 2021 | -- | $21,700 +4.1% |
| 2020 | $1,326 | $20,850 +2.5% |
| 2019 | -- | $20,350 +3.3% |
| 2018 | $1,326 -3.1% | $19,700 -1% |
| 2017 | $1,369 | $19,900 -2% |
| 2016 | $1,369 | $20,300 -0.2% |
| 2015 | $1,369 -3.5% | $20,350 -4.2% |
| 2014 | $1,418 | $21,250 -3% |
| 2013 | -- | $21,900 -11.3% |
| 2012 | -- | $24,700 -7.1% |
| 2011 | -- | $26,600 +2.3% |
| 2010 | -- | $26,000 -9.7% |
| 2009 | -- | $28,800 -6% |
| 2008 | -- | $30,650 +22.4% |
| 2007 | -- | $25,050 -1.2% |
| 2006 | -- | $25,350 |
| 2005 | -- | $25,350 +3% |
| 2004 | -- | $24,600 +5.6% |
| 2003 | -- | $23,300 +12% |
| 2002 | $922 | $20,800 +15.6% |
| 2000 | -- | $18,000 |
Find assessor info on the county website
Monthly payment
Est. payment
Payment breakdown
Explore the cost of this home by adjusting the details. Changes won't be saved.Climate risks
Neighborhood: 48706
Nearby schools
Schools provided by the listing agent
- District: Bay City School District
Source: MIDMLS. This data may not be complete. We recommend contacting the local school district to confirm school assignments for this home.
Similar homes
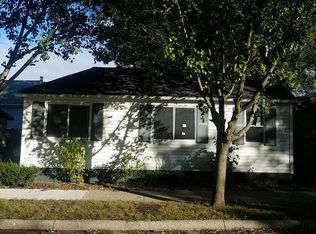
- $135,0002 bd1 ba1k sqft1012 Litchfield St, Bay City, MI 48706For Sale
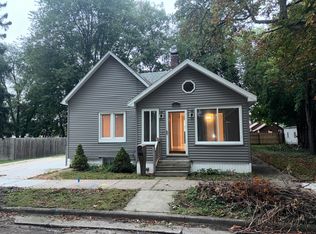
 MLS ID #26039291, Benjamin Ewing, Ewing Realty LLC. MichRIC
 - $117,0002 bd1 ba1.1k sqft307 King St, Bay City, MI 48706For Sale
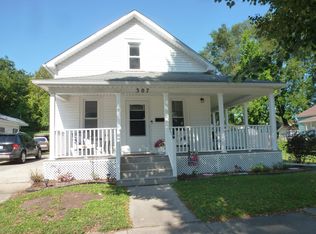
 MLS ID #50217253, William Jaynes, RE/MAX Results. MiRealSource
 - $120,0003 bd2 ba1.3k sqft503 E Clara St, Bay City, MI 48706For Sale
 MLS ID #50219934, Chanel DuBois, Berkshire Hathaway HomeServices, Bay City. MiRealSource
 - $124,9002 bd1 ba1k sqft108 S Monroe St, Bay City, MI 48708For Sale
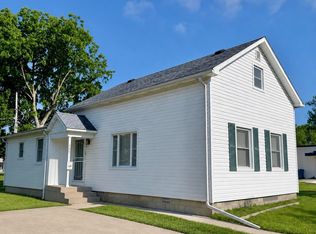 MLS ID #50211809, Jean Ann Styn-DeShano, RE/MAX Results. MiRealSource
 - $109,9003 bd1 ba1.3k sqft504 N Catherine St, Bay City, MI 48706For SaleMLS ID #50205596, MacKenzie M Steinbauer, RE/MAX Results. MiRealSource
- $127,5002 bd1 ba1.1k sqft612 Webster St, Bay City, MI 48708For SaleMLS ID #50216449, Melissa L Reed, JPAR - Great Lakes Bay Region. MiRealSource
- $114,0002 bd1 ba872 sqft1205 Wilson St, Bay City, MI 48708For SaleMLS ID #50220251, Cheri Streich, MI Skye Realty LLC. MiRealSource
- $124,9003 bd2 ba1.2k sqft401 Stanton St, Bay City, MI 48708For SaleMLS ID #50208014, Cesar Ortega, Ayre/Rhinehart Bay REALTORS. MiRealSource
- $119,9003 bd2 ba1.2k sqft1013 S Jackson St, Bay City, MI 48708For SaleMLS ID #50213864, Jean Ann Styn-DeShano, RE/MAX Results. MiRealSource
- $124,9002 bd1 ba750 sqft807 Borton Ave, Essexville, MI 48732For SaleMLS ID #50218640, Victor J Talaga, Make It Happen Real Estate. MiRealSource
- $112,3004 bd2 ba1.4k sqft801 Marchand St, Bay City, MI 48706For SaleMLS ID #50177275, Tyler Johnson, Non-Member Office. MiRealSource
- $127,4503 bd1 ba1k sqft1105 Langstaff St, Essexville, MI 48732For SaleMLS ID #50214548, Christopher Craves, Gold Pine Real Estate. MiRealSource
- $134,9003 bd1 ba1.1k sqft1832 Filmore St, Essexville, MI 48732For SaleMLS ID #50217886, Cheri Streich, MI Skye Realty LLC. MiRealSource
- $84,0003 bd1 ba1.1k sqft203 S Warner St, Bay City, MI 48706For SaleMLS ID #50219667, Michael J Samborn, All Star Real Estate. MiRealSource
- $179,9003 bd2 ba1.2k sqft93 State Park Dr, Bay City, MI 48706For SaleMLS ID #50218234, Howard R Diefenbach, Century 21 Signature Realty - Bay City. MiRealSource
- $70,0002 bd1 ba993 sqft301 Keystone St, Bay City, MI 48706For SaleMLS ID #50211508, Elisabeth Bishop, Keller Williams Preferred. MiRealSource
- $152,9002 bd1 ba980 sqft707 Burns St, Essexville, MI 48732For SaleMLS ID #50217929, Louis Castillo, Ayre/Rhinehart Bay REALTORS. MiRealSource
- $77,0002 bd1 ba927 sqft103 E Vermont St, Bay City, MI 48706For SaleMLS ID #50207891, Jason Yonkey, Make It Happen Real Estate. MiRealSource
- $144,7003 bd1 ba945 sqft206 Cambridge St, Bay City, MI 48708For SaleMLS ID #50216858, Sean Herrera, RE/MAX Results. MiRealSource
