NEW CONSTRUCTION. Brand-new construction at 901 Rogers St in Clinton, Tennessee, built by Clinch River Construction with quality materials and permitted per Anderson County/City of Clinton codes. This 3-bedroom, 2-full-bath ranch offers approximately 1,214 square feet of heated and cooled living space on an open floor plan with a split bedroom layout.
Interior features include LVP flooring throughout the main living areas, open-concept kitchen and living room, shaker-style cabinetry, granite or solid-surface countertops, stainless appliance rough-in, and tile bath surrounds. Primary suite includes a private en-suite bath. Both bathrooms are fully tiled.
Exterior features architectural shingle roof, low-maintenance vinyl siding, and concrete drive apron. All subcontractor lien waivers and final Certificate of Occupancy delivered at or before closing.
Square footage is estimated from builder plans. Buyer to independently verify all square footage, lot dimensions, utility connections, school assignments, and tax information. All information deemed reliable but not guaranteed. Seller is a licensed real estate entity. Equal Housing Opportunity.
Active
$329,000
902 Rogers St, Clinton, TN 37716
3beds
1,254sqft
Single Family Residence, Residential
Built in 2026
8,712 Square Feet Lot
$-- Zestimate®
$262/sqft
$-- HOA
What's special
Shaker-style cabinetryLow-maintenance vinyl sidingArchitectural shingle roofOpen floor planSplit bedroom layoutGranite or solid-surface countertopsTile bath surrounds
- 5 days
- 144
- 0
Zillow last checked:
Listing updated:
Listed by:
Richard J Bell 865-356-8355,
The Real Estate Office 865-365-8355
Source: RealTracs MLS as distributed by MLS GRID,MLS#: 3635553
Facts & features
Interior
Bedrooms & bathrooms
- Bedrooms: 3
- Bathrooms: 2
- Full bathrooms: 2
Bedroom 1
- Features: Walk-In Closet(s)
Kitchen
- Features: Pantry
Heating
- Central
Cooling
- Central Air
Appliances
- Laundry: Washer Hookup, Electric Dryer Hookup
Features
- Walk-In Closet(s), Pantry
- Flooring: Other
- Basement: Crawl Space
- Number of fireplaces: 1
Interior area
- Total structure area: 1,254
- Total interior livable area: 1,254 sqft
Property
Features
- Levels: Three Or More
- Patio & porch: Porch, Covered
Lot
- Size: 8,712 Square Feet
- Features: Level
- Topography: Level
Details
- Parcel number: 065N A 00100 000
- Special conditions: Standard
Construction
Type & style
- Home type: SingleFamily
- Architectural style: Other
- Property subtype: Single Family Residence, Residential
Materials
- Other
Condition
- New construction: Yes
- Year built: 2026
Utilities & green energy
- Sewer: Public Sewer
- Water: Public
- Utilities for property: Water Available
Community & HOA
Location
- Region: Clinton
Financial & listing details
- Price per square foot: $262/sqft
- Annual tax amount: $65
- Date on market: 11/11/2026
Estimated market value
Not available
Estimated sales range
Not available
Not available
Price history
| Date | Event | Price |
|---|---|---|
| 11/12/2026 | Listed for sale | $329,000$262/sqft |
Source:  RealTracs MLS as distributed by MLS GRID #3635553 Report a problem | ||
Public tax history
Tax history is unavailable.
Monthly payment
Est. payment
Payment breakdown
Explore the cost of this home by adjusting the details. Changes won't be saved.Climate risks
Neighborhood: 37716
Nearby schools
Schools provided by the listing agent
- Elementary: North Clinton Elementary
- Middle: Clinton Middle School
- High: Clinton High School
Source: RealTracs MLS as distributed by MLS GRID. This data may not be complete. We recommend contacting the local school district to confirm school assignments for this home.
Similar homes
- $271,9803 bd2 ba1.4k sqft902 Fowler St, Clinton, TN 37716Active
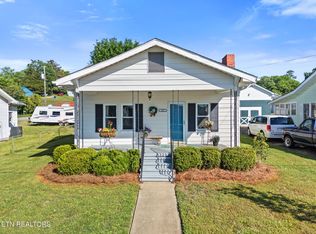
 MLS ID #1362174, John Meyer, Stephenson Realty & Auction. East Tennessee Realtors
- $329,0003 bd2 ba1.2k sqft902 N Rogers St, Clinton, TN 37716Active
 MLS ID #1351862, Richard Bell, The REAL ESTATE Office. East Tennessee Realtors
- $279,9003 bd1 ba1.1k sqft303 Westbury Dr, Clinton, TN 37716Active
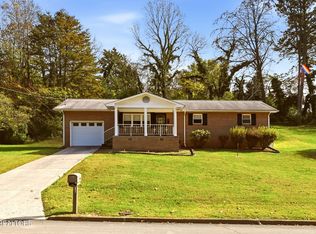 MLS ID #1362051, Karen Acres, Realty Executives Associates. East Tennessee Realtors
- $337,7003 bd2 ba1.3k sqft501 Jd Yarnell Industrial Pkwy, Clinton, TN 37716Active
 MLS ID #1360672, Joey Smith, Sellers Realty Company, Inc.. East Tennessee Realtors
- $337,0003 bd2 ba1.2k sqft524 Westbury Dr, Clinton, TN 37716ActiveMLS ID #1342919, Lisa Monroe, The Real Estate Firm, Inc.. East Tennessee Realtors
- $299,9003 bd2 ba1k sqft258 Doe Run Blvd, Clinton, TN 37716ActiveMLS ID #1361828, Bobby George, RE/MAX Tri Star. East Tennessee Realtors
- $320,0003 bd2 ba1k sqft1284 Sulphur Springs Rd, Clinton, TN 37716ActiveMLS ID #1359778, Jessica Mrozik, Realty Executives Associates. East Tennessee Realtors
- $268,5002 bd1 ba1k sqft471 Sinking Springs Rd, Clinton, TN 37716For Sale
 MLS ID #3636004, Amber Ferrell. RealTracs MLS as distributed by MLS GRID
- $305,0003 bd1 ba1.1k sqft509 Scenic Dr, Clinton, TN 37716ActiveMLS ID #1351939, Jonathan Figueroa, LPT Realty, LLC. East Tennessee Realtors
- $320,0003 bd2 ba1.8k sqft411 Woodland Dr, Clinton, TN 37716ActiveMLS ID #1355290, Joey Smith, Sellers Realty Company, Inc.. East Tennessee Realtors
- $350,0003 bd2 ba1.6k sqft165 Elizabethton Way, Clinton, TN 37716ActiveMLS ID #1354514, Cathy Shepherd, Rocky Top Realty. East Tennessee Realtors
- $389,9003 bd2 ba1.7k sqft625 Medaris St, Clinton, TN 37716ActiveMLS ID #1359251, Jeff Tucker, Realty Executives Associates. East Tennessee Realtors
- $299,9003 bd2 ba1.6k sqft400 N Main St, Clinton, TN 37716ActiveMLS ID #1325773, Joey Smith, Sellers Realty Company, Inc.. East Tennessee Realtors
- $379,9003 bd2 ba1.4k sqft418 Highland Dr, Clinton, TN 37716ActiveMLS ID #1359985, Joey Smith, Sellers Realty Company, Inc.. East Tennessee Realtors
- $324,9003 bd2 ba1k sqft305A S Fowler St, Clinton, TN 37716ActiveMLS ID #1352593, Amy Evans, Realty One Group Anthem. East Tennessee Realtors
- $308,0003 bd2 ba1.1k sqft513 Hillcrest St, Clinton, TN 37716ActiveMLS ID #1335979, Amanda Walker, Realty One Group Anthem. East Tennessee Realtors
- $319,9003 bd2 ba1k sqft207 Long Hollow Rd, Clinton, TN 37716ActiveMLS ID #1353053, Amy Evans, Realty One Group Anthem. East Tennessee Realtors
- $310,0003 bd2 ba1k sqft309 Foley Hill Rd, Clinton, TN 37716ActiveMLS ID #1345895, Amy Evans, Realty One Group Anthem. East Tennessee Realtors
