Pride of ownership shows here! Hard to find single level home in this highly desirable neighborhood of "The Timbers" in Midwest City! Extra clean home featuring 2 large bedrooms, each with private bathrooms and spacious walk-in closets. Large living room featuring a vaulted ceiling, ceiling fan and fireplace. Great kitchen featuring a breakfast bar, custom cabinetry plus wonderful pantry space. Other interior features include laminate wood-look flooring, abundant storage plus classy plantation shutters. Exterior features include nice landscaping, direct access to the spacious common area, nice covered patio space plus open patio space.
Pending
$239,900
9020 N Timberview Dr, Midwest City, OK 73130
2beds
1,482sqft
:
Get pre-qualified$1,631/mo
Single Family Residence
Built in 1984
5,614 Square Feet Lot
$233,100 Zestimate®
$162/sqft
$27/mo HOA
What's special
Open patio spaceNice landscapingGreat kitchenEach with private bathroomsAbundant storageLaminate wood-look flooringBreakfast bar
- 94 days |
- 254 |
- 3 |
Zillow last checked:
Listing updated:
Listed by:
Randy Heintzelman 405-627-5357,
Prestige Real Estate Services
Source: MLSOK/OKCMAR as distributed by MLS GRID,MLS#: 1225116
Facts & features
Interior
Bedrooms & bathrooms
- Bedrooms: 2
- Bathrooms: 2
- Full bathrooms: 2
Heating
- Has Heating (Unspecified Type)
Cooling
- Has cooling: Yes
Appliances
- Included: Free-Standing Gas Oven, Free-Standing Gas Range
Features
- Paint Woodwork
- Flooring: Laminate, Tile
- Windows: Window Treatments
- Number of fireplaces: 1
- Fireplace features: Gas Log
Interior area
- Total structure area: 1,482
- Total interior livable area: 1,482 sqft
Property
Parking
- Total spaces: 2
- Parking features: Concrete
- Garage spaces: 2
Features
- Levels: One
- Stories: 1
- Patio & porch: Deck
- Fencing: Wood
Lot
- Size: 5,614 Square Feet
- Features: Interior Lot
Details
- Parcel number: 9020NTimberview73130
- Special conditions: None
Construction
Type & style
- Home type: SingleFamily
- Architectural style: Traditional
- Property subtype: Single Family Residence
Materials
- Brick
- Foundation: Slab
- Roof: Composition
Condition
- Year built: 1984
Community & HOA
HOA
- Has HOA: Yes
- Services included: Greenbelt
- HOA fee: $325 annually
Location
- Region: Midwest City
Financial & listing details
- Price per square foot: $162/sqft
- Tax assessed value: $170,748
- Annual tax amount: $2,245
- Date on market: 4/20/2026
Estimated market value
$233,100
$221,000 - $245,000
$1,610/mo
Price history
| Date | Event | Price |
|---|---|---|
| 6/29/2026 | Pending sale | $239,900$162/sqft |
Source:  MLSOK/OKCMAR as distributed by MLS GRID #1225116 Report a problem MLSOK/OKCMAR as distributed by MLS GRID #1225116 Report a problem | ||
| 4/20/2026 | Listed for sale | $239,900-4%$162/sqft |
Source: MLSOK/OKCMAR as distributed by MLS GRID #1225116 Report a problem | ||
| 4/14/2026 | Listing removed | $250,000$169/sqft |
Source: MLSOK/OKCMAR as distributed by MLS GRID #1210517 Report a problem | ||
| 1/21/2026 | Listed for sale | $250,000+99.2%$169/sqft |
Source: MLSOK/OKCMAR as distributed by MLS GRID #1210517 Report a problem | ||
| 5/31/2012 | Sold | $125,500+9.1%$85/sqft |
Source: Public Record Report a problem | ||
| 9/27/2001 | Sold | $115,000$78/sqft |
Source: Public Record Report a problem | ||
Public tax history
| Year | Property taxes | Tax assessment |
|---|---|---|
| 2025 | $2,246 +2.5% | $18,781 +5% |
| 2024 | $2,191 +9.3% | $17,887 +5% |
| 2023 | $2,005 +6% | $17,036 +5% |
| 2022 | $1,892 +2.3% | $16,225 +4.7% |
| 2021 | $1,851 +2.2% | $15,493 +5% |
| 2020 | $1,811 +37.4% | $14,756 +5% |
| 2019 | $1,318 +5% | $14,053 +5% |
| 2018 | $1,256 -12% | $13,385 +5% |
| 2017 | $1,427 | $12,746 +5% |
| 2016 | $1,427 +2.2% | $12,140 +0.3% |
| 2015 | $1,397 -16.2% | $12,099 -13.2% |
| 2014 | $1,667 | $13,931 -0.8% |
| 2013 | -- | $14,042 +3.1% |
| 2012 | -- | $13,624 -1.8% |
| 2011 | -- | $13,878 +0.9% |
| 2010 | -- | $13,750 -1% |
| 2009 | -- | $13,892 +2.1% |
| 2008 | -- | $13,605 +4.9% |
| 2007 | -- | $12,964 +5% |
| 2006 | -- | $12,345 +5% |
| 2005 | -- | $11,758 -89.4% |
| 2004 | $1,234 | $110,703 +809.1% |
| 2003 | -- | $12,177 +5.8% |
| 2002 | -- | $11,511 +15.3% |
| 2001 | -- | $9,982 -5.6% |
| 2000 | -- | $10,571 +0% |
| 1999 | -- | $10,570 |
Find assessor info on the county website
Monthly payment
Est. payment
Payment breakdown
Explore the cost of this home by adjusting the details. Changes won't be saved.Climate risks
Neighborhood: 73130
Nearby schools
GreatSchools rating
- 5/10Soldier Creek Elementary SchoolGrades: PK-5Distance: 0.1 mi
- 5/10Carl Albert Middle SchoolGrades: 6-8Distance: 1.2 mi
- 7/10Carl Albert High SchoolGrades: 9-12Distance: 1 mi
Schools provided by the listing agent
- Elementary: Soldier Creek ES
- Middle: Carl Albert MS
- High: Carl Albert HS
Source: MLSOK/OKCMAR as distributed by MLS GRID. This data may not be complete. We recommend contacting the local school district to confirm school assignments for this home.
- $183,9002 bd2 ba1.5k sqft9018 N Timberview Dr, Midwest City, OK 73130Off Market
- $332,3003 bd3 ba2.6k sqft9022 N Timberview Dr, Midwest City, OK 73130Off Market

- $259,0002 bd3 ba1.9k sqft9016 N Timberview Dr, Midwest City, OK 73130Off Market

- $295,0005 bd3 ba2.6k sqft9014 N Timberview Dr, Midwest City, OK 73130Sold

- $233,8002 bd1 ba1.6k sqft9015 N Timberview Dr, Midwest City, OK 73130Off Market
- $235,5002 bd2 ba1.8k sqft9019 N Timberview Dr, Midwest City, OK 73130Off Market
- $250,0002 bd2 ba1.4k sqft1301 E Timberview Dr, Midwest City, OK 73130Sold
- $166,5002 bd2 ba2.7k sqft9012 N Timberview Dr, Midwest City, OK 73130Sold
A local agent can set up tours, give advice and negotiate with sellers.
Similar homes
- $272,5003 bd2 ba1.9k sqft9621 Montclaire Dr, Midwest City, OK 73130For Sale
 MLS ID #1237908, Shawna Parker, Capital Real Estate - MWC. MLSOK/OKCMAR as distributed by MLS GRID
 - $232,5003 bd2 ba1.4k sqft10822 Turtle Back Dr, Midwest City, OK 73130For Sale
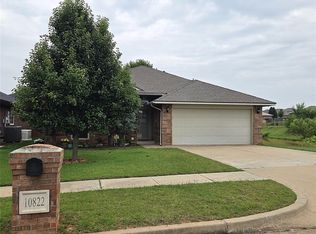 MLS ID #1232719, Randy Heintzelman, Prestige Real Estate Services. MLSOK/OKCMAR as distributed by MLS GRID
 - $299,0003 bd2 ba1.5k sqft10821 SE 29th St, Midwest City, OK 73130For Sale
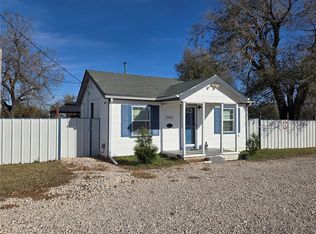 MLS ID #1191996, Lisa Benson, Joy Through Trials LLC. MLSOK/OKCMAR as distributed by MLS GRID
 - $219,9003 bd2 ba1.9k sqft7104 Hilltop Ct, Midwest City, OK 73110For Sale
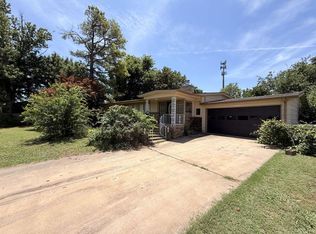 MLS ID #1218311, Carri Ray, Trinity Properties. MLSOK/OKCMAR as distributed by MLS GRID
 - $219,9992 bd1 ba1k sqft2021 N Draper Ave, Nicoma Park, OK 73020For SaleMLS ID #1234443, Shauna Stover, Prestige Real Estate Services. MLSOK/OKCMAR as distributed by MLS GRID
- $245,0004 bd3 ba1.7k sqft4709 SE 47th St, Oklahoma City, OK 73135For SaleMLS ID #1233249, Carri Ray, Trinity Properties. MLSOK/OKCMAR as distributed by MLS GRID
- $160,0003 bd2 ba1.1k sqft728 Stahl Dr, Midwest City, OK 73110For SaleMLS ID #1229733, Riley Hodges, Epique Realty. MLSOK/OKCMAR as distributed by MLS GRID
- $150,0003 bd2 ba1.2k sqft522 E Steed Dr, Midwest City, OK 73110For SaleMLS ID #1229087, Tyler Weinrich, Homestead + Co. MLSOK/OKCMAR as distributed by MLS GRID
- $239,9993 bd2 ba1.7k sqft10012 S Blackwelder Ave, Oklahoma City, OK 73139For SaleMLS ID #1227636, Jonathan Minerick, HomeCoin.com. MLSOK/OKCMAR as distributed by MLS GRID
- $245,0003 bd2 ba1.9k sqft501 SW 149th Pl, Oklahoma City, OK 73170For SaleMLS ID #1233624, Jason Wells, Pierce Brook Realty. MLSOK/OKCMAR as distributed by MLS GRID
- $158,5002 bd1 ba1k sqft325 E Key Blvd, Midwest City, OK 73110For SaleMLS ID #1238509, Steven McKenzie, MK Partners Inc. MLSOK/OKCMAR as distributed by MLS GRID
- $232,0003 bd2 ba1.2k sqft2707 Sharpish Way, Norman, OK 73069For SaleMLS ID #1240050, Lisa Snow, Prime Property Realty LTD Co. MLSOK/OKCMAR as distributed by MLS GRID
- $166,9002 bd1 ba1.2k sqft415 W Curtis Dr, Midwest City, OK 73110For SaleMLS ID #1233065, Brenda Meadors, Heather & Company Realty Group. MLSOK/OKCMAR as distributed by MLS GRID
- $244,9003 bd2 ba1.5k sqft3205 Otterson Dr, Oklahoma City, OK 73112For SaleMLS ID #1235297, Patrick Garrett, Provident Real Estate LLC. MLSOK/OKCMAR as distributed by MLS GRID
- $169,9003 bd1 ba1k sqft124 E Pratt Dr, Midwest City, OK 73110For SaleMLS ID #1236446, Suzanne Backstrom, Hive Real Estate. MLSOK/OKCMAR as distributed by MLS GRID
- $309,9004 bd2 ba1.9k sqft13131 Red Oak Dr, Choctaw, OK 73020For SaleMLS ID #1235655, Randy Heintzelman, Prestige Real Estate Services. MLSOK/OKCMAR as distributed by MLS GRID
- $229,9003 bd2 ba1.6k sqft2105 Castle Rock, Edmond, OK 73003For SaleMLS ID #1238119, John Kerley, Paragon Realty, Llc. MLSOK/OKCMAR as distributed by MLS GRID
- $225,0003 bd2 ba1.5k sqft2312 Shadowlake Dr, Oklahoma City, OK 73159For SaleMLS ID #1235249, Brenna Peters, Malone's Property Management. MLSOK/OKCMAR as distributed by MLS GRID
- $180,0003 bd2 ba1.4k sqft3600 SE 15th St, Del City, OK 73115For SaleMLS ID #1235952, Angela Burrows, H&W Realty Branch. MLSOK/OKCMAR as distributed by MLS GRID
- $299,0003 bd3 ba2.1k sqft13727 Hummingbird Dr, Choctaw, OK 73020For SaleMLS ID #1221835, Sharon Moore, Prestige Real Estate Services. MLSOK/OKCMAR as distributed by MLS GRID
