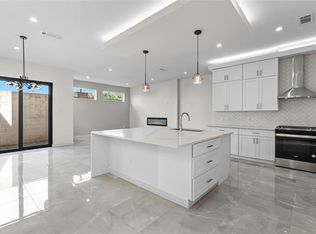
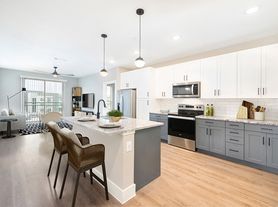
Laverne Park II, thoughtfully designed by Prosperity Homes, redefines modern living. The home offers exceptional value in a vibrant and desirable neighborhood, featuring second-floor living, an open-concept layout, soaring ceilings, and a spacious primary suite, perfect for entertaining or relaxing. Crafted with attention to detail, the homes showcase premium finishes such as stainless steel appliances, quartz countertops, contemporary lighting, and sleek modern fixtures, seamlessly blending style and functionality. Luxury vinyl flooring adds warmth and sophistication to the main living areas. The expansive primary suites feature spa-inspired bathrooms, creating a true retreat within your home. Ideally located in the heart of Spring Branch, you'll enjoy easy access to grocery stores, upscale boutiques, fine dining, and lively local attractions. Gated Community! Must see!
Copyright notice - Data provided by HAR.com 2022 - All information provided should be independently verified.
House for rent
Singlefamily
Available now
Air conditioner, electric
Electric dryer hookup laundry
2 Attached garage spaces parking
Natural gas
What's special
Gated communitySleek modern fixturesContemporary lightingPremium finishesLuxury vinyl flooringStainless steel appliancesQuartz countertops
- 60 days |
- -- |
- -- |
Zillow last checked:
Listing updated:
Travel times

Let’s turn your rent into credit progress
Build credit history with every on-time payment and get credit for the payment you’re already making.
Facts & features
Interior
Bedrooms & bathrooms
- Bedrooms: 3
- Bathrooms: 3
- Full bathrooms: 2
- 1/2 bathrooms: 1
Rooms
- Room types: Living Area - 2 Nd Floor, Living/Dining Combo
Heating
- Natural Gas
Cooling
- Air Conditioner, Electric
Appliances
- Included: Convection Oven, Dishwasher, Energy Star Qualified Appliances, Garbage Disposal, Gas Range, Instant Hot Water, Microwave Oven
- Laundry: Electric Dryer Hookup, Gas Dryer Hookup, Hookups, Washer Hookup
Features
- 1 Bedroom Up, 2 Bedrooms Down, Ceiling Fan(s), En-Suite Bath, High Ceilings, Prewired for Alarm System, Primary Bed - 2nd Floor, Walk-In Closet(s), Wired for Sound
- Flooring: Carpet, Tile, Vinyl
Interior area
- Total interior livable area: 1,461 sqft
Property
Parking
- Total spaces: 2
- Parking features: Attached, Garage
- Has attached garage: Yes
- Details: Contact manager
Features
- Stories: 2
- Patio & porch: Patio
- Exterior features: 1 Bedroom Up, 2 Bedrooms Down, Controlled Access, En-Suite Bath, Garbage Service, Primary Bed - 2 Nd Floor
Lot
- Features: Back Yard
Details
- Additional structures: Garage(s)
- Parcel number: 1500570020010
Construction
Type & style
- Home type: SingleFamily
- Architectural style: Contemporary/Modern
- Property subtype: SingleFamily
Condition
- Year built: 2025
Community & HOA
Community
- Security: Security System
Location
- Region: Houston
Financial & listing details
- Lease term: Long Term,12 Months
Nearby apartments for rent


Price history
| Date | Event | Price |
|---|---|---|
| 8/17/2026 | Listed for rent | $2,650$2/sqft |
Source:  HAR #84603974 Report a problem HAR #84603974 Report a problem | ||
| 8/26/2025 | Listing removed | $2,650$2/sqft |
Source: HAR #16184919 Report a problem | ||
| 8/11/2025 | Listed for rent | $2,650$2/sqft |
Source: HAR #16184919 Report a problem | ||
| 5/30/2025 | Listed for sale | $359,900$246/sqft |
Source:  HAR #53972040 Report a problem HAR #53972040 Report a problem | ||