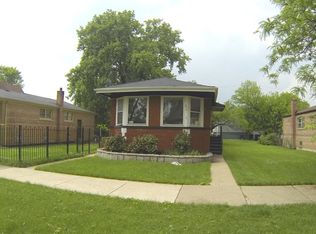
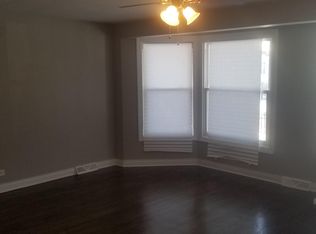
Attention investors and experienced rehabbers! This solid brick raised ranch offers an excellent renovation opportunity at a value-driven price. The home features hardwood floors in the living room and bedrooms, an eat-in kitchen, generous storage, and a spacious basement ready for your renovation plans. Please note that the property has water damage and requires substantial repairs. This is an estate sale and is being conveyed strictly **AS-IS, WHERE-IS**, with no repairs or credits provided by the seller. No blind offers will be considered; all buyers or their authorized representatives must view the property before submitting an offer. A signed safety waiver is required prior to entry. Bring your contractor and your vision to explore the possibilities this property offers.
Pending
$90,000
9022 S University Ave, Chicago, IL 60619
3beds
2,080sqft
Single Family Residence
Built in 1957
3,101 Square Feet Lot
$-- Zestimate®
$43/sqft
$-- HOA
What's special
Spacious basementGenerous storageEat-in kitchen
- 79 days
- 10
- 2
Likely to sell faster than
Zillow last checked:
Listing updated:
Listed by:
Paulette Edwards (773)837-0383,
Coldwell Banker Realty,
Sybil Martin,
Coldwell Banker Realty
Source: MRED as distributed by MLS GRID,MLS#: 12713178
Facts & features
Interior
Bedrooms & bathrooms
- Bedrooms: 3
- Bathrooms: 1
- Full bathrooms: 1
Rooms
- Room types: No additional rooms
Primary bedroom
- Features: Flooring (Hardwood)
- Level: Main
- Area: 140 Square Feet
- Dimensions: 14X10
Bedroom 2
- Features: Flooring (Hardwood)
- Level: Main
- Area: 80 Square Feet
- Dimensions: 8X10
Bedroom 3
- Features: Flooring (Hardwood)
- Level: Main
- Area: 108 Square Feet
- Dimensions: 9X12
Dining room
- Features: Flooring (Vinyl)
- Level: Main
- Area: 64 Square Feet
- Dimensions: 8X8
Kitchen
- Features: Kitchen (Eating Area-Table Space), Flooring (Vinyl)
- Level: Main
- Area: 64 Square Feet
- Dimensions: 8X8
Laundry
- Level: Basement
- Area: 200 Square Feet
- Dimensions: 20X10
Living room
- Features: Flooring (Hardwood), Window Treatments (Aluminum Frames)
- Level: Main
- Area: 176 Square Feet
- Dimensions: 11X16
Heating
- Natural Gas
Cooling
- None
Features
- Basement: Unfinished,Full
- Attic: Pull Down Stair
Interior area
- Total structure area: 2,080
- Total interior livable area: 2,080 sqft
Property
Parking
- Total spaces: 2
- Parking features: Yes
Accessibility
- Accessibility features: No Disability Access
Features
- Stories: 1
- Patio & porch: Porch
Lot
- Size: 3,101 Square Feet
Details
- Parcel number: 25021170260000
- Special conditions: List Broker Must Accompany,Court Approval Required
Construction
Type & style
- Home type: SingleFamily
- Property subtype: Single Family Residence
Materials
- Brick
Condition
- New construction: No
- Year built: 1957
Utilities & green energy
- Electric: Circuit Breakers
- Sewer: Public Sewer
- Water: Lake Michigan
Community & HOA
HOA
- Services included: None
Location
- Region: Chicago
Financial & listing details
- Price per square foot: $43/sqft
- Tax assessed value: $74,000
- Annual tax amount: $1,608
- Date on market: 7/22/2026
- Ownership: Fee Simple
Estimated market value
Not available
Estimated sales range
Not available
$2,011/mo
Price history
| Date | Event | Price |
|---|---|---|
| 8/18/2026 | Pending sale | $90,000$43/sqft |
Source:  MRED as distributed by MLS GRID #12713178 Report a problem MRED as distributed by MLS GRID #12713178 Report a problem | ||
| 7/22/2026 | Listed for sale | $90,000-5.3%$43/sqft |
Source: MRED as distributed by MLS GRID #12713178 Report a problem | ||
| 10/29/2022 | Listing removed | -- |
Source: MRED as distributed by MLS GRID #11475765 Report a problem | ||
| 8/30/2022 | Contingent | $95,000$46/sqft |
Source: MRED as distributed by MLS GRID #11475765 Report a problem | ||
| 8/5/2022 | Listed for sale | $95,000$46/sqft |
Source: MRED as distributed by MLS GRID #11475765 Report a problem | ||
| 7/29/2022 | Contingent | $95,000$46/sqft |
Source: MRED as distributed by MLS GRID #11475765 Report a problem | ||
| 7/27/2022 | Listed for sale | $95,000$46/sqft |
Source: MRED as distributed by MLS GRID #11475765 Report a problem | ||
Public tax history
| Year | Property taxes | Tax assessment |
|---|---|---|
| 2024 | $825 -49.1% | $7,400 -32.7% |
| 2023 | $1,621 +4% | $11,000 |
| 2022 | $1,559 +1.1% | $11,000 |
| 2021 | $1,542 -4.1% | $11,000 +6.6% |
| 2020 | $1,609 -0.4% | $10,323 -10% |
| 2019 | $1,616 +1.8% | $11,470 |
| 2018 | $1,587 +15.4% | $11,470 +17.4% |
| 2017 | $1,376 -5.5% | $9,766 |
| 2016 | $1,456 +11.2% | $9,766 |
| 2015 | $1,309 +17.7% | $9,766 +14% |
| 2014 | $1,112 +3.1% | $8,563 |
| 2013 | $1,079 -0.9% | $8,563 |
| 2012 | $1,089 -17.6% | $8,563 -15.8% |
| 2011 | $1,321 +16.9% | $10,172 |
| 2010 | $1,130 +14% | $10,172 |
| 2009 | $991 +2.8% | $10,172 -7% |
| 2008 | $964 +3.2% | $10,932 |
| 2007 | $935 +0.8% | $10,932 |
| 2006 | $927 +1.1% | $10,932 +46.9% |
| 2005 | $917 +3.1% | $7,441 |
| 2004 | $890 +0.2% | $7,441 |
| 2003 | $888 -8.6% | $7,441 +3% |
| 2002 | $971 +7.8% | $7,227 |
| 2001 | $901 +37.1% | $7,227 |
| 2000 | $657 +1.3% | $7,227 +33.3% |
| 1999 | $649 | $5,421 |
Find assessor info on the county website
Monthly payment
Est. payment
Payment breakdown
Explore the cost of this home by adjusting the details. Changes won't be saved.Climate risks
Neighborhood: Burnside
Nearby schools
Similar homes
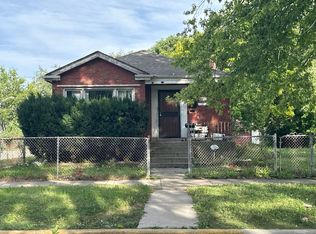
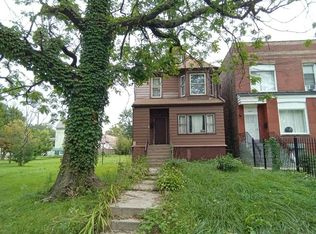
- $--3 bd1 ba1.1k sqft9201 S University Ave, Chicago, IL 60619Auction
 Auction.com 2
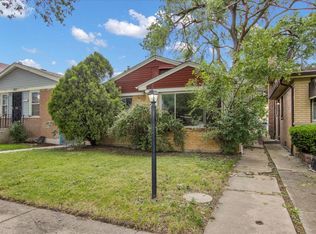
 - $99,9003 bd1 ba1.2k sqft9302 S Rhodes Ave, Chicago, IL 60619New
 MLS ID #12780182, Ryan Cherney, Circle One Realty. MRED as distributed by MLS GRID
 - $--4 bd2 ba1.5k sqft7611 S Saginaw Ave, Chicago, IL 60649Auction
 Auction.com 2
 - $90,0003 bd2 ba1.4k sqft9151 S Perry Ave, Chicago, IL 60620Active
 MLS ID #12388669, Kally McGill, McGill Realty. MRED as distributed by MLS GRID
