Come tour this open floor plan brick ranch house with a one-car garage. This house is clean and ready for you to move in! The living room is large with stairs that lead to the newly renovated finished part of the basement. The kitchen/dining area is open to the living room with beautiful floors and granite counter tops. The bedrooms features original hardwood flooring and are a good size. The bathroom still has the original tile, beautiful! The laundry is in the basement, along with a large finished sitting area. The home office comes complete with a closet. the multilevel deck takes you to the back yard. The one car garage is perfect for storage. The concrete drive is wide enough for two cars to park side by side, with extra parking beside the garage.
Pre-foreclosure
Est. $257,200
9023 Wanlou Dr, Louisville, KY 40272
3beds
1,350sqft
SingleFamily
Built in 1964
10,018 Square Feet Lot
$257,200 Zestimate®
$191/sqft
$18/mo HOA
Overview
- 359 days |
- 38 |
- 0 |
Facts & features
Interior
Bedrooms & bathrooms
- Bedrooms: 3
- Bathrooms: 2
- Full bathrooms: 1
- 1/2 bathrooms: 1
Heating
- Forced air, Gas
Cooling
- Central
Appliances
- Included: Dishwasher, Range / Oven, Refrigerator
Features
- Flooring: Tile, Other, Carpet, Hardwood
- Basement: Finished
- Has fireplace: Yes
Interior area
- Total interior livable area: 1,350 sqft
- Finished area below ground: 580.00
Property
Parking
- Total spaces: 1
- Parking features: Garage - Attached, Off-street
Features
- Patio & porch: Deck
- Exterior features: Brick
- Fencing: Chain Link
Lot
- Size: 10,018 Square Feet
- Features: Level
- Topography: Level
Details
- Additional structures: Garage(s)
- Parcel number: 24129800120000
- Wooded area: 0
Construction
Type & style
- Home type: SingleFamily
- Architectural style: Ranch
Materials
- Wood
- Roof: Shake / Shingle
Condition
- Year built: 1964
Utilities & green energy
- Sewer: Public Sewer
- Water: Public
- Utilities for property: Water Connected, Sewer Connected
Community & HOA
HOA
- Has HOA: Yes
- HOA fee: $18 monthly
Location
- Region: Louisville
Financial & listing details
- Price per square foot: $191/sqft
- Tax assessed value: $200,470
- Annual tax amount: $2,287
Foreclosure details
Estimated market value
$257,200
$244,000 - $270,000
$1,738/mo
Price history
| Date | Event | Price |
|---|---|---|
| 1/17/2020 | Sold | $182,500-0.3%$135/sqft |
Source:  Metro Search Inc. LLC DBA Apex MLS #1540503 Report a problem Metro Search Inc. LLC DBA Apex MLS #1540503 Report a problem | ||
| 10/20/2019 | Price change | $183,000-3.2%$136/sqft |
Source: United Real Estate Louisville #1540503 Report a problem | ||
| 10/4/2019 | Price change | $188,990-0.5%$140/sqft |
Source: United Real Estate Louisville #1540503 Report a problem | ||
| 8/16/2019 | Listed for sale | $189,990+26.2%$141/sqft |
Source: United Real Estate Louisville #1540503 Report a problem | ||
| 5/31/2017 | Sold | $150,500-3.5%$111/sqft |
Source: Metro Search Inc. LLC DBA Apex MLS #1468385 Report a problem | ||
| 4/7/2017 | Price change | $155,900-2.6%$115/sqft |
Source: DREAM J P Pirtle REALTORS #1468385 Report a problem | ||
| 2/24/2017 | Listed for sale | $159,999+10%$119/sqft |
Source: DREAM J P Pirtle REALTORS #1468385 Report a problem | ||
| 6/10/2010 | Sold | $145,500-1.4%$108/sqft |
Source: Public Record Report a problem | ||
| 3/21/2010 | Listed for sale | $147,500$109/sqft |
Source: Bradley Long #1265298 Report a problem | ||
Public tax history
| Year | Property taxes | Tax assessment |
|---|---|---|
| 2025 | $2,287 +7.6% | $200,470 +9.8% |
| 2024 | $2,126 -2.8% | $182,500 |
| 2023 | $2,186 -0.3% | $182,500 |
| 2022 | $2,194 -6.5% | $182,500 |
| 2021 | $2,347 +34.8% | $182,500 +21.3% |
| 2020 | $1,741 | $150,500 |
| 2019 | $1,741 +3.3% | $150,500 |
| 2018 | $1,686 | $150,500 +6.9% |
| 2017 | $1,686 +10.3% | $140,780 -2.9% |
| 2013 | $1,529 +5.5% | $145,000 |
| 2011 | $1,450 +5.3% | $145,000 +5.3% |
| 2010 | $1,378 | $137,750 |
| 2009 | $1,378 | $137,750 |
| 2007 | -- | $137,750 |
| 2006 | -- | $137,750 |
| 2005 | -- | $137,750 |
| 2004 | -- | $137,750 |
Find assessor info on the county website
Monthly payment
Climate risks
Neighborhood: Valley Station
Nearby schools
GreatSchools rating
- 4/10Layne Elementary SchoolGrades: K-5Distance: 0.8 mi
- NARobert Frost Sixth-Grade AcademyGrades: 6Distance: 1 mi
- 1/10Doss High SchoolGrades: 9-12Distance: 2.7 mi
- $245,9004 bd2 ba1.9k sqft9021 Wanlou Dr, Louisville, KY 40272Sold

- $244,800-- bd2 ba1.3k sqft9025 Wanlou Dr, Louisville, KY 40272Off Market
- $226,9001 bd2 ba1.4k sqft9124 Gayle Dr, Louisville, KY 40272Off Market
- $217,000-- bd2 ba1.3k sqft4501 Walsh Dr, Louisville, KY 40272Off Market
- $296,4004 bd2 ba2.1k sqft9126 Gayle Dr, Louisville, KY 40272Off Market
- $253,500-- bd2 ba1.1k sqft9019 Wanlou Dr, Louisville, KY 40272Off Market
- $256,1003 bd2 ba1.8k sqft4503 Walsh Dr, Louisville, KY 40272Off Market
- $256,100-- bd2 ba1.2k sqft9122 Gayle Dr, Louisville, KY 40272Off Market
Similar homes
- $260,0003 bd2 ba1.2k sqft9107 3rd Street Rd, Louisville, KY 40272For Sale

 MLS ID #1727010, Ahmad Dohast, EXP Realty LLC. Metro Search Inc. LLC DBA Apex MLS
 - $230,0003 bd2 ba1.1k sqft9022 Wanlou Dr, Louisville, KY 40272For Sale
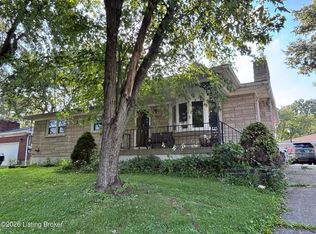 MLS ID #1725455, Tara Wilson, RE/MAX Integrity. Metro Search Inc. LLC DBA Apex MLS
 - $233,0003 bd2 ba1.3k sqft9821 East Ave, Louisville, KY 40272For Sale
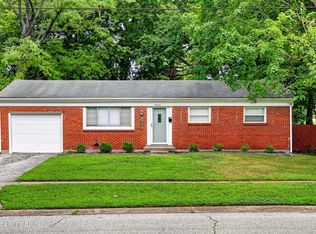 MLS ID #1724772, Yenny Mendoza Molina, New Era Real Estate. Metro Search Inc. LLC DBA Apex MLS
 - $269,9893 bd2 ba1.7k sqft10305 S Dodge Ln, Louisville, KY 40272For Sale
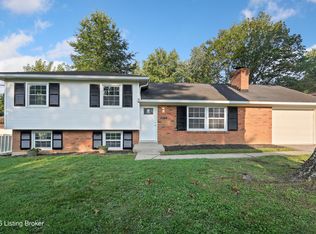 MLS ID #1724845, Michael Todd Render, DREAM J P Pirtle REALTORS. Metro Search Inc. LLC DBA Apex MLS
 - $253,0003 bd2 ba1k sqft4606 Braves Ln, Louisville, KY 40272For SaleMLS ID #1726451, Connie M Beams, Beams Real Estate Inc.. Metro Search Inc. LLC DBA Apex MLS
- $255,0003 bd1 ba1.5k sqft3902 Iron Horse Way, Louisville, KY 40272For SaleMLS ID #1722505, Megan M Knezevich, Red Edge Realty. Metro Search Inc. LLC DBA Apex MLS
- $310,0003 bd2 ba1.8k sqft10216 Eve Adam Dr, Louisville, KY 40272For SaleMLS ID #1726915, Jeff L Druck, Druck Realty. Metro Search Inc. LLC DBA Apex MLS
- $239,9003 bd2 ba1.4k sqft4920 Ana Ter, Louisville, KY 40272For SaleMLS ID #1723790, Senahid Bektas, Key Point Realty. Metro Search Inc. LLC DBA Apex MLS
- $--3 bd2 ba1.2k sqft5707 Bunning Dr, Louisville, KY 40272AuctionAuction.com 1
- $265,0003 bd2 ba1.1k sqft10417 La Plaza Ave, Louisville, KY 40272For SaleMLS ID #1726972, Jason Xu, Sunny Realty LLC. Metro Search Inc. LLC DBA Apex MLS
- $260,0003 bd2 ba1.7k sqft5502 Deering Heights Dr, Louisville, KY 40272For SaleMLS ID #1724953, Lori F Elliott, Mayer REALTORS. Metro Search Inc. LLC DBA Apex MLS
- $255,5003 bd1 ba1.5k sqft10804 Golden Dr, Louisville, KY 40272For SaleMLS ID #1721679, Diana Davis, RE/MAX Results. Metro Search Inc. LLC DBA Apex MLS
- $289,9003 bd4 ba1.5k sqft6700 Zeus Ct, Louisville, KY 40258For SaleMLS ID #1726991, Angela J Wells, Coldwell Banker McMahan. Metro Search Inc. LLC DBA Apex MLS
- $244,9004 bd2 ba1.8k sqft9602 Pembury Ct, Louisville, KY 40272For SaleMLS ID #1726414, Judith N Gonzalez, ZHomes Real Estate. Metro Search Inc. LLC DBA Apex MLS
- $235,0003 bd1 ba1.2k sqft2024 Dixie Garden Dr, Louisville, KY 40272For SaleMLS ID #1725817, Amy M Higdon, Epique Realty. Metro Search Inc. LLC DBA Apex MLS
- $255,0004 bd2 ba1.4k sqft3112 Pine Trace Ct, Louisville, KY 40272For SaleMLS ID #1725300, Jeanitra Moore, Trueblood Real Estate. Metro Search Inc. LLC DBA Apex MLS
- $276,5004 bd2 ba1.4k sqft10816 Beatrice Way, Louisville, KY 40272For SaleMLS ID #1725484, Darrell Harrod, Mason Real Estate, LLC. Metro Search Inc. LLC DBA Apex MLS
- $219,9003 bd2 ba1k sqft9810 East Ave, Louisville, KY 40272For SaleMLS ID #1725261, Jenney Martin Perez, Americus Realty Group. Metro Search Inc. LLC DBA Apex MLS
- $249,7004 bd2 ba1.5k sqft4601 Logby Pl, Louisville, KY 40272For SaleMLS ID #1723603, Daniel Pierce, EXP Realty LLC. Metro Search Inc. LLC DBA Apex MLS
- $240,0004 bd2 ba1.5k sqft4609 Linger Ct, Louisville, KY 40272For SaleMLS ID #1723306, Neal A Cox, Real Estate Go To. Metro Search Inc. LLC DBA Apex MLS
