Welcome home to this beautifully maintained three bedroom, one and a half bath ranch offering around 1600 square feet of comfortable living space. You'll love the open concept floor plan where the kitchen, dining, and living room flow seamlessly together, creating a warm, inviting space for everyday living and entertaining. Features include beautiful hardwood floors, a cozy fireplace, oak cabinets, a spacious dining room, and generously sized rooms throughout. The full bath offers a relaxing whirlpool tub and convenient linen closet. A full basement with a partially finished area adds great flexible space, ideal for a family room, rec room, home office, or fitness area. Step outside to your private backyard retreat featuring a fenced yard, large deck with freshly replaced boards and new spindles and lighting, spacious patio, and fire pit-perfect for entertaining. The automatic front entry gate provides both privacy and convenience. Major updates include a new roof in 2026, updated gutters, and replacement windows, offering peace of mind for years to come. Don't miss this move-in-ready home that blends comfort, space, updates, and great outdoor living. Schedule your showing today.
For sale
$310,000
10216 Eve Adam Dr, Louisville, KY 40272
3beds
1,850sqft
Single Family Residence
Built in 1967
9,147 Square Feet Lot
$306,600 Zestimate®
$168/sqft
$7/mo HOA
What's special
Cozy fireplaceFenced yardReplacement windowsSpacious patioSpacious dining roomUpdated guttersOak cabinets
- 9 days
- 290
- 12
Zillow last checked:
Listing updated:
Listed by:
Jeff L Druck 502-649-6560,
Druck Realty
Source: Metro Search Inc. LLC DBA Apex MLS,MLS#: 1726915
Facts & features
Interior
Bedrooms & bathrooms
- Bedrooms: 3
- Bathrooms: 2
- Full bathrooms: 1
- 1/2 bathrooms: 1
Bedroom
- Level: First
Bedroom
- Level: First
Bedroom
- Level: First
Full bathroom
- Level: First
Half bathroom
- Level: First
Dining room
- Level: First
Kitchen
- Level: First
Laundry
- Level: Basement
Living room
- Level: First
Office
- Level: Basement
Heating
- Forced Air, Natural Gas
Cooling
- Central Air
Features
- Basement: Partially Finished
- Number of fireplaces: 1
Interior area
- Total structure area: 1,600
- Total interior livable area: 1,850 sqft
- Finished area above ground: 1,600
- Finished area below ground: 250
Property
Parking
- Parking features: None
Features
- Stories: 1
- Patio & porch: Deck
Lot
- Size: 9,147 Square Feet
- Dimensions: 72 x 125
Details
- Parcel number: 24135300410000
Construction
Type & style
- Home type: SingleFamily
- Architectural style: Ranch
- Property subtype: Single Family Residence
Materials
- Brick
- Foundation: Concrete Perimeter
- Roof: Shingle
Condition
- Year built: 1967
Utilities & green energy
- Sewer: Public Sewer
- Water: Public
- Utilities for property: Electricity Connected, Natural Gas Connected
Community & HOA
Community
- Subdivision: Garden Of Eden
HOA
- Has HOA: Yes
- HOA fee: $80 annually
Location
- Region: Louisville
Financial & listing details
- Price per square foot: $168/sqft
- Tax assessed value: $245,420
- Annual tax amount: $2,240
- Date on market: 8/20/2026
- Electric utility on property: Yes
Estimated market value
$306,600
$291,000 - $322,000
$1,748/mo
Price history
| Date | Event | Price |
|---|---|---|
| 8/20/2026 | Listed for sale | $310,000+380.6%$168/sqft |
Source:  Metro Search Inc. LLC DBA Apex MLS #1726915 Report a problem Metro Search Inc. LLC DBA Apex MLS #1726915 Report a problem | ||
| 2/1/2007 | Sold | $64,500$35/sqft |
Source: Public Record Report a problem | ||
Public tax history
| Year | Property taxes | Tax assessment |
|---|---|---|
| 2025 | $2,240 +45.7% | $245,420 +37.6% |
| 2024 | $1,537 -2.8% | $178,320 |
| 2023 | $1,581 -26.2% | $178,320 |
| 2022 | $2,143 -6.8% | $178,320 |
| 2021 | $2,299 +24.7% | $178,320 +11.9% |
| 2020 | $1,844 | $159,390 |
| 2019 | $1,844 +3.3% | $159,390 |
| 2018 | $1,786 | $159,390 |
| 2017 | $1,786 +33.2% | $159,390 +18.9% |
| 2013 | $1,341 | $134,060 |
| 2011 | $1,341 -3.9% | $134,060 -3.9% |
| 2010 | $1,395 | $139,540 |
| 2009 | $1,395 | $139,540 |
| 2007 | -- | $139,540 |
| 2006 | -- | $139,540 |
| 2005 | -- | $139,540 |
| 2004 | -- | $139,540 |
Find assessor info on the county website
Monthly payment
Est. payment
Payment breakdown
Explore the cost of this home by adjusting the details. Changes won't be saved.Climate risks
Neighborhood: Valley Station

Similar homes
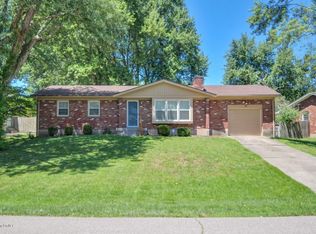
- $260,0003 bd2 ba1.9k sqft4501 Cod Dr, Louisville, KY 40272For Sale

 MLS ID #1727649, Bob Sokoler, simpler.realestate. Metro Search Inc. LLC DBA Apex MLS
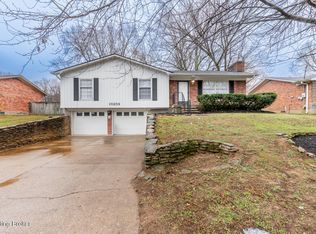
 - $287,4003 bd2 ba1.6k sqft9411 Stonelanding Pl, Louisville, KY 40272For Sale
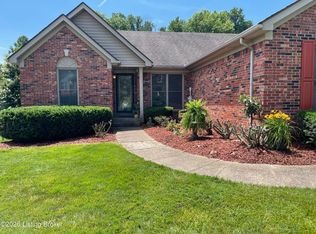 MLS ID #1727319, Tracy N French, RE/MAX Premier Properties. Metro Search Inc. LLC DBA Apex MLS
 - $334,9003 bd2 ba2.2k sqft10001 Northridge Ct, Louisville, KY 40272For Sale
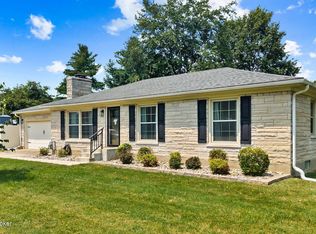 MLS ID #1726291, Michael A Wilson, Knob & Key Realty, LLC. Metro Search Inc. LLC DBA Apex MLS
 - $304,0005 bd3 ba1.9k sqft4408 Southridge Dr, Louisville, KY 40272For Sale
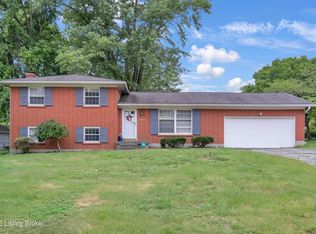 MLS ID #1718917, Hunter Gann, Weichert Realtors - ABG. Metro Search Inc. LLC DBA Apex MLS
 - $269,9893 bd2 ba1.7k sqft10305 S Dodge Ln, Louisville, KY 40272For SaleMLS ID #1724845, Michael Todd Render, DREAM J P Pirtle REALTORS. Metro Search Inc. LLC DBA Apex MLS
- $312,0003 bd2 ba2.3k sqft4504 Freda Way, Louisville, KY 40272For SaleMLS ID #1726506, Jay Pitts, RE/MAX Premier Properties. Metro Search Inc. LLC DBA Apex MLS
- $289,9003 bd2 ba2.3k sqft10220 Starlight Way, Louisville, KY 40272For SaleMLS ID #1719737, Cortnie M Rarden, United Real Estate Louisville. Metro Search Inc. LLC DBA Apex MLS
- $288,0003 bd3 ba2k sqft3107 Pine Trace Ct, Louisville, KY 40272For SaleMLS ID #1726530, Rachel C. Thomas, The Collective Realty Co.. Metro Search Inc. LLC DBA Apex MLS
- $259,9003 bd2 ba2.5k sqft11000 Oliverda Dr, Louisville, KY 40272For SaleMLS ID #1727430, Steve Hughes, Foundation Real Estate. Metro Search Inc. LLC DBA Apex MLS
- $269,0003 bd1 ba2k sqft10300 Grafton Hall Rd, Louisville, KY 40272For SaleMLS ID #1726254, Trish Brown, Real Estate Unlimited. Metro Search Inc. LLC DBA Apex MLS
- $364,9503 bd2 ba2.6k sqft10003 Silverwood Ln, Louisville, KY 40272For SaleMLS ID #1719204, Janice M Alvey, JAG Realty, Inc.. Metro Search Inc. LLC DBA Apex MLS
- $299,0003 bd2 ba1.9k sqft2009 Lonesome Hollow Rd, Louisville, KY 40272For SaleMLS ID #1725420, Emily B Lukeas, United Real Estate Louisville. Metro Search Inc. LLC DBA Apex MLS
- $259,0003 bd2 ba2.3k sqft9615 3rd Street Rd, Louisville, KY 40272For SaleMLS ID #1726917, The Jake Wardrip Realty Group, Homepage Realty. Metro Search Inc. LLC DBA Apex MLS
- $249,9003 bd3 ba1.3k sqft4811 Greenvale Cir, Louisville, KY 40272For SaleMLS ID #1727526, Rachel C. Thomas, The Collective Realty Co.. Metro Search Inc. LLC DBA Apex MLS
- $250,0003 bd2 ba2k sqft6610 Sunny Vale Way, Louisville, KY 40272For SaleMLS ID #1727441, Daniel Pierce, EXP Realty LLC. Metro Search Inc. LLC DBA Apex MLS
- $259,9003 bd2 ba1.9k sqft11815 Mahogany Dr, Louisville, KY 40272For SaleMLS ID #1726995, Sara N Williams, Homepage Realty. Metro Search Inc. LLC DBA Apex MLS
- $279,9003 bd2 ba2.1k sqft2522 Montpelier Ct, Louisville, KY 40272For SaleMLS ID #1725731, Jenney Martin Perez, Americus Realty Group. Metro Search Inc. LLC DBA Apex MLS
- $260,0003 bd2 ba1.2k sqft9107 3rd Street Rd, Louisville, KY 40272For SaleMLS ID #1727010, Ahmad Dohast, EXP Realty LLC. Metro Search Inc. LLC DBA Apex MLS
- $276,5004 bd2 ba1.4k sqft10816 Beatrice Way, Louisville, KY 40272For SaleMLS ID #1725484, Darrell Harrod, Mason Real Estate, LLC. Metro Search Inc. LLC DBA Apex MLS
