Welcome to this one-story home featuring 3 bedrooms, 2 baths, and a private study. The brick-and-stone exterior offers a classic look, while the formal entry opens to the dining area and spacious family room. The kitchen provides generous counter space, gas cooktop, ample cabinetry, and an island overlooking the family room. The primary suite includes a sitting area, soaking tub, separate shower, vanity space, and Walk-in closet. Two secondary bedrooms and a full bath offer comfortable space for family or guests. Outside, the fully fenced backyard and covered patio are perfect for your outdoor activities. Zoned to Pasadena ISD and conveniently located near I-45 and I-610, with easy access to H-E-B, Target, dining, and everyday conveniences. Community amenities include a park and playground. SELLER OCCUPIED - Roof 2022. HVAC (A/C) 2024. Water Heater 2021.
For sale
$295,000
9026 Clearwood Landing Blvd, Houston, TX 77075
3beds
1,920sqft
:
Get pre-qualified$2,451/mo
Single Family Residence
Built in 2006
4,944 Square Feet Lot
$288,500 Zestimate®
$154/sqft
$54/mo HOA
What's special
Brick-and-stone exteriorFormal entryDining areaSpacious family roomCovered patioSoaking tubPrivate study
- 14 days |
- 273 |
- 21 |
Likely to sell faster than
Zillow last checked:
Listing updated:
Listed by:
Thao Nguyen TREC #0697470 346-226-6699,
eXp Realty LLC,
Dung Sherrill TREC #0804124 346-355-7788,
eXp Realty LLC
Source: HAR,MLS#: 67183706
Facts & features
Interior
Bedrooms & bathrooms
- Bedrooms: 3
- Bathrooms: 2
- Full bathrooms: 2
Rooms
- Room types: Family Room, Utility Room
Primary bathroom
- Features: Half Bath, Primary Bath: Separate Shower, Primary Bath: Soaking Tub, Secondary Bath(s): Tub/Shower Combo, Vanity Area
Kitchen
- Features: Kitchen Island, Kitchen open to Family Room, Soft Closing Cabinets
Heating
- Natural Gas
Cooling
- Ceiling Fan(s), Electric
Appliances
- Included: Disposal, Gas Oven, Microwave, Gas Cooktop, Dishwasher
- Laundry: Electric Dryer Hookup, Gas Dryer Hookup, Washer Hookup
Features
- Formal Entry/Foyer, All Bedrooms Down, Walk-In Closet(s)
- Flooring: Tile, Wood
Interior area
- Total structure area: 1,920
- Total interior livable area: 1,920 sqft
Property
Parking
- Total spaces: 2
- Parking features: Attached
- Attached garage spaces: 2
Features
- Stories: 1
- Patio & porch: Patio/Deck
- Fencing: Full
Lot
- Size: 4,944 Square Feet
- Features: Subdivided, 0 Up To 1/4 Acre
Details
- Parcel number: 1261820020032
Construction
Type & style
- Home type: SingleFamily
- Architectural style: Traditional
- Property subtype: Single Family Residence
Materials
- Brick
- Foundation: Slab
- Roof: Composition
Condition
- New construction: No
- Year built: 2006
Utilities & green energy
- Sewer: Public Sewer
- Water: Public
Community & HOA
Community
- Subdivision: Clearwood Lndg Rep 02
HOA
- Has HOA: Yes
- Amenities included: Park, Playground
- HOA fee: $642 annually
Location
- Region: Houston
Financial & listing details
- Price per square foot: $154/sqft
- Tax assessed value: $287,030
- Annual tax amount: $224
- Date on market: 7/15/2026
- Listing terms: Cash,Conventional,FHA,VA Loan
Estimated market value
$288,500
$274,000 - $303,000
$2,107/mo
Price history
| Date | Event | Price |
|---|---|---|
| 7/17/2026 | Listed for sale | $295,000$154/sqft |
Source:  HAR #67183706 Report a problem HAR #67183706 Report a problem | ||
Public tax history
| Year | Property taxes | Tax assessment |
|---|---|---|
| 2025 | $224 +0.3% | $287,030 |
| 2024 | $224 +27.8% | $287,030 -1.6% |
| 2023 | $175 +8.1% | $291,664 +12.1% |
| 2022 | $162 | $260,218 +20.9% |
| 2021 | -- | $215,161 +2.3% |
| 2020 | $179 +41.5% | $210,312 +3.6% |
| 2019 | $126 -91.9% | $203,066 +11.4% |
| 2018 | $1,555 | $182,297 |
| 2017 | $1,555 +2% | $182,297 +10.5% |
| 2016 | $1,524 -48.6% | $165,000 -0.5% |
| 2015 | $2,967 | $165,807 +25.9% |
| 2014 | $2,967 | $131,668 +7.9% |
| 2013 | -- | $122,027 |
| 2012 | -- | $122,027 |
| 2011 | -- | $122,027 -8.7% |
| 2010 | -- | $133,646 -7% |
| 2009 | -- | $143,669 -8.9% |
| 2007 | -- | $157,745 |
Find assessor info on the county website
Monthly payment
Est. payment
Payment breakdown
Explore the cost of this home by adjusting the details. Changes won't be saved.Climate risks
Neighborhood: South Belt - Ellington
Nearby schools
GreatSchools rating
- 8/10Laura Welch Bush Elementary SchoolGrades: PK-4Distance: 0.3 mi
- 6/10Beverly Hills Intermediate SchoolGrades: 7-8Distance: 1.9 mi
- 2/10South Houston High SchoolGrades: 9-12Distance: 3.4 mi
Schools provided by the listing agent
- Elementary: Bush Elementary School (Pasadena)
- Middle: Morris Middle School (Pasadena)
- High: Dobie High School
Source: HAR. This data may not be complete. We recommend contacting the local school district to confirm school assignments for this home.
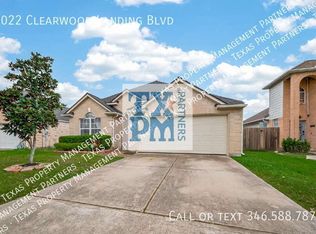
- $254,7003 bd2 ba1.6k sqft9022 Clearwood Landing Blvd, Houston, TX 77075Off Market
- $309,6004 bd2 ba3.1k sqft9030 Clearwood Landing Blvd, Houston, TX 77075Off Market
- $277,1004 bd2 ba2.1k sqft9018 Clearwood Landing Blvd, Houston, TX 77075Off Market

- $342,2004 bd2 ba3.1k sqft9034 Clearwood Landing Blvd, Houston, TX 77075Off Market
- $322,3004 bd2 ba3.1k sqft10022 Tulip Trails Ct, Houston, TX 77075Off Market
- $267,1003 bd2 ba1.8k sqft9038 Clearwood Landing Blvd, Houston, TX 77075Off Market
- $330,9004 bd2 ba3.1k sqft10023 Acer Ct, Houston, TX 77075Off Market
- $247,0003 bd2 ba1.3k sqft9014 Clearwood Landing Blvd, Houston, TX 77075Off Market
A local agent can set up tours, give advice and negotiate with sellers.
Similar homes
- $314,9003 bd3 ba1.7k sqft8938 Intervale St, Houston, TX 77075For Sale
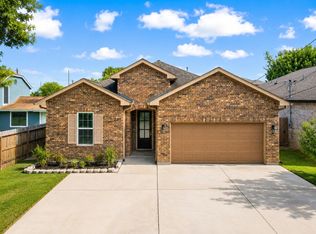 MLS ID #23584395, Vinh Ngo, 5th Stream Realty. HAR
 - $299,0004 bd3 ba2.7k sqft8907 Rainesville Ln, Houston, TX 77075For Sale
 MLS ID #38493171, Tiffany-Tham Nguyen, B & W Realty Group LLC. HAR
 - $299,0003 bd3 ba1.7k sqft9111 Fuqua Ridge Ln, Houston, TX 77075For Sale
 MLS ID #86798719, Jane NgaDung Nguyen, Alpha, REALTORS. HAR
 - $--3 bd1 ba1.1k sqft9833 Caffrey St, Houston, TX 77075Auction
 ServiceLink Auction
 - $245,0003 bd3 ba1.7k sqft9507 Narnia Springs Ct, Houston, TX 77075For SaleMLS ID #71985037, Nam Tran, THE REALTORS NETWORK. HAR
- $266,0003 bd2 ba1.6k sqft10315 Bentondale Ln, Houston, TX 77075For SaleMLS ID #91259472, Kimberlee Batres, HomeSmart. HAR
- $338,9904 bd3 ba2.1k sqft9402 Savannah Holly Dr, Houston, TX 77075For SaleMLS ID #10524645, Jared Turner, Turner Mangum,LLC. HAR
- $270,0003 bd3 ba1.7k sqft9238 Quercus Cir, Houston, TX 77075For SaleMLS ID #32974070, Iris Avalos, Vive Realty LLC. HAR
- $285,0003 bd2 ba1.5k sqft8003 Swiftwater Ln, Houston, TX 77075For SaleMLS ID #81372062, Josefina Duran, Texas Signature Realty. HAR
- $268,0003 bd2 ba1.6k sqft9326 Garfield Park Ln, Houston, TX 77075For SaleMLS ID #35663423, Johnna Little, Coldwell Banker Realty - Houston Bay Area. HAR
- $334,9004 bd3 ba2.2k sqft9429 Lambright Rd, Houston, TX 77075For SaleMLS ID #87774384, Monica Gallardo, HomeSmart. HAR
- $300,0003 bd3 ba1.7k sqft9511 Yearling Branch Dr, Houston, TX 77075For SaleMLS ID #45977203, Jimmy Ayala, Realty World Metropolitan. HAR
- $300,0004 bd2 ba1.9k sqft10111 San Ignacio, Houston, TX 77075For SaleMLS ID #15237745, Nam Tran, THE REALTORS NETWORK. HAR
- $329,9904 bd3 ba2.5k sqft10803 Shannon Mills Ln, Houston, TX 77075For SaleMLS ID #5112759, Margarita Rivero, UTR TEXAS, REALTORS. HAR
- $270,0004 bd3 ba1.8k sqft9408 Savannah Holly Dr, Houston, TX 77075For SaleMLS ID #56420009, Kha Nguyen, VANHUT Realty, LLC. HAR
- $274,9003 bd2 ba1.4k sqft9314 Fuqua Ridge Ln, Houston, TX 77075For SaleMLS ID #59951393, Phuoc Hai Nguyen, B & W Realty Group LLC. HAR
- $325,0003 bd2 ba2.2k sqft9318 Klondike St, Houston, TX 77075For SaleMLS ID #6714237, Robert Wood, RE/MAX Integrity. HAR
- $315,0004 bd3 ba2.7k sqft8911 Danbury Hollow Ln, Houston, TX 77075For SaleMLS ID #53597675, Elizabeth Espino, LPT Realty, LLC. HAR
- $285,0003 bd2 ba1.8k sqft9927 Glenkirk Dr, Houston, TX 77089For SaleMLS ID #38799862, Jane NgaDung Nguyen, Alpha, REALTORS. HAR
- $285,0004 bd2 ba1.7k sqft8205 Arrowhead Ln, Houston, TX 77075For SaleMLS ID #66536062, Lillian Zubia, eXp Realty LLC. HAR
