Discover a standout end-unit townhome in The Farm at Wescott, thoughtfully arranged for flexibility with dual primary suites--one on the main level and one upstairs--plus two additional bedrooms and a full bath and a half. Whether you need room for guests, a home office, or a little extra breathing space, this versatile four-bedroom layout offers options.Inside, a bright, vaulted entry and fresh, neutral finishes create an airy first impression. The open living and dining areas flow naturally into the kitchen, where brand-new granite countertops, a double oven, stainless steel appliances, warm cabinetry, and a generous breakfast bar bring both style and everyday function. LVP flooring and ceiling fans add polished, comfortable touches throughout.Step through the sliding doors to a private fenced backyard with patio space for unwinding or hosting outdoors. A brand-new fence and roof add to the home's appeal. The covered front porch, mature palms, and neatly landscaped approach complete the welcoming curb appeal. Enjoy the convenience of The Farm at Wescott, with community amenities that include a pool/clubhouse, playground and boat/RV storage. The HOA covers exterior and lawn maintenance outside the fenced area as well as exterior pest prevention and trash service, giving you the peace of mind that comes with low-maintenance living. With its outstanding finishes and location close to everything the area has to offer, this one won't last long! Make an appointment to go see it today!
Active
$317,900
9026 Maple Grove Dr, Summerville, SC 29485
4beds
1,781sqft
Townhouse
Built in 2004
4,356 Square Feet Lot
$316,100 Zestimate®
$178/sqft
$-- HOA
What's special
Covered front porchBrand-new fenceFresh neutral finishesMature palmsBrand-new granite countertopsStainless steel appliancesDouble oven
- 2 days
- 87
- 17
Likely to sell faster than
Zillow last checked:
Listing updated:
Listed by:
The Real Estate Firm
Source: CTMLS,MLS#: 26028404
Facts & features
Interior
Bedrooms & bathrooms
- Bedrooms: 4
- Bathrooms: 4
- Full bathrooms: 3
- 1/2 bathrooms: 1
Rooms
- Room types: Family Room, Family, Laundry, Mother-In-Law Suite
Heating
- Electric, Central
Cooling
- Central Air
Appliances
- Laundry: Washer Hookup, Electric Dryer Hookup, Laundry Room
Features
- Ceiling - Cathedral/Vaulted, Garden Tub/Shower, In-Law Floorplan
- Flooring: Ceramic Tile, Luxury Vinyl
- Windows: Window Treatments
- Has fireplace: No
Interior area
- Total structure area: 1,781
- Total interior livable area: 1,781 sqft
Property
Parking
- Parking features: Off Street
Features
- Levels: Two
- Stories: 2
- Patio & porch: Patio
- Fencing: Wood
Lot
- Size: 4,356 Square Feet
Details
- Parcel number: 1631312014000
Construction
Type & style
- Home type: Townhouse
- Property subtype: Townhouse
- Attached to another structure: Yes
Materials
- Vinyl Siding
- Foundation: Slab
- Roof: Asphalt
Condition
- New construction: No
- Year built: 2004
Utilities & green energy
- Sewer: Public Sewer
- Water: Public
- Utilities for property: Dorchester Cnty Water and Sewer Dept, Dorchester Cnty Water Auth, Dominion Energy
Community & HOA
Community
- Features: RV / Boat Storage, Lawn Maint Incl, Pool, Park, Trash, Walk/Jog Trails
- Subdivision: Wescott Plantation
Location
- Region: Summerville
Financial & listing details
- Price per square foot: $178/sqft
- Tax assessed value: $285,251
- Annual tax amount: $1,898
- Date on market: 10/15/2026
- Listing terms: Any
Estimated market value
$316,100
$300,000 - $332,000
$2,583/mo
Price history
| Date | Event | Price |
|---|---|---|
| 10/15/2026 | Listed for sale | $317,900+217.9%$178/sqft |
Source:  CTMLS #26028404 Report a problem CTMLS #26028404 Report a problem | ||
| 4/12/2011 | Sold | $100,000-3.8%$56/sqft |
Source: Public Record Report a problem | ||
| 3/3/2011 | Price change | $104,000+99900%$58/sqft |
Source: foreclosure.com Report a problem | ||
| 2/25/2011 | Listed for sale | $104-99.7% |
Source: foreclosure.com Report a problem | ||
| 11/24/2010 | Sold | $40,000-65.2%$22/sqft |
Source: Public Record Report a problem | ||
| 11/20/2010 | Listed for sale | $115,000-27.5%$65/sqft |
Source: Century 21 Russell Realty, Inc. #1029591 Report a problem | ||
| 6/27/2005 | Sold | $158,729$89/sqft |
Source: Public Record Report a problem | ||
Public tax history
| Year | Property taxes | Tax assessment |
|---|---|---|
| 2025 | $1,898 -1.3% | $11,410 |
| 2024 | $1,924 +11.6% | $11,410 +77.8% |
| 2023 | $1,724 +0.8% | $6,417 |
| 2022 | $1,710 | $6,417 |
| 2021 | $1,710 | $6,417 |
| 2020 | -- | $6,417 0% |
| 2019 | $1,619 | $6,418 +55% |
| 2018 | $1,619 +9% | $4,140 |
| 2017 | $1,486 | $4,140 |
| 2016 | $1,486 | $4,140 |
| 2015 | -- | $4,140 -95.6% |
| 2014 | -- | $94,800 +2401.3% |
| 2013 | $957 | $3,790 |
| 2012 | -- | $3,790 |
Find assessor info on the county website
Monthly payment
Est. payment
Payment breakdown
Explore the cost of this home by adjusting the details. Changes won't be saved.Climate risks
Neighborhood: 29485
Nearby schools
Schools provided by the listing agent
- Elementary: Fort Dorchester
- Middle: Oakbrook
- High: Ft. Dorchester
Source: CTMLS. This data may not be complete. We recommend contacting the local school district to confirm school assignments for this home.
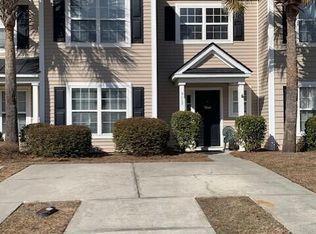
- $260,0003 bd4 ba1.7k sqft9028 Maple Grove Dr, Summerville, SC 29485Sold
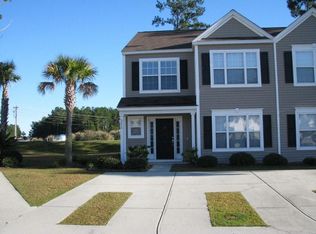
- $273,5004 bd3 ba1.5k sqft9024 Maple Grove Dr, Summerville, SC 29485Off Market
- $258,9002 bd3 ba1.3k sqft9030 Maple Grove Dr, Summerville, SC 29485Off Market

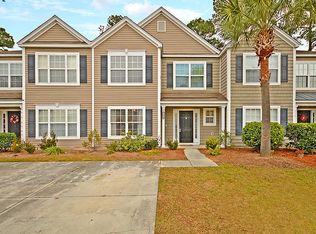
- $273,3004 bd3 ba1.5k sqft9022 Maple Grove Dr, Summerville, SC 29485Off Market
Similar homes
- $--3 bd2 ba1.2k sqft4858 Buttercup Way, Summerville, SC 29485Auction
 Auction.com 2
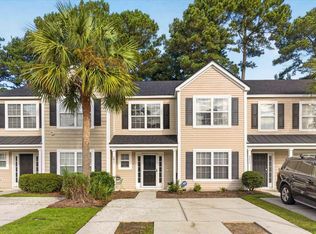
 - $265,0003 bd3 ba1.7k sqft9032 Maple Grove Dr, Summerville, SC 29485For Sale
 MLS ID #26027930, Mark Nobles. CTMLS
 - $330,0004 bd2 ba1.6k sqft201 Stratford Dr, Summerville, SC 29485For Sale
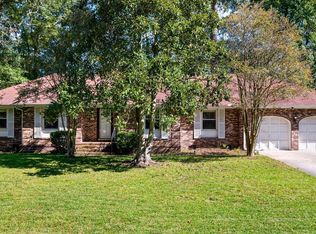 MLS ID #26028441, Lauren Walden. CTMLS
 - $350,0004 bd3 ba1.7k sqft2229 Sawmill Trace Ln, North Charleston, SC 29420For Sale
 MLS ID #26028549, Joseph O'saben. CTMLS
 - $325,0003 bd2 ba1.3k sqft9013 Robins Nest Way, Summerville, SC 29485For SaleMLS ID #26027860, Maro Shuhaibar. CTMLS
- $290,0003 bd3 ba1.7k sqft207 Foxcroft Ln, Summerville, SC 29485For SaleMLS ID #26028376, Naomi Tatum-payton. CTMLS
- $345,0003 bd2 ba1.6k sqft5138 Thornton Dr, Summerville, SC 29485For SaleMLS ID #26028388, Thomas Shoupe. CTMLS
- $309,9004 bd3 ba1.6k sqft9021 Greenbriar Dr, Summerville, SC 29485For SaleMLS ID #26024259, James Skelton. CTMLS
- $335,0003 bd3 ba1.4k sqft4802 Buttercup Way, Summerville, SC 29485For SaleMLS ID #26026685, Harrison Covington. CTMLS
- $249,9003 bd2 ba1.3k sqft9244 Ayscough Rd, Summerville, SC 29485For SaleMLS ID #26028569, Carolyn Gardner. CTMLS
- $279,0003 bd3 ba1.6k sqft4834 Willow Brook Ln, Summerville, SC 29485For SaleMLS ID #26010281, Pam Gaillard. CTMLS
- $310,0003 bd3 ba1.8k sqft4780 Horse Drawn Way, Summerville, SC 29485For SaleMLS ID #26024411, Rachel Chilin. CTMLS
- $282,5003 bd3 ba1.7k sqft9126 Maple Grove Dr, Summerville, SC 29485For SaleMLS ID #26014522, Deb Walters. CTMLS
- $335,0004 bd2 ba1.6k sqft9120 Fieldstone Trce, Summerville, SC 29485For SaleMLS ID #26015094, Dee Tucker. CTMLS
- $325,0003 bd2 ba1.3k sqft4804 Hearthside Dr, Summerville, SC 29485For SaleMLS ID #26022840, Joseph E. Smith. CTMLS
- $275,0003 bd3 ba1.4k sqft4977 Hay Bale Ct, Summerville, SC 29485For SaleMLS ID #26027159, Joshua Litchfield. CTMLS
- $389,0004 bd3 ba2.2k sqft9325 Ayscough Rd, Summerville, SC 29485For SaleMLS ID #26020759, Thomas Shoupe. CTMLS
- $340,0003 bd2 ba1.3k sqft4832 Carnoustie Ct, Summerville, SC 29485For SaleMLS ID #26026836, Luis Rosario. CTMLS
- $295,9003 bd2 ba1.1k sqft8981 Planters Row Ln, Summerville, SC 29485For SaleMLS ID #26026447, Howard Dobbins. CTMLS
- $288,0003 bd3 ba1.4k sqft8754 Pasture Ct, Summerville, SC 29485For SaleMLS ID #26018840, Holly Gamble-bryant. CTMLS
