Skip main navigation
Off market
  • Price Unknown

    9027 156a Ave NW, Edmonton, AB T5Z 3G2

    6beds
    2,880sqft
    Single Family Residence
    Built in 2002
    -- sqft lot
    $-- Zestimate®
    C$--/sqft
    C$3,239 Estimated rent

    Home value

    Not available

    Estimated sales range

    Not available

    Not available

    Loading
    Loading...

    Owner options

    List your home for rent

    C$3,239/mo

    Rent Zestimate®

    Find your next renter with Zillow Rental Manager. Plus, with online applications, you can quickly screen prospective tenants – for free.

    Learn more

    C$3,239/mo

    Rent Zestimate®

    Refinance and save

    Refinancing to a lower rate could help reduce your monthly payments and save thousands over the life of the loan.

    See today's rates

    Explore your selling options

    Work with a Zillow partner agent

    Leverage their expertise and Zillow's premium Showcase listings to get your home seen by more buyers.

    Get started

    List with your own agent

    Get your home in front of millions of buyers by listing it on Zillow.

    Learn how to do it

    Sell it yourself

    Take full control of how buyers see your home on Zillow by listing For Sale by Owner (FSBO).

    List your home

    What's special

    Double jetted tubWet barFormal dining roomWalk-in closetsWalk-in pantryWine roomGreat room

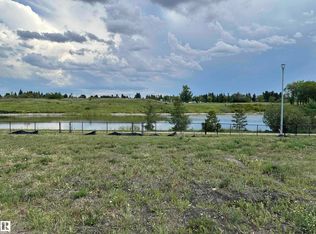
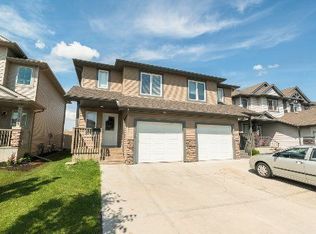
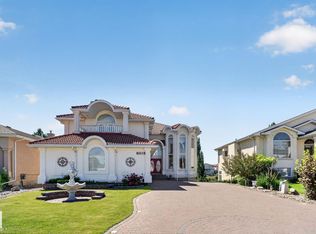
    WOW! BEAUTIFUL & IMPRESSIVE 6 bedroom Family Home with over 4,200 sqft of Living Space, a professionally built & permitted Sunroom with Swim Spa, all on a rare 9,000 Sqft PIE LOT! This home truly has it all: a Great Room with Soaring Ceilings, formal Dining Room, formal Living Room, main floor Office/Bedroom and a Chef's Kitchen with Solid Maple Cabinets, Stainless Steel Appliances, Walk-In Pantry, and a generous Dinette. Upstairs, your Huge Master has a 3-sided Fireplace, huge Walk-In Closet and beautiful 5pc ensuite with Double Jetted Tub. The 2nd floor is complete with 3 more Bedrooms with Walk-In Closets and another Full Bathroom. The Fully Finished Basement has In Floor Heating, a huge ENTERTAINMENT area with Wet Bar, Theatre Area, Wine Room, Large Bedroom with soundproof walls and another Full Bathroom. You'll love the huge Heated Garage with Floor Drain and Man Door. Recent updates include: Two Furnaces (2017), Two A/C Units (2017), Shingles (2021), Kinetico Water Purifier (2023). MOVE RIGHT IN!

    This property is off market, which means it's not currently listed for sale or rent on Zillow. This may be different from what's available on other websites or public sources.

    Zillow last checked:

    Source: Century 21 Canada,MLS®#: E4367927MLS Logo

    Facts & features

    Interior

    Bedrooms & bathrooms
    • Bedrooms: 6
    • Bathrooms: 4
    • Full bathrooms: 3
    • 1/2 bathrooms: 1
    Heating
    • Has Heating (Unspecified Type)
    Features
    • Basement: yes
    Interior area
    • Total structure area: 2,880
    • Total interior livable area: 2,880 sqft

    Property

    Parking
    • Parking features: DOUBLE GARAGE ATTACHED
    • Has garage: Yes

    Construction

    Type & style
    • Home type: SingleFamily
    • Property subtype: Single Family Residence
    Condition
    • Year built: 2002

    Community & HOA

    Community
    • Subdivision: Eaux Claires
    Location
    • Region: Edmonton

    Financial & listing details

    • Date on market: 12/28/2023
    • Lease term: Contact For Details

    Price history

    Price history is unavailable.

    Public tax history

    Tax history is unavailable.

    Neighborhood: Lake District

    Nearby schools

    GreatSchools rating

    No schools nearby

    We couldn't find any schools near this home.