Welcome to 903 Cedar St in coveted Riverton, NJ—a spectacular, designer-owned home fully transformed over the last five years with high-end architectural finishes and luxury upgrades throughout. Tucked away on a quiet street yet just a short walk to Riverton’s charming downtown, this property combines quiet privacy with town convenience. MAIN LIVING & ENTERTAINING Step inside to refinished hardwood flooring, custom trim work, and recessed lighting throughout. The formal dining room sets an elegant tone with a gas fireplace framed by a marble surround, classic mantel, and bespoke wall accents. At the heart of the home, the upgraded kitchen boasts quartz countertops, custom white shaker cabinetry, stainless steel appliances (including a French door refrigerator with ice/water dispenser), glass subway tile backsplash, and an inviting built-in breakfast nook. The oversized family room is a true showstopper, featuring high vaulted ceilings with exposed wood beams, chic flooring, and a full-wall white-brick gas fireplace with a raised hearth—perfect for gathering and entertaining. MAIN-LEVEL PRIMARY SUITE & BATHS The main-level primary bedroom suite is a private retreat, highlighted by vaulted exposed-beam ceilings, textured accent walls, and custom lighting. The accompanying primary bath is pure luxury: fully clad in marble, featuring an expansive walk-in shower with clear glass enclosure, built-in seating, recessed shampoo niche, exterior window for natural light, and sleek matte-black fixtures. Additional bath spaces continue the designer aesthetic with designer wallpaper, custom wainscoting, and modern brass and matte-black hardware. FLEX WORKOUT SPACE & GARAGE The oversized garage structure has been thoughtfully adapted, with one bay functioning as a professional-grade workout/fitness studio. Featuring painted exposed-joist ceilings, floor-to-ceiling training mirrors, dedicated cabinetry, backup refrigeration, and its own mini-split heating and cooling system, it offers maximum comfort year-round. HIGHLIGHTS AT A GLANCE: Total designer renovation within the past 5 years First-floor primary suite with vaulted beam ceilings & spa marble bath 2 gas fireplaces (formal dining room & family room) Upgraded quartz kitchen counters & built-in dining nook Dedicated gym/office space with mini-split HVAC Short walk to downtown Riverton shopping & dining Schedule your private showing t
Pending
$789,000
903 Cedar St, Riverton, NJ 08077
4beds
2,744sqft
Single Family Residence
Built in 1954
10,877 Square Feet Lot
$797,300 Zestimate®
$288/sqft
$-- HOA
What's special
Upgraded kitchenHigh-end architectural finishesVaulted exposed-beam ceilingsRecessed lighting throughoutLuxury upgrades throughoutOversized garage structureCustom lighting
- 25 days
- 664
- 30
Zillow last checked:
Listing updated:
Listed by:
Anthony Balboni, Sr. 856-824-1000,
Key Properties Real Estate
Source: Bright MLS,MLS#: NJBL2120936
Facts & features
Interior
Bedrooms & bathrooms
- Bedrooms: 4
- Bathrooms: 4
- Full bathrooms: 3
- 1/2 bathrooms: 1
- Main level bathrooms: 2
- Main level bedrooms: 1
Basement
- Area: 410
Heating
- Forced Air, Natural Gas
Cooling
- Central Air, Electric
Appliances
- Included: Microwave, Instant Hot Water, Refrigerator, Oven/Range - Gas, Cooktop, Gas Water Heater
- Laundry: In Basement
Features
- Bathroom - Walk-In Shower, Bathroom - Tub Shower, Built-in Features, Ceiling Fan(s), Crown Molding, Entry Level Bedroom, Exposed Beams, Open Floorplan, Kitchen - Gourmet, Kitchen - Table Space, Primary Bath(s), Upgraded Countertops, Wainscotting, Walk-In Closet(s)
- Flooring: Hardwood, Laminate, Luxury Vinyl, Wood
- Windows: Double Hung, Energy Efficient, Insulated Windows, Low Emissivity Windows, Replacement, Sliding, Window Treatments
- Basement: Full
- Number of fireplaces: 2
- Fireplace features: Gas/Propane, Marble
Interior area
- Total structure area: 2,744
- Total interior livable area: 2,744 sqft
- Finished area above ground: 2,334
- Finished area below ground: 410
Property
Parking
- Total spaces: 5
- Parking features: Garage Faces Front, Attached, Driveway
- Attached garage spaces: 2
- Uncovered spaces: 3
Accessibility
- Accessibility features: None
Features
- Levels: Two
- Stories: 2
- Patio & porch: Patio, Breezeway
- Pool features: None
- Fencing: Vinyl,Back Yard,Panel
Lot
- Size: 10,877 Square Feet
- Features: Level, Rear Yard, SideYard(s), Secluded, Suburban
Details
- Additional structures: Above Grade, Below Grade
- Parcel number: 310180100004
- Zoning: RES
- Special conditions: Standard
Construction
Type & style
- Home type: SingleFamily
- Architectural style: Colonial,Contemporary
- Property subtype: Single Family Residence
Materials
- Brick, Aluminum Siding
- Foundation: Brick/Mortar
- Roof: Architectural Shingle
Condition
- New construction: No
- Year built: 1954
- Major remodel year: 2023
Utilities & green energy
- Sewer: Public Sewer
- Water: Public
Community & HOA
Community
- Subdivision: None Available
HOA
- Has HOA: No
Location
- Region: Riverton
- Municipality: RIVERTON BORO
Financial & listing details
- Price per square foot: $288/sqft
- Tax assessed value: $250,000
- Annual tax amount: $10,217
- Date on market: 9/17/2026
- Listing agreement: Exclusive Right To Sell
- Listing terms: Cash,Conventional,FHA
- Inclusions: Appliances Are Negotiable
- Ownership: Fee Simple
Estimated market value
$797,300
$757,000 - $837,000
$3,701/mo
Price history
| Date | Event | Price |
|---|---|---|
| 9/28/2026 | Pending sale | $789,000$288/sqft |
Source:  Bright MLS #NJBL2120936 Report a problem Bright MLS #NJBL2120936 Report a problem | ||
| 9/22/2026 | Contingent | $789,000$288/sqft |
Source: Bright MLS #NJBL2120936 Report a problem | ||
| 9/17/2026 | Listed for sale | $789,000+260.3%$288/sqft |
Source: Bright MLS #NJBL2120936 Report a problem | ||
| 3/26/2015 | Sold | $219,000-4.4%$80/sqft |
Source: Public Record Report a problem | ||
| 1/22/2015 | Price change | $229,000-4.5%$83/sqft |
Source: Key Properties/GMAC Real Estate #6478243 Report a problem | ||
| 12/19/2014 | Price change | $239,900-7.7%$87/sqft |
Source: Key Properties/GMAC Real Estate #6478243 Report a problem | ||
| 11/26/2014 | Price change | $259,900-13.3%$95/sqft |
Source: Key Properties/GMAC Real Estate #6478243 Report a problem | ||
| 10/29/2014 | Listed for sale | $299,900+1.6%$109/sqft |
Source: Key Properties/GMAC Real Estate #6478243 Report a problem | ||
| 9/3/2014 | Sold | $295,047-4.8%$108/sqft |
Source: Public Record Report a problem | ||
| 11/20/2009 | Sold | $310,000-3.1%$113/sqft |
Source: Public Record Report a problem | ||
| 6/6/2009 | Price change | $319,900-3%$117/sqft |
Source: Long & Foster - Moorestown #5506518 Report a problem | ||
| 5/2/2009 | Price change | $329,900-5.7%$120/sqft |
Source: Long & Foster - Moorestown #5506518 Report a problem | ||
| 4/18/2009 | Price change | $349,900-7.9%$128/sqft |
Source: Long & Foster - Moorestown #5506518 Report a problem | ||
| 4/1/2009 | Listed for sale | $379,900$138/sqft |
Source: Long & Foster - Moorestown #5506518 Report a problem | ||
Public tax history
| Year | Property taxes | Tax assessment |
|---|---|---|
| 2026 | $10,218 +6.3% | $250,000 |
| 2025 | $9,615 +2.9% | $250,000 |
| 2024 | $9,343 | $250,000 |
| 2023 | -- | $250,000 |
| 2022 | $9,115 -0.1% | $250,000 |
| 2021 | $9,128 +1.7% | $250,000 |
| 2020 | $8,975 +1.2% | $250,000 |
| 2019 | $8,873 +2% | $250,000 |
| 2018 | $8,695 +4.2% | $250,000 |
| 2017 | $8,345 -6.1% | $250,000 |
| 2016 | $8,883 +2.5% | $250,000 -7.9% |
| 2015 | $8,666 +1.8% | $271,500 |
| 2014 | $8,517 +3.2% | $271,500 |
| 2013 | $8,251 +1.2% | $271,500 -13.8% |
| 2012 | $8,153 +0.7% | $314,800 |
| 2011 | $8,097 -9% | $314,800 |
| 2010 | $8,897 -0.4% | $314,800 -13.3% |
| 2009 | $8,931 +0.7% | $363,000 +112.4% |
| 2008 | $8,870 +3.4% | $170,900 |
| 2007 | $8,577 +4.6% | $170,900 |
| 2006 | $8,203 +7% | $170,900 |
| 2005 | $7,667 +9% | $170,900 |
| 2004 | $7,031 | $170,900 |
| 2003 | -- | $170,900 |
| 2002 | -- | $170,900 |
| 2001 | -- | $170,900 |
Find assessor info on the county website
Monthly payment
Est. payment
Payment breakdown
Explore the cost of this home by adjusting the details. Changes won't be saved.Climate risks
Neighborhood: 08077

Similar homes
- $--4 bd2 ba2.3k sqft428 N Coles Ave, Maple Shade, NJ 08052Auction
 Auction.com 2
 - $549,9003 bd2 ba1.8k sqft1316 Garfield Ave, Cinnaminson, NJ 08077For Sale
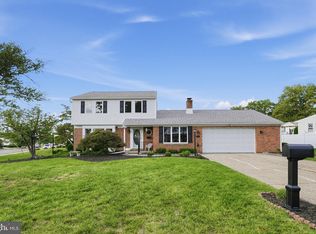
 MLS ID #NJBL2120296, Patricia Gesswein, Houwzer LLC-Haddonfield. Bright MLS
 - $--4 bd2 ba1.9k sqft8610 Patton Rd, Wyndmoor, PA 19038Auction
 Auction.com 2
 - $--5 bd3 ba2.5k sqft116 Club House Dr, Willingboro, NJ 08046Auction
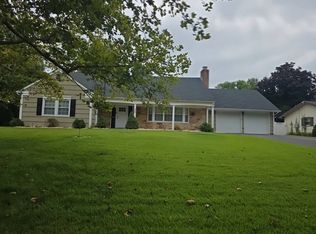 Auction.com 2
 - $440,0004 bd2 ba1.9k sqft1307 Highland Ave, Cinnaminson, NJ 08077For SaleMLS ID #NJBL2116398, David Leipert, City & Suburban Real Estate. Bright MLS
- $400,0004 bd2 ba1.4k sqft2414 New Albany Rd, Cinnaminson, NJ 08077For SaleMLS ID #NJBL2118542, Jo Mortimer, Long & Foster Real Estate, Inc.. Bright MLS
- $760,0004 bd3 ba2.6k sqft400 Marple Rd, Broomall, PA 19008For SaleMLS ID #PADE2121128, Raichel Barzilay, Palmer Mack Real Estate Services. Bright MLS
- $659,0005 bd3 ba2.7k sqft6960 Keystone St, Philadelphia, PA 19135For SaleMLS ID #PAPH2666726, Reenie Isaacs, Re/Max One Realty. Bright MLS
