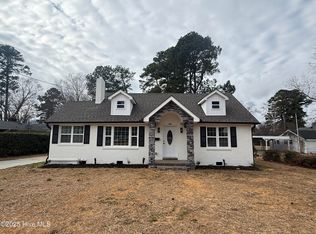
This fully remodeled 4-bedroom, 3-bathroom home sits on a large half-acre+ corner lot, offering both modern comfort and generous outdoor space. Thoughtfully updated throughout, the home features a bright, open layout with quality finishes and contemporary design. The bedrooms provide flexibility for family living, guests, or a home office, while the updated bathrooms offer style and functionality. Ideally suited for buyers seeking a move-in-ready home with space, upgrades, and versatility.
Pending
$269,500
903 E Balsey Street, Clinton, NC 28328
4beds
1,550sqft
Single Family Residence
Built in 1960
0.52 Acres Lot
$264,100 Zestimate®
$174/sqft
$-- HOA
What's special
Contemporary designModern comfortQuality finishesBright open layoutUpdated bathroomsGenerous outdoor space
- 103 days
- 25
- 0
Zillow last checked:
Listing updated:
Listed by:
Daniel Ruggles 910-284-1943,
eXp Realty
Source: Hive MLS,MLS#: 100550909 Originating MLS: Cape Fear Realtors MLS, Inc.
Originating MLS: Cape Fear Realtors MLS, Inc.Facts & features
Interior
Bedrooms & bathrooms
- Bedrooms: 4
- Bathrooms: 3
- Full bathrooms: 2
- 1/2 bathrooms: 1
Rooms
- Room types: Master Bedroom, Bedroom 1, Bedroom 2, Bedroom 3, Living Room, Laundry, Utility Room, Bathroom 1, Bathroom 2, Bathroom 3
Primary bedroom
- Level: First
- Dimensions: 16 x 10.25
Bedroom 1
- Level: First
- Dimensions: 14 x 9.4
Bedroom 2
- Level: First
- Dimensions: 11.75 x 10.67
Bedroom 3
- Level: First
- Dimensions: 9.83 x 8.42
Bathroom 1
- Level: First
- Dimensions: 7.3 x 6.9
Bathroom 2
- Level: First
- Dimensions: 7 x 5
Bathroom 3
- Level: First
- Dimensions: 4.83 x 4.33
Kitchen
- Description: Kitchen/Dining Combo
- Level: First
- Dimensions: 18.8 x 11.83
Laundry
- Level: First
- Dimensions: 14.92 x 9.42
Living room
- Level: First
- Dimensions: 15.5 x 11.67
Utility room
- Level: First
- Dimensions: 17.3 x 5.5
Heating
- Electric, Forced Air, Heat Pump
Cooling
- Central Air, Ceiling Fan(s)
Appliances
- Included: Built-In Microwave, Dishwasher
- Laundry: Laundry Room
Features
- Mud Room
- Flooring: LVT/LVP, Carpet
- Basement: None
- Attic: Access Only
- Has fireplace: No
Interior area
- Total structure area: 1,550
- Total interior livable area: 1,550 sqft
Property
Parking
- Total spaces: 2
- Parking features: Concrete
- Garage spaces: 2
Accessibility
- Accessibility features: None
Features
- Levels: One
- Patio & porch: Front Porch
- Exterior features: None
- Pool features: None
- Fencing: None
- Has view: Yes
- View description: See Remarks
- Waterfront features: None
- Frontage type: See Remarks
Lot
- Size: 0.52 Acres
- Dimensions: 150 x 152 x 150 x 152
- Features: Corner Lot
Details
- Additional structures: Shed(s)
- Parcel number: 12094302502
- Zoning: Res
- Special conditions: Standard
Construction
Type & style
- Home type: SingleFamily
- Property subtype: Single Family Residence
Materials
- Brick, Vinyl Siding, Wood Frame
- Foundation: Brick/Mortar
- Roof: Architectural Shingle
Condition
- New construction: No
- Year built: 1960
Utilities & green energy
- Sewer: Public Sewer
- Water: Public
- Utilities for property: Sewer Connected, Water Connected
Green energy
- Green verification: None
Community & HOA
Community
- Subdivision: Not In Subdivision
HOA
- Has HOA: No
Location
- Region: Clinton
Financial & listing details
- Price per square foot: $174/sqft
- Tax assessed value: $76,977
- Annual tax amount: $877
- Date on market: 4/21/2026
- Cumulative days on market: 103 days
- Listing agreement: Exclusive Right To Sell
- Listing terms: Cash,Conventional,FHA,VA Loan
- Road surface type: Paved
Estimated market value
$264,100
$251,000 - $277,000
$1,710/mo
Price history
| Date | Event | Price |
|---|---|---|
| 5/16/2026 | Pending sale | $269,500$174/sqft |
Source: eXp Realty #100550909 Report a problem | ||
| 4/21/2026 | Price change | $269,500-2%$174/sqft |
Source: eXp Realty #100550909 Report a problem | ||
| 3/24/2026 | Pending sale | $275,000$177/sqft |
Source:  Hive MLS #100550909 Report a problem Hive MLS #100550909 Report a problem | ||
| 1/23/2026 | Listed for sale | $275,000$177/sqft |
Source: eXp Realty #100550909 Report a problem | ||
Public tax history
| Year | Property taxes | Tax assessment |
|---|---|---|
| 2025 | $878 +5.6% | $76,977 |
| 2024 | $831 -22.7% | $76,977 -1.9% |
| 2023 | $1,075 | $78,460 |
| 2022 | $1,075 | $78,460 |
| 2021 | $1,075 | $78,460 |
| 2020 | $1,075 | $78,460 |
| 2019 | -- | $78,460 +11.5% |
| 2018 | $945 | $70,358 |
| 2017 | $945 | $70,358 |
| 2016 | $945 -2.4% | $70,358 |
| 2015 | $967 | $70,358 |
| 2014 | $967 | $70,358 |
Find assessor info on the county website
Monthly payment
Est. payment
Payment breakdown
Explore the cost of this home by adjusting the details. Changes won't be saved.Climate risks
Neighborhood: 28328
Nearby schools
Schools provided by the listing agent
- Elementary: Butler Avenue Elementary
- Middle: Sampson Middle
- High: Clinton High
Source: Hive MLS. This data may not be complete. We recommend contacting the local school district to confirm school assignments for this home.
Similar homes
- $295,0005 bd3 ba1.4k sqft203 Stewart Avenue, Clinton, NC 28328For Sale
 MLS ID #100546902, Georgina G Zeng, ELC Real Estate Inc.. Hive MLS
 - $259,0003 bd2 ba1.8k sqft114 Eastover Avenue, Clinton, NC 28328For Sale
 MLS ID #100596515, Kelley Smith, ELC Real Estate Inc.. Hive MLS
 - $269,5003 bd2 ba2.1k sqft206 Woodland Drive, Clinton, NC 28328For Sale
 MLS ID #100607233, Gail K Gainey, Clinton Realty Co.. Hive MLS
 - $318,0003 bd2 ba1.6k sqft210 Beaver Dam Drive, Clinton, NC 28328For Sale
 MLS ID #100599442, Regina W Parker, G Wilson Realty, Inc. Hive MLS
 - $259,9003 bd2 ba1.6k sqft309 Stetson Street, Clinton, NC 28328For SaleMLS ID #100585277, Janette Hernandez, Southern Heritage Realty LLC. Hive MLS
- $259,9003 bd2 ba1.5k sqft105 Harmon Street, Clinton, NC 28328For SaleMLS ID #100596689, Janette Hernandez, Southern Heritage Realty LLC. Hive MLS
- $291,0003 bd3 ba2.2k sqft309 Fairfax Street, Clinton, NC 28328For SaleMLS ID #100556787, Michael W Thornton, Clinton Realty Co.. Hive MLS
- $275,0003 bd2 ba2k sqft105 Country Club Circle, Clinton, NC 28328For SaleMLS ID #100594857, Dianne B Johnson, Butler & Faircloth, REALTORS. Hive MLS
- $229,9003 bd2 ba1.4k sqft203 Willow Road, Clinton, NC 28328For SaleMLS ID #100596853, Kelly B Talley, Naylor Realty. Hive MLS
- $239,0002 bd2 ba1.2k sqft207 Stewart Avenue, Clinton, NC 28328For SaleMLS ID #100579442, Gail K Gainey, Clinton Realty Co.. Hive MLS
- $225,0003 bd2 ba1.6k sqft507 Parker Drive, Clinton, NC 28328For SaleMLS ID #100595731, Christie N Hargrove, Naylor Realty. Hive MLS
- $164,0003 bd2 ba1.3k sqft900 E Nicholson Street, Clinton, NC 28328For SaleMLS ID #100601150, Gail K Gainey, Clinton Realty Co.. Hive MLS
- $239,9003 bd2 ba1.5k sqft411 Lafayette Street, Clinton, NC 28328For SaleMLS ID #100559396, Christie N Hargrove, Naylor Realty. Hive MLS
- $198,0003 bd2 ba1.4k sqft735 Faison Highway, Clinton, NC 28328For SaleMLS ID #100583317, Bryson N Worley, NorthGroup Real Estate LLC. Hive MLS
- $228,0003 bd2 ba1.4k sqft703 Underwood Street, Clinton, NC 28328For SaleMLS ID #100547910, Jason C Walters, ELC Real Estate Inc.. Hive MLS
- $195,0002 bd2 ba1.6k sqft502 Raleigh Road, Clinton, NC 28328For SaleMLS ID #100602419, Kelly B Talley, Naylor Realty. Hive MLS
- $225,5003 bd2 ba1.6k sqft612 Calhoun Street, Clinton, NC 28328For SaleMLS ID #100595564, Onyx W Martin, Onyx Real Estate Company, LLC. Hive MLS
- $145,0003 bd1 ba1.3k sqft506 Raleigh Road, Clinton, NC 28328For SaleMLS ID #100601134, Christie N Hargrove, Naylor Realty. Hive MLS
- $205,0002 bd1 ba1.5k sqft702 Stewart Avenue, Clinton, NC 28328For SaleMLS ID #100596833, Gail K Gainey, Clinton Realty Co.. Hive MLS
- $299,9003 bd2 ba2k sqft424 Cedar Lake Lane, Clinton, NC 28328For SaleMLS ID #100596327, Christie N Hargrove, Naylor Realty. Hive MLS
