Refined 1915 Craftsman-style home that has been restored and thoughtfully updated while preserving the timeless character and craftsmanship. Rich original quarter-sawn oak woodwork, neutral paint colors, and quality finishes throughout create a warm and inviting feel. The beautifully updated kitchen features stainless steel appliances, including a gas range, nice cabinetry with a coffee bar and open shelving. The formal dining room offers an eye-catching coffered ceiling with rich wood beams showcasing the exceptional craftsmanship throughout the home, along with a pass-through from the kitchen into the great room. Cozy 1st-floor office or sitting room is loaded with charm, featuring stained-glass windows and antique single French doors. The open staircase leads to the upper level, which features 3 bedrooms, including the spacious primary bedroom with his-and-her closets. Upper-level features wide white painted trim. The lower level offers plenty of storage and could be finished for additional living space. 1st floor laundry with washer/dryer staying. Enjoy relaxing on the front porch soaking in the summer days. The home is nestled on just under ¼ of an acre with a nice backyard offering plenty of space to play. 1-car detached garage. FP has not been used by the Sellers and is sold in as-is condition.
Pending
Price cut: $10K (8/31)
$199,900
903 E Main St, Washington, IA 52353
3beds
1,648sqft
Single Family Residence, Residential
Built in 1915
10,018 Square Feet Lot
$196,200 Zestimate®
$121/sqft
$-- HOA
What's special
Formal dining roomStained-glass windowsNeutral paint colorsQuality finishes throughoutGas rangeStainless steel appliancesBeautifully updated kitchen
- 81 days
- 37
- 2
Likely to sell faster than
Zillow last checked:
Listing updated:
Listed by:
Jessica Hochstedler Yoder 319-430-3311,
KALONA REALTY, INC.,
Sarah Bigley 319-389-2517,
KALONA REALTY, INC.
Source: Iowa City Area AOR,MLS#: 202604650
Facts & features
Interior
Bedrooms & bathrooms
- Bedrooms: 3
- Bathrooms: 2
- Full bathrooms: 1
- 1/2 bathrooms: 1
Rooms
- Room types: Dining Room, Library Or Office, Living Room
Heating
- Electric, Forced Air, Natural Gas
Cooling
- Ceiling Fan(s), Central Air
Appliances
- Included: Dishwasher, Dryer, Microwave, Range Or Oven, Refrigerator, Washer
- Laundry: Lower Level, Main Level, Laundry Room
Features
- Entrance Foyer, Pantry
- Flooring: Carpet, Wood
- Windows: Storm Window(s)
- Basement: Full,Unfinished
- Number of fireplaces: 1
- Fireplace features: Living Room
Interior area
- Total structure area: 1,648
- Total interior livable area: 1,648 sqft
- Finished area above ground: 1,648
- Finished area below ground: 0
Video & virtual tour
Property
Parking
- Total spaces: 1
- Parking features: Garage
- Has garage: Yes
Features
- Levels: Two
- Stories: 2
- Patio & porch: Screened
Lot
- Size: 10,018 Square Feet
- Dimensions: 65 x 152
- Features: Less Than Half Acre, Level
Details
- Parcel number: 1117435001
- Zoning: Residential
- Special conditions: Standard
Construction
Type & style
- Home type: SingleFamily
- Property subtype: Single Family Residence, Residential
Materials
- Aluminum Siding, Frame
Condition
- Year built: 1915
Utilities & green energy
- Sewer: Public Sewer
- Water: Public
- Utilities for property: Cable Available
Community & HOA
Community
- Features: Near Shopping, Sidewalks, Street Lights
- Subdivision: none
Location
- Region: Washington
Financial & listing details
- Price per square foot: $121/sqft
- Tax assessed value: $214,600
- Annual tax amount: $4,153
- Date on market: 7/24/2026
- Listing terms: Cash,Conventional
Estimated market value
$196,200
$186,000 - $206,000
$1,595/mo
Price history
| Date | Event | Price |
|---|---|---|
| 9/2/2026 | Pending sale | $199,900$121/sqft |
Source:  Iowa City Area AOR #202604650 Report a problem Iowa City Area AOR #202604650 Report a problem | ||
| 8/31/2026 | Price change | $199,900-4.8%$121/sqft |
Source: Iowa City Area AOR #202604650 Report a problem | ||
| 7/29/2026 | Price change | $209,900-4.5%$127/sqft |
Source: Iowa City Area AOR #202604650 Report a problem | ||
| 7/24/2026 | Listed for sale | $219,900+30.1%$133/sqft |
Source: Iowa City Area AOR #202604650 Report a problem | ||
| 1/8/2021 | Sold | $169,000+0.9%$103/sqft |
Source: Iowa City Area AOR #202005290 Report a problem | ||
| 1/8/2021 | Pending sale | $167,500$102/sqft |
Source: Elliott Realty Group #202005290 Report a problem | ||
| 10/26/2020 | Price change | $167,500-4%$102/sqft |
Source: Elliott Realty Group #5648431 Report a problem | ||
| 8/27/2020 | Listed for sale | $174,500+22.9%$106/sqft |
Source: Elliott Realty Group #5648431 Report a problem | ||
| 10/1/2018 | Sold | $142,000$86/sqft |
Source: Iowa City Area AOR #20185056 Report a problem | ||
| 9/5/2018 | Pending sale | $142,000$86/sqft |
Source: Keller Williams Realty Legacy Group #20185056 Report a problem | ||
| 8/27/2018 | Listed for sale | $142,000+26.8%$86/sqft |
Source: Keller Williams Legacy Group #20185056 Report a problem | ||
| 2/13/2015 | Sold | $112,000+600%$68/sqft |
Source: NoCoast MLS as distributed by MLS GRID #5376447 Report a problem | ||
| 4/2/2009 | Sold | $16,000$10/sqft |
Source: Public Record Report a problem | ||
Public tax history
| Year | Property taxes | Tax assessment |
|---|---|---|
| 2025 | $4,172 +2.4% | $214,600 +9% |
| 2024 | $4,076 +10.6% | $196,800 |
| 2023 | $3,684 +17% | $196,800 +28.8% |
| 2022 | $3,150 +9.5% | $152,800 +13.2% |
| 2021 | $2,876 +2.3% | $135,000 +4.2% |
| 2020 | $2,810 +6.1% | $129,600 |
| 2019 | $2,648 +4.7% | $129,600 +17.2% |
| 2018 | $2,530 | $110,600 +11% |
| 2017 | $2,530 +11% | $99,600 |
| 2016 | $2,280 +19.6% | $99,600 +6% |
| 2015 | $1,906 +3.1% | $94,000 |
| 2014 | $1,848 +2.1% | $94,000 |
| 2013 | $1,810 +86.6% | $94,000 |
| 2012 | $970 +38.6% | -- |
| 2011 | $700 +14.8% | -- |
| 2010 | $610 -58% | -- |
| 2009 | $1,454 +21.2% | -- |
| 2008 | $1,200 +0.7% | -- |
| 2007 | $1,192 | -- |
Find assessor info on the county website
Monthly payment
Est. payment
Payment breakdown
Explore the cost of this home by adjusting the details. Changes won't be saved.Climate risks
Neighborhood: 52353
Nearby schools
Schools provided by the listing agent
- Elementary: Washington
- Middle: Washington
- High: Washington
Source: Iowa City Area AOR. This data may not be complete. We recommend contacting the local school district to confirm school assignments for this home.
Similar homes
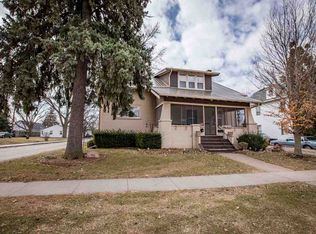
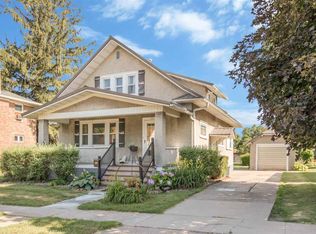
- $190,0004 bd2 ba2.1k sqft601 S Iowa Ave, Washington, IA 52353For Sale
 MLS ID #202605651, Connie Larsen. Iowa City Area AOR
 - $230,0002 bd2 ba1.2k sqft702 N 5th Ave, Washington, IA 52353For Sale
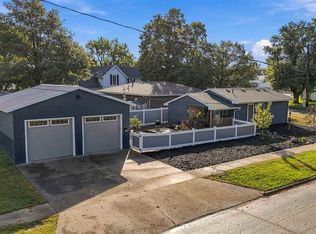 MLS ID #202606044, Abbi Smit. Iowa City Area AOR
 - $193,0004 bd1 ba1.9k sqft510 N C Ave, Washington, IA 52353For Sale
 MLS ID #202605062, Amanda Greiner. Iowa City Area AOR
 - $269,9004 bd2 ba1.9k sqft732 Perdock Ct, Washington, IA 52353For Sale
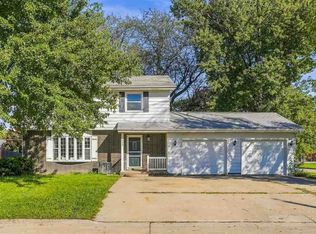 MLS ID #202605893, Jessica Hochstedler Yoder. Iowa City Area AOR
