Enjoy your morning coffee on the back patio before starting your day. With a fenced back yard the animals can enjoy the yard. You will also find a door off the kitchen that leads upstairs to 400 so ft of expandable area that is floored and has utilities. This could be another bedroom or game room. The home also features 3 Bedroom and 2 full bath plus a formal dining area or it could be a office.
Pending
$285,000
903 Falcon St, Senatobia, MS 38668
3beds
1,636sqft
Residential, Single Family Residence
Built in 2011
0.32 Acres Lot
$278,700 Zestimate®
$174/sqft
$-- HOA
What's special
- 16 days
- 340
- 26
Likely to sell faster than
Zillow last checked:
Listing updated:
Listed by:
Fran Boling 901-574-8322,
Crye-Leike Hernando 662-429-2442
Source: MLS United,MLS#: 4163267
Facts & features
Interior
Bedrooms & bathrooms
- Bedrooms: 3
- Bathrooms: 2
- Full bathrooms: 2
Primary bedroom
- Level: Main
Primary bathroom
- Level: Main
Living room
- Level: Main
Heating
- Central, Natural Gas
Cooling
- Attic Fan, Central Air, Electric
Appliances
- Included: Cooktop, Dishwasher, Disposal, Electric Range, Microwave
- Laundry: Laundry Room
Features
- Breakfast Bar, Cathedral Ceiling(s), Ceiling Fan(s), High Ceilings, Pantry, Other, Double Vanity
- Flooring: Laminate, Simulated Wood, Tile
- Doors: Dead Bolt Lock(s), French Doors
- Windows: Insulated Windows, Window Coverings
- Has fireplace: Yes
- Fireplace features: Gas Log, Great Room
Interior area
- Total structure area: 1,636
- Total interior livable area: 1,636 sqft
Video & virtual tour
Property
Parking
- Total spaces: 2
- Parking features: Garage Faces Front, Direct Access, Concrete
- Garage spaces: 2
Features
- Levels: One
- Stories: 1
- Patio & porch: Patio, Porch
- Exterior features: Rain Gutters
- Fencing: Back Yard,Wood
- Waterfront features: None
Lot
- Size: 0.32 Acres
- Dimensions: 100 x 135.8
- Features: Landscaped
Details
- Parcel number: 099310000866
Construction
Type & style
- Home type: SingleFamily
- Architectural style: Traditional
- Property subtype: Residential, Single Family Residence
Materials
- Brick
- Foundation: Slab
- Roof: Architectural Shingles
Condition
- Move In Ready
- New construction: No
- Year built: 2011
Utilities & green energy
- Sewer: Public Sewer
- Water: Public
- Utilities for property: Cable Connected, Electricity Connected, Natural Gas Connected, Sewer Connected, Water Connected
Community & HOA
Community
- Features: None
- Security: Smoke Detector(s)
- Subdivision: White Oak Estates
HOA
- Has HOA: No
Location
- Region: Senatobia
Financial & listing details
- Price per square foot: $174/sqft
- Tax assessed value: $194,132
- Annual tax amount: $2,886
- Date on market: 9/23/2026
- Electric utility on property: Yes
Estimated market value
$278,700
$265,000 - $293,000
$1,900/mo
Price history
| Date | Event | Price |
|---|---|---|
| 10/6/2026 | Pending sale | $285,000$174/sqft |
Source: MLS United #4163267 Report a problem | ||
| 9/23/2026 | Listed for sale | $285,000+67.7%$174/sqft |
Source: MLS United #4163267 Report a problem | ||
| 10/16/2018 | Sold | -- |
Source: Agent Provided Report a problem | ||
| 6/28/2018 | Listed for sale | $169,900$104/sqft |
Source: CRYE-LEIKE HERNANDO #317389 Report a problem | ||
Public tax history
| Year | Property taxes | Tax assessment |
|---|---|---|
| 2025 | $2,886 +34% | $19,413 +38.7% |
| 2024 | $2,154 | $13,997 |
| 2023 | $2,154 | $13,997 |
| 2022 | $2,154 -0.9% | $13,997 |
| 2021 | $2,173 -11.5% | $13,997 +3% |
| 2020 | $2,456 +16.3% | $13,591 |
| 2018 | $2,112 +4.5% | $13,591 |
| 2017 | $2,020 | $13,591 +2.6% |
| 2016 | -- | $13,253 |
| 2015 | -- | $13,253 |
| 2014 | -- | $13,253 |
| 2013 | -- | $13,253 -1.2% |
| 2012 | -- | $13,413 |
Find assessor info on the county website
Monthly payment
Est. payment
Payment breakdown
Explore the cost of this home by adjusting the details. Changes won't be saved.Climate risks
Neighborhood: 38668
Nearby schools
Schools provided by the listing agent
- Elementary: Senatobia
- Middle: Senatobia Middle School
- High: Senatobia
Source: MLS United. This data may not be complete. We recommend contacting the local school district to confirm school assignments for this home.

Similar homes
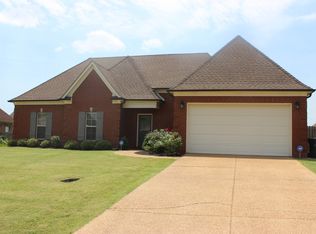
- $265,0003 bd2 ba1.6k sqft900 Falcon St, Senatobia, MS 38668For Sale
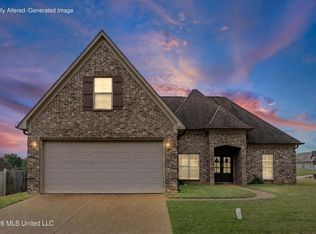 MLS ID #4160560, Seth Billings, United Real Estate Mid-South. MLS United
 - $216,5004 bd2 ba1.3k sqft110 Country Meadow Dr, Senatobia, MS 38668For Sale
 MLS ID #4164185, Teresa Wallace, Capstone Realty Services. MLS United
 - $--3 bd-- ba1.5k sqft310 E Gilmore St, Senatobia, MS 38668AuctionServiceLink Auction
- $229,0004 bd2 ba1.8k sqft105 Southern Ave, Senatobia, MS 38668For Sale
 MLS ID #4164469, Barbara Ferguson, Burch Realty Group Hernando. MLS United
