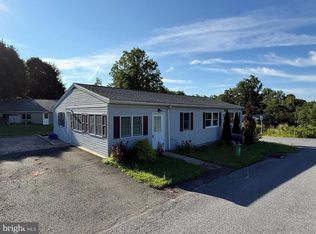
Welcome to this well-maintained and thoughtfully updated home in Temple! Offering 4 bedrooms and 2 full bathrooms, this property provides flexible living space and modern upgrades throughout. The main level features a bright and inviting kitchen with plenty of space for cooking and entertaining, while the beautifully remodeled primary bathroom (completed in 2024) adds a true touch of luxury with stylish, high-end finishes. Downstairs, the spacious rear bonus room on the ground floor offers excellent flexibility and can easily serve as a 4th bedroom, guest space, home office, playroom, or additional family room to fit your needs. Step outside to enjoy the fenced yard with a generously sized rear yard — perfect for pets, outdoor gatherings, gardening, or simply relaxing in your own private space. Additional major improvements include a newer roof, as well as brand new mini-split systems installed throughout the home in 2025, providing efficient air conditioning and an additional high-efficiency heat source alongside the primary oil heat system. With its combination of functional space, valuable updates, and move-in-ready condition, this home is one you won’t want to miss!
Pending
Price cut: $15K (5/22)
$274,900
903 Las Vegas Dr, Temple, PA 19560
4beds
1,152sqft
:
Get pre-qualified$1,847/mo
Single Family Residence
Built in 1950
5,227 Square Feet Lot
$274,900 Zestimate®
$239/sqft
$-- HOA
What's special
- 86 days |
- 30 |
- 1 |
Likely to sell faster than
Zillow last checked:
Listing updated:
Listed by:
Scott Gerhart 610-207-9360,
United Real Estate Strive 212 (610) 372-0212
Source: Bright MLS,MLS#: PABK2071954
Facts & features
Interior
Bedrooms & bathrooms
- Bedrooms: 4
- Bathrooms: 2
- Full bathrooms: 2
- Main level bathrooms: 1
- Main level bedrooms: 3
Heating
- Hot Water, Oil
Cooling
- Wall Unit(s), Electric
Appliances
- Included: Water Heater
- Laundry: Main Level
Features
- Eat-in Kitchen
- Flooring: Carpet, Tile/Brick
- Has basement: No
- Has fireplace: No
Interior area
- Total structure area: 1,152
- Total interior livable area: 1,152 sqft
- Finished area above ground: 1,152
Property
Parking
- Parking features: On Street
- Has uncovered spaces: Yes
Accessibility
- Accessibility features: None
Features
- Levels: One and One Half
- Stories: 1.5
- Patio & porch: Patio
- Exterior features: Sidewalks
- Pool features: None
- Fencing: Other
Lot
- Size: 5,227 Square Feet
Details
- Additional structures: Above Grade
- Parcel number: 66530907784903
- Zoning: RES
- Special conditions: Standard
Construction
Type & style
- Home type: SingleFamily
- Architectural style: Cape Cod
- Property subtype: Single Family Residence
Materials
- Vinyl Siding
- Foundation: Slab
- Roof: Pitched,Shingle
Condition
- Good
- New construction: No
- Year built: 1950
- Major remodel year: 2024
Utilities & green energy
- Sewer: Public Sewer
- Water: Public
Community & HOA
Community
- Subdivision: Cherokee Ranch
HOA
- Has HOA: No
Location
- Region: Temple
- Municipality: MUHLENBERG TWP
Financial & listing details
- Price per square foot: $239/sqft
- Tax assessed value: $62,700
- Annual tax amount: $3,274
- Date on market: 5/11/2026
- Listing agreement: Exclusive Right To Sell
- Listing terms: Conventional,FHA 203(b),VA Loan,Cash
- Inclusions: Washer, Dryer, White Wardrobe In Corner Closet In Master Bedroom, Corner Armoir In Master Bedroom
- Exclusions: Curtains & Window Treatments
- Ownership: Fee Simple
Estimated market value
$274,900
$261,000 - $289,000
$2,048/mo
Price history
| Date | Event | Price |
|---|---|---|
| 5/30/2026 | Pending sale | $274,900$239/sqft |
Source:  Bright MLS #PABK2071954 Report a problem Bright MLS #PABK2071954 Report a problem | ||
| 5/22/2026 | Price change | $274,900-5.2%$239/sqft |
Source: Bright MLS #PABK2071954 Report a problem | ||
| 5/12/2026 | Listed for sale | $289,900+222.5%$252/sqft |
Source: Bright MLS #PABK2071954 Report a problem | ||
| 8/5/2011 | Listing removed | $89,900+4.5%$78/sqft |
Source: Assist-2-Sell Sellers & Buyers Realty #5808534 Report a problem | ||
| 2/14/2011 | Sold | $86,000-4.3%$75/sqft |
Source: Public Record Report a problem | ||
| 12/8/2010 | Listed for sale | $89,900+14.5%$78/sqft |
Source: Nick Albanese and Robert and Tracy Ellis #305054 Report a problem | ||
| 12/16/2002 | Sold | $78,500$68/sqft |
Source: Public Record Report a problem | ||
Public tax history
| Year | Property taxes | Tax assessment |
|---|---|---|
| 2025 | $3,274 +8.5% | $62,700 |
| 2024 | $3,019 +6.5% | $62,700 |
| 2023 | $2,833 +1.7% | $62,700 |
| 2022 | $2,786 +2.4% | $62,700 |
| 2021 | $2,720 | $62,700 |
| 2020 | $2,720 +2.2% | $62,700 |
| 2019 | $2,663 +1.8% | $62,700 |
| 2018 | $2,616 +1.9% | $62,700 |
| 2017 | $2,566 +237.6% | $62,700 |
| 2016 | $760 | $62,700 |
| 2015 | $760 | $62,700 |
| 2014 | -- | $62,700 |
| 2013 | -- | $62,700 |
| 2012 | -- | $62,700 |
| 2011 | -- | $62,700 |
| 2010 | -- | $62,700 |
| 2009 | -- | $62,700 |
| 2008 | -- | $62,700 |
| 2007 | -- | $62,700 |
| 2006 | -- | $62,700 |
| 2005 | -- | $62,700 |
| 2004 | -- | $62,700 |
| 2003 | -- | $62,700 |
| 2002 | -- | $62,700 |
| 2000 | -- | $62,700 |
Find assessor info on the county website
Monthly payment
Est. payment
Payment breakdown
Explore the cost of this home by adjusting the details. Changes won't be saved.Climate risks
Neighborhood: 19560
Nearby schools
GreatSchools rating
- 3/10Muhlenberg El CenterGrades: K-3Distance: 1.5 mi
- 3/10Muhlenberg Middle SchoolGrades: 7-9Distance: 1.8 mi
- 3/10Muhlenberg High SchoolGrades: 10-12Distance: 1.5 mi
Schools provided by the listing agent
- District: Muhlenberg
Source: Bright MLS. This data may not be complete. We recommend contacting the local school district to confirm school assignments for this home.
- $234,1004 bd1 ba1k sqft905 Las Vegas Dr, Temple, PA 19560Off Market
- $243,7004 bd1 ba1.2k sqft901 Las Vegas Dr, Temple, PA 19560Off Market
- $297,0003 bd2 ba1.4k sqft907 Las Vegas Dr, Temple, PA 19560Off Market

- $288,7004 bd1 ba1.4k sqft807 Las Vegas Dr, Temple, PA 19560Off Market

- $227,0003 bd1 ba1.4k sqft904 Las Vegas Dr, Temple, PA 19560Sold
- $258,4004 bd1 ba1.2k sqft902 Las Vegas Dr, Temple, PA 19560Off Market
- $234,1004 bd1 ba1k sqft909 Las Vegas Dr, Temple, PA 19560Off Market
- $247,6004 bd1 ba1k sqft805 Las Vegas Dr, Temple, PA 19560Off Market
A local agent can set up tours, give advice and negotiate with sellers.
A local lender can help you make sure your offer is ready when you are.
Similar homes
- $259,9004 bd2 ba1k sqft608 El Hatco Dr, Temple, PA 19560For Sale

 MLS ID #PABK2072980, Jose Manzueta, JM Diamond Realty. Bright MLS
 - $219,7773 bd2 ba1.2k sqft29 Elm Ave, Temple, PA 19560For Sale
 MLS ID #PABK2076036, Jeroen Harmsen, RE/MAX Of Reading. Bright MLS
 - $265,0003 bd2 ba1.2k sqft224 Belvedere Ave, Reading, PA 19611For Sale
 MLS ID #PABK2076068, Susan McFadden, Keller Williams Platinum Realty - Wyomissing. Bright MLS
 - $252,0003 bd2 ba1.3k sqft244 Carsonia Ave, Reading, PA 19606For Sale
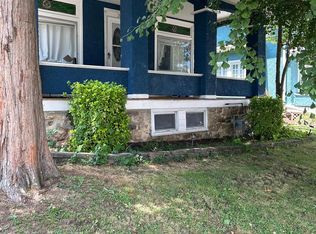 MLS ID #PABK2076028, Robin Clemons, RE/MAX Of Reading. Bright MLS
 - $275,0003 bd2 ba1.2k sqft24 S Hull St, Sinking Spring, PA 19608For SaleMLS ID #PABK2072012, Terry Imschweiler, United Real Estate Strive 212. Bright MLS
- $245,0004 bd2 ba966 sqft308 Newport Ave, Reading, PA 19611For SaleMLS ID #PABK2076086, Cecilia Leone, Century 21 Emerald. Bright MLS
- $279,9004 bd2 ba1.3k sqft254 Endlich Ave, Reading, PA 19606For SaleMLS ID #PABK2074308, Craig Stringer, Pagoda Realty ERA Powered. Bright MLS
- $299,0003 bd1 ba1.3k sqft194 Water St, Oley, PA 19547For SaleMLS ID #PABK2071246, Megan Toll, KW Empower. Bright MLS
- $269,0004 bd1 ba1.5k sqft227 Belvedere Ave, Reading, PA 19611For SaleMLS ID #PABK2075450, Megan Wajda, RE/MAX Realty Services-Bensalem. Bright MLS
- $210,0003 bd2 ba1.3k sqft612 Crescent Ave, Reading, PA 19605For SaleMLS ID #PABK2076210, Margie DeJesus, Coldwell Banker Realty. Bright MLS
- $249,9005 bd2 ba1.3k sqft2018 Kutztown Rd, Reading, PA 19605For SaleMLS ID #PABK2075902, Aida Sanchez, Coldwell Banker Realty. Bright MLS
- $250,0005 bd2 ba1.6k sqft542 Weiser St, Reading, PA 19601For Sale By Owner
- $239,0003 bd1 ba1.2k sqft2248 Reading Ave, West Lawn, PA 19609For SaleMLS ID #PABK2076294, Dale Longenecker, RE/MAX Of Reading. Bright MLS
- $--3 bd2 ba1.6k sqft832 Possum Ln, Reading, PA 19606AuctionAuction.com 2
- $199,9004 bd2 ba1.6k sqft240 Wood St, Reading, PA 19602For SaleMLS ID #PABK2075986, Martha Luna, Iron Valley Real Estate of Berks. Bright MLS
- $299,0004 bd2 ba1k sqft1406 N State St, Pottstown, PA 19464For SaleMLS ID #PAMC2187664, Chris Napoli, Carr Real Estate Company. Bright MLS
- $309,9002 bd2 ba1.1k sqft205 Elwyn Ave, Sinking Spring, PA 19608For SaleMLS ID #PABK2076104, Missy Feight, Keller Williams Realty Group. Bright MLS
- $220,0003 bd1 ba952 sqft2006 Kutztown Rd, Reading, PA 19605For SaleMLS ID #PABK2076156, Carrie Perrucci, Weichert Realtors. Bright MLS
- $309,0004 bd1 ba1.4k sqft352 W Walnut St, Pottstown, PA 19464For SaleMLS ID #PAMC2186274, Keith Diener, Keller Williams Realty Group. Bright MLS
- $224,9003 bd2 ba1.6k sqft1078 Fox Run, Reading, PA 19606For SaleMLS ID #PABK2076158, Robin Clemons, RE/MAX Of Reading. Bright MLS
