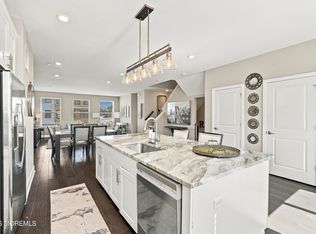
Discover spacious, luxurious living in this beautifully appointed townhouse with 3 bedrooms,3 baths and a fully finished basement. The gourmet kitchen features a large center island, quartz countertops, stainless steel appliances, and elegant shaker cabinetry. The expansive primary suite boasts a tray ceiling, two walk-in closets, a luxurious ensuite bathroom, and a versatile bonus area ideal for a home office, sitting room, or exercise space. Community amenities include a clubhouse, swimming pool, dog park, tot lot, and electric vehicle charging station. Conveniently located near Routes 9, 18, and 79, with easy access to Jersey Shore beaches, shopping, dining, and entertainment. An exceptional opportunity for spacious, modern living!
New construction
$910,000
903 Navigator Avenue, Marlboro, NJ 07746
3beds
2,796sqft
Single Family Residence
Built in 2023
3,049 Square Feet Lot
$908,600 Zestimate®
$325/sqft
$218/mo HOA
What's special
Fully finished basementTray ceilingSpacious luxurious livingLuxurious ensuite bathroomTwo walk-in closetsGourmet kitchenLarge center island
- 10 days
- 525
- 20
Zillow last checked:
Listing updated:
Listed by:
Nelson Cunha 732-859-0043,
Sonya Grill Real Estate
Source: MoreMLS,MLS#: 22635405
Facts & features
Interior
Bedrooms & bathrooms
- Bedrooms: 3
- Bathrooms: 5
- Full bathrooms: 4
- 1/2 bathrooms: 1
Heating
- Natural Gas, Forced Air
Cooling
- Central Air
Features
- Recessed Lighting
- Flooring: Ceramic Tile
- Basement: Finished,Full
- Number of fireplaces: 1
Interior area
- Total structure area: 2,796
- Total interior livable area: 2,796 sqft
Property
Parking
- Total spaces: 2
- Parking features: Double Wide Drive
- Attached garage spaces: 2
- Has uncovered spaces: Yes
Features
- Stories: 2
- Exterior features: Lighting
- Pool features: In Ground, Association
Lot
- Size: 3,049 Square Feet
Details
- Parcel number: 30004150000000220903
Construction
Type & style
- Home type: SingleFamily
- Property subtype: Single Family Residence
Materials
- Roof: Timberline
Condition
- New construction: Yes
- Year built: 2023
Utilities & green energy
- Sewer: Public Sewer
Community & HOA
Community
- Subdivision: Parc@Marlboro
HOA
- Has HOA: Yes
- Services included: Common Area, Pool
- HOA fee: $218 monthly
Location
- Region: Marlboro
Financial & listing details
- Price per square foot: $325/sqft
- Tax assessed value: $542,400
- Annual tax amount: $16,622
- Date on market: 11/9/2026
- Inclusions: Washer, Wall Oven, Dishwasher, Dryer, Microwave, Refrigerator, Garage Door Opener
Estimated market value
$908,600
$863,000 - $954,000
$5,720/mo
Price history
| Date | Event | Price |
|---|---|---|
| 11/9/2026 | Listed for sale | $910,000$325/sqft |
Source:  MoreMLS #22635405 Report a problem | ||
| 10/12/2026 | Listed for rent | $6,000$2/sqft |
Source: MoreMLS #22632181 Report a problem | ||
| 10/11/2026 | Listing removed | $6,000$2/sqft |
Source: MoreMLS #22628533 Report a problem | ||
| 9/10/2026 | Listed for rent | $6,000$2/sqft |
Source: MoreMLS #22628533 Report a problem | ||
| 9/10/2026 | Listing removed | $6,000$2/sqft |
Source: MoreMLS #22617345 Report a problem | ||
| 7/8/2026 | Price change | $6,000-4.8%$2/sqft |
Source: MoreMLS #22617345 Report a problem | ||
| 6/9/2026 | Listed for rent | $6,300+5%$2/sqft |
Source: MoreMLS #22617345 Report a problem | ||
| 3/10/2024 | Listing removed | -- |
Source: MoreMLS #22401606 Report a problem | ||
| 1/18/2024 | Listed for rent | $6,000$2/sqft |
Source: MoreMLS #22401606 Report a problem | ||
Public tax history
| Year | Property taxes | Tax assessment |
|---|---|---|
| 2026 | $16,322 +5% | $542,400 -14.8% |
| 2025 | $15,552 +2022% | $636,600 +2022% |
| 2024 | $733 | $30,000 |
Find assessor info on the county website
Monthly payment
Est. payment
Payment breakdown
Explore the cost of this home by adjusting the details. Changes won't be saved.Climate risks
Neighborhood: 07746
Nearby schools
Schools provided by the listing agent
- Elementary: Marlboro
- Middle: Marlboro
- High: Marlboro
Source: MoreMLS. This data may not be complete. We recommend contacting the local school district to confirm school assignments for this home.

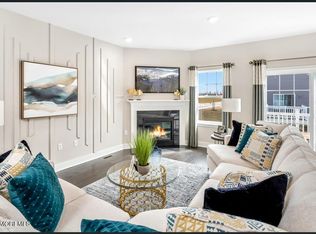
Similar homes
- $950,0003 bd4 ba2.7k sqft1106 Navigator Ave, Marlboro Twp., NJ 07746For Sale
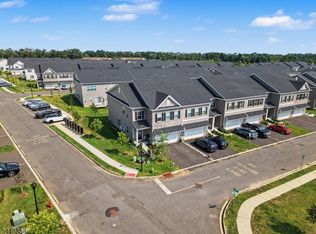 MLS ID #4041354, Kristie Bochman, Ubiquity Real Estate Group. GSMLS
- $864,9903 bd3 ba2.7k sqft1404 Journey Avenue, Marlboro, NJ 07746For Sale
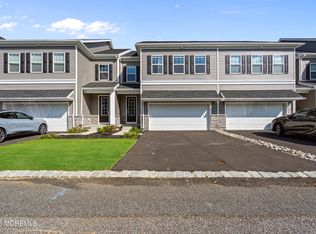
 MLS ID #22628386, Scott Harrison, Sackman Realty. MoreMLS
- $850,0003 bd4 ba2.4k sqft1 Gainsborough Court, Manalapan, NJ 07726For Sale
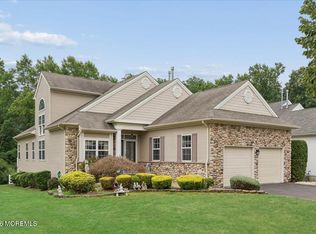 MLS ID #22615881, Kavin K Vani, Berkshire Hathaway HomeServices Fox & Roach - Metuchen. MoreMLS
- $849,9003 bd5 ba2.4k sqft36 Mariveles Way, Tinton Falls, NJ 07724For Sale
 MLS ID #22636113, Maria DelPriore, C21/ Solid Gold Realty. MoreMLS
- $850,0004 bd4 ba2.3k sqft45 North St, Old Bridge, NJ 08857For Sale
 MLS ID #2707296R, NADIYA HURAL, REALTY ONE GROUP CENTRAL. All Jersey MLS
- $799,9005 bd4 ba2.8k sqft48 Broad Street, Freehold, NJ 07728New ConstructionMLS ID #22611322, Claude Ranieri, American Realty Associates. MoreMLS
- $890,0003 bd3 ba2.3k sqft170 Mustang Drive, Manalapan, NJ 07726For SaleMLS ID #22634516, Nicole Jones, RE/MAX First Class. MoreMLS
- $849,0005 bd3 ba2.3k sqft22 Edward St, East Brunswick, NJ 08816For SaleMLS ID #2706897R, EMAD NAIROOZ, TOP QUALITY REALTY, LLC. All Jersey MLS
- $749,9003 bd2 ba2.4k sqft443 Bennetts Mills Road, Jackson, NJ 08527For SaleMLS ID #22635197, David Lazaro, Keller Williams Shore Properties. MoreMLS
- $849,0004 bd4 ba2.4k sqft241 Deans Rhode Hall Rd, Jamesburg, NJ 08831For SaleMLS ID #2702564R, HAROON M. ALAVI, NATIONWIDE HOMES REALTY LLC. All Jersey MLS
- $949,9903 bd3 ba2.3k sqft61 Mitchell Court, Manalapan, NJ 07726New ConstructionMLS ID #22628050, Poornima Kapoor, RE/MAX First Realty. MoreMLS
- $999,8884 bd4 ba2.4k sqft49 Victory Pl, East Brunswick, NJ 08816For SaleMLS ID #2707364R, ROCKY K. SHAH, EXP REALTY, LLC. All Jersey MLS
- $859,9003 bd4 ba2.3k sqft94 Bataan Avenue, Tinton Falls, NJ 07724For SaleMLS ID #22631387, Frank Rizzo, Keller Williams Realty Central Monmouth. MoreMLS
- $850,0004 bd3 ba2.2k sqft20 Riccis Dr, Jackson, NJ 08527For Sale
 MLS ID #NJOC2044666, Liana Gable, BHHS Fox & Roach-Southampton. Bright MLS
- $899,0004 bd3 ba2.5k sqft63 Day Avenue, Middletown, NJ 07748New ConstructionMLS ID #22632531, Maureen Yetman, C21 Thomson & Co.. MoreMLS
- $999,9903 bd3 ba2.8k sqft22 Hydrangea Drive, Manalapan, NJ 07726New ConstructionMoreMLS
- $839,0004 bd3 ba2.4k sqft707 Prospect Avenue, Union Beach, NJ 07735For SaleMLS ID #22618580, Eva G Acevedo, RE/MAX First Class. MoreMLS
- $1,250,0004 bd4 ba3k sqft27 Steeple Chase Road, Millstone, NJ 08535For SaleMLS ID #22635537, Lisa Arpaia, Berkshire Hathaway HomeServices Fox & Roach - Perrineville. MoreMLS
- $699,9003 bd4 ba2.3k sqft2115 McDowell Rd, Monroe Township, NJ 08831For SaleMLS ID #2708101R, GLENN AARONSON, RED DOOR REALTY GROUP INC. All Jersey MLS
