This 4-bedroom, 3-bath corner-lot home in Deer Village in Peoria offers 2,858 square feet with a bedroom and full bathroom downstairs, an upstairs office and loft, a separate bonus room, and a backyard built around a diving pool. The big-ticket items have already been handled, with a 2024 roof, 2020 HVAC system, and luxury vinyl plank flooring updated in 2021.
The kitchen has granite counters, white cabinetry, a center island, stainless steel appliances, and pendant lighting, and opens to the family room. Glass French doors lead from the kitchen out to the covered patio. The front of the home includes a formal living room with a vaulted ceiling and a separate dining area with bay windows.
The ground floor includes a bonus room, and the laundry room has cabinets and counter space. Upstairs, the primary suite has dual sinks, a separate tub and shower, and a walk-in closet. Two additional bedrooms share a hall bath with dual sinks, and the upstairs also includes an office and a loft with a built-in desk.
The backyard includes a covered patio, a diving pool with a water feature, and artificial turf. The front yard has grass and a mature shade tree, and the two-car garage has direct access to the home.
Deer Village sits near 91st Avenue and Deer Valley Road in Peoria's 85382 zip code. Deer Village Park, Liberty Park, and Fletcher Heights Park are nearby. Fry's and Albertsons are about a mile away on Deer Valley Road, and Lake Pleasant Towne Center and the Four Corners shopping and dining area at Happy Valley Road and Lake Pleasant Parkway are roughly three miles away. The Loop 101 is about two miles from the neighborhood.
Pending
$585,000
9032 W ADAM Avenue, Peoria, AZ 85382
4beds
2,858sqft
Single Family Residence
Built in 1999
6,438 Square Feet Lot
$-- Zestimate®
$205/sqft
$44/mo HOA
What's special
Separate bonus roomCovered patioCenter islandUpstairs office and loftArtificial turfWhite cabinetryGranite counters
- 43 days
- 480
- 32
Zillow last checked:
Listing updated:
Listed by:
Cheryl Benjamin 623-206-9936,
Real Broker,
Royman Rendon 773-787-7737,
Real Broker
Source: ARMLS,MLS#: 7087677
Facts & features
Interior
Bedrooms & bathrooms
- Bedrooms: 4
- Bathrooms: 3
- Full bathrooms: 3
Heating
- Electric
Cooling
- Central Air
Appliances
- Included: Dishwasher, Disposal, Electric Oven
- Laundry: Inside
Features
- High Speed Internet, Double Vanity, Upstairs, Eat-in Kitchen, Kitchen Island, Pantry, Full Bth Master Bdrm, Separate Shwr & Tub
- Flooring: Vinyl
- Windows: Double Pane Windows
- Has basement: No
- Has fireplace: No
Interior area
- Total structure area: 2,858
- Total interior livable area: 2,858 sqft
Property
Parking
- Total spaces: 4
- Parking features: Attached, Garage Door Opener, Direct Access
- Attached garage spaces: 2
- Uncovered spaces: 2
Features
- Stories: 2
- Patio & porch: Covered
- Has private pool: Yes
- Pool features: Play Pool, Diving Pool
- Spa features: None
- Fencing: Block
Lot
- Size: 6,438 Square Feet
- Features: North/South Exposure, Sprinklers In Front, Corner Lot, Grass Front, Synthetic Grass Back
Details
- Parcel number: 20016064
Construction
Type & style
- Home type: SingleFamily
- Architectural style: Spanish
- Property subtype: Single Family Residence
Materials
- Stucco, Wood Frame, Painted
- Roof: Tile
Condition
- Year built: 1999
Details
- Builder name: Richmond American
Utilities & green energy
- Sewer: Public Sewer
Community & HOA
Community
- Features: Pickleball, Tennis Court(s), Playground
- Subdivision: DEER VILLAGE
HOA
- Has HOA: Yes
- Services included: Maintenance Grounds
- HOA fee: $44 monthly
- HOA name: Deer Village
- HOA phone: 480-320-2981
Location
- Region: Peoria
Financial & listing details
- Price per square foot: $205/sqft
- Tax assessed value: $478,700
- Annual tax amount: $3,021
- Date on market: 10/1/2026
- Cumulative days on market: 43 days
- Listing terms: VA Loan,Cash,Conventional,FHA
- Ownership: Fee Simple
- Road surface type: Asphalt
Estimated market value
Not available
Estimated sales range
Not available
Not available
Price history
| Date | Event | Price |
|---|---|---|
| 11/5/2026 | Pending sale | $585,000$205/sqft |
Source:  ARMLS #7087677 Report a problem | ||
| 10/30/2026 | Contingent | $585,000$205/sqft |
Source: ARMLS #7087677 Report a problem | ||
| 10/1/2026 | Listed for sale | $585,000+60.3%$205/sqft |
Source: ARMLS #7087677 Report a problem | ||
| 11/18/2019 | Sold | $365,000+65.9%$128/sqft |
Source: Public Record Report a problem | ||
| 11/30/2009 | Sold | $220,000-40.5%$77/sqft |
Source: ARMLS #4253873 Report a problem | ||
| 6/10/2005 | Sold | $370,000+164.3%$129/sqft |
Source: ARMLS #2299800 Report a problem | ||
| 7/29/2003 | Sold | $140,000-23.3%$49/sqft |
Source: Public Record Report a problem | ||
| 9/15/1999 | Sold | $182,523$64/sqft |
Source: Public Record Report a problem | ||
Public tax history
| Year | Property taxes | Tax assessment |
|---|---|---|
| 2025 | $2,247 +2.8% | $47,870 -2.6% |
| 2024 | $2,186 -1.4% | $49,130 +83.3% |
| 2023 | $2,218 -17.5% | $26,809 -14.8% |
| 2022 | $2,689 -5.7% | $31,480 +7.6% |
| 2021 | $2,852 +4.3% | $29,250 +3.9% |
| 2020 | $2,734 +19.3% | $28,150 +6.6% |
| 2019 | $2,292 | $26,400 +3.1% |
| 2018 | $2,292 -14.1% | $25,610 +7.6% |
| 2017 | $2,667 +1.8% | $23,810 +3.8% |
| 2016 | $2,621 +16% | $22,930 +3.1% |
| 2015 | $2,259 | $22,250 +24.9% |
| 2014 | -- | $17,810 +13.4% |
| 2013 | -- | $15,710 -2.8% |
| 2012 | -- | $16,170 -8% |
| 2011 | -- | $17,570 -16% |
| 2010 | -- | $20,920 -25.3% |
| 2009 | -- | $28,000 -16.9% |
| 2008 | -- | $33,700 +7.7% |
| 2007 | -- | $31,300 +61.8% |
| 2006 | -- | $19,350 |
| 2005 | -- | $19,350 +16.9% |
| 2004 | -- | $16,550 +3.1% |
| 2003 | -- | $16,050 +6.3% |
| 2002 | -- | $15,100 |
Find assessor info on the county website
Monthly payment
Est. payment
Payment breakdown
Explore the cost of this home by adjusting the details. Changes won't be saved.Climate risks
Neighborhood: Deer Village
Nearby schools
Schools provided by the listing agent
- Elementary: Peoria Traditional School
- Middle: Peoria Traditional School
- High: Sunrise Mountain High School
- District: Peoria Unified School District
Source: ARMLS. This data may not be complete. We recommend contacting the local school district to confirm school assignments for this home.
Similar homes
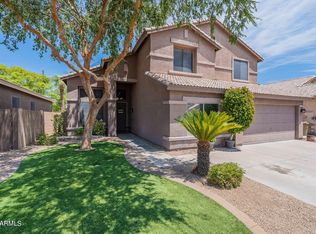
- $585,0004 bd3 ba2.4k sqft8672 W ADAM Avenue, Peoria, AZ 85382For Sale
 MLS ID #7072483, Kimberly Kay Decker, Realty ONE Group. ARMLS
- $--5 bd3 ba3k sqft9156 W Albert Ln, Peoria, AZ 85382Auction
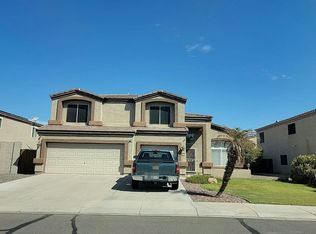 Auction.com 2
- $579,9005 bd3 ba2.5k sqft21650 N 94TH Lane, Peoria, AZ 85382For Sale
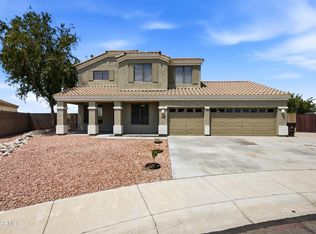 MLS ID #7067469, Blake Keathley, Everystate, Inc. ARMLS
- $615,0004 bd3 ba2.6k sqft8653 W QUAIL Avenue, Peoria, AZ 85382For Sale
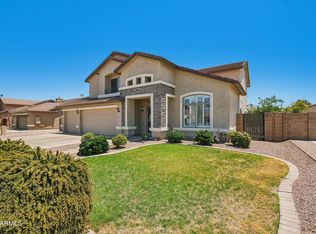 MLS ID #7054640, George Tome, Tome Realty. ARMLS
