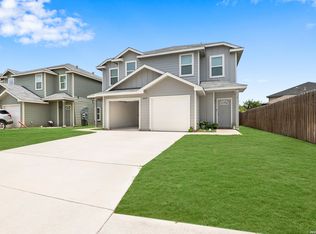
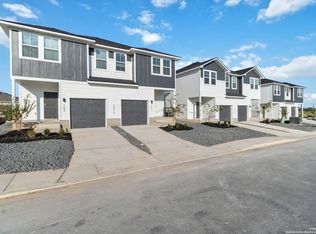
**Buyers can benefit from a special low interest rate with the seller's preferred lender, enhancing the financial appeal of this opportunity.** This brand-new, two-story duplex offers the perfect blend of privacy, modern style, and curb appeal. Each unit features 3 bedrooms, 2.5 baths, and a 1-car garage. The thoughtfully designed layout includes a a backyard, ideal for relaxing or entertaining. Interior highlights include granite countertops, luxury vinyl plank flooring throughout the downstairs and bathrooms, modern finishes, stainless steel appliances, and convenient washer/dryer hookups in the utility room. This stunning new construction is move-in ready and ready to welcome you home!
New construction
$425,000
9034 Glen Shadow #57-58, San Antonio, TX 78239
6beds
--sqft
Multi Family
Built in 2026
-- sqft lot
$-- Zestimate®
$--/sqft
$30/mo HOA
What's special
Modern finishesBrand-new two-story duplexStainless steel appliancesGranite countertops
- 2 days |
- 38 |
- 5 |
Zillow last checked:
Listing updated:
Listed by:
Lexi Schlinke TREC #775519 (956) 445-3234,
eXp Realty
Source: LERA MLS,MLS#: 2011438
Facts & features
Interior
Bedrooms & bathrooms
- Bedrooms: 6
- Bathrooms: 6
- Full bathrooms: 4
- 1/2 bathrooms: 2
Heating
- 2 Units, Electric
Cooling
- Unit Central
Appliances
- Included: Oven, Disposal, Dishwasher, Refrigerator, Oven/Stove
- Laundry: Washer Hookup, Dryer Connection, Washer Connection
Features
- Flooring: Carpet, Vinyl
- Windows: Double Pane Windows
- Has basement: No
Property
Parking
- Total spaces: 4
- Parking features: Attached
- Has attached garage: Yes
Features
- Levels: Two
- Stories: 2
- Patio & porch: Patio
Construction
Type & style
- Home type: MultiFamily
- Property subtype: Multi Family
Materials
- 4 Sides Masonry, Stucco, Stone Veneer
- Foundation: Slab
- Roof: Composition
Condition
- New construction: Yes
- Year built: 2026
Details
- Builder name: Boole Developers LLC
Utilities & green energy
- Electric: Separate Electric Meter(s)
- Water: Common Water Meter(s)
Community & HOA
Community
- Subdivision: Crestway Heights
HOA
- Has HOA: Yes
- HOA fee: $360 annually
- HOA name: CRESTWAY RESERVE HOA
Location
- Region: San Antonio
Financial & listing details
- Annual tax amount: $6,222
- Price range: $425K - $425K
- Date on market: 8/25/2026
- Cumulative days on market: 4 days
- Listing terms: Conventional,FHA,VA Loan,Cash,Investors OK
- Total actual rent: 3300
Estimated market value
Not available
Estimated sales range
Not available
Not available
Price history
| Date | Event | Price |
|---|---|---|
| 8/25/2026 | Listed for sale | $425,000 |
Source:  LERA MLS #2011438 Report a problem LERA MLS #2011438 Report a problem | ||
Public tax history
Tax history is unavailable.
Monthly payment
Est. payment
Payment breakdown
Explore the cost of this home by adjusting the details. Changes won't be saved.Climate risks
Neighborhood: 78239
Nearby schools
GreatSchools rating
- 5/10Montgomery Elementary SchoolGrades: PK-5Distance: 0.7 mi
- 4/10White Middle SchoolGrades: 6-8Distance: 2.2 mi
- 4/10Roosevelt High SchoolGrades: 9-12Distance: 2.7 mi
Schools provided by the listing agent
- Elementary: Montgomery
- Middle: White Ed
- High: Roosevelt
- District: North East I.S.D.
Source: LERA MLS. This data may not be complete. We recommend contacting the local school district to confirm school assignments for this home.
- $393,9004 bd5 ba2.5k sqft9034 Glen Shadow #31/32, San Antonio, TX 78239Off Market
- $386,8004 bd5 ba2.5k sqft9034 Glen Shadow UNIT 29/30, San Antonio, TX 78239Off Market
- $393,9004 bd5 ba2.5k sqft9034 Glen Shadow UNIT 13/14, San Antonio, TX 78239Off Market
- $392,8004 bd5 ba2.5k sqft9034 Glen Shadow #23/24, San Antonio, TX 78239Off Market
- $399,9004 bd5 ba2.5k sqft9034 Glen Shadow #19/20, San Antonio, TX 78239Off Market
- $--3 bd3 ba1.2k sqft9034 Glen Shadow #13, San Antonio, TX 78239Off Market
- $--3 bd3 ba1.2k sqft9034 Glen Shadow #36, San Antonio, TX 78239Off Market
- $--3 bd3 ba1.2k sqft9034 Glen Shadow #35, San Antonio, TX 78239Off Market
A local agent can set up tours, give advice and negotiate with sellers.
Similar homes
- $389,0006 bd6 ba2.4k sqft8639 KEY WINDY WAY, Converse, TX 78109For Sale
 MLS ID #2003896, Dezmon Metze TREC #755414, eXp Realty. LERA MLS
 - $460,0006 bd6 ba2.6k sqft3944 ABBOTT PASS, St Hedwig, TX 78152New Construction
 LERA MLS
 - $460,0006 bd6 ba2.6k sqft3949 ABBOTT PASS, St Hedwig, TX 78152New ConstructionLERA MLS
- from $477,5006 bd6 ba2.6k sqft1345 Plan, Abbott Run, Saint Hedwig, TX 78152New Construction
 TwoTen Communities
 - $450,0004 bd3 ba2.1k sqft8336 Sunrise Glen, Selma, TX 78154For SaleMLS ID #1939550, Helena Shaw TREC #699619, Berry-Kline Realty. LERA MLS
- $350,0004 bd3 ba2.7k sqft1006 Terlan Dr, New Braunfels, TX 78130For SaleMLS ID #2011533, Myranda Nombrano TREC #846365, Option One Real Estate. LERA MLS
- $369,9005 bd3 ba2.5k sqft4912 RECOVER PASS, San Antonio, TX 78261For SaleMLS ID #1996571, Robert Simmonds TREC #522329, Simmonds Real Estate Inc.. LERA MLS
- $309,9004 bd3 ba2.1k sqft8614 OLIVE BLF, Converse, TX 78109For SaleMLS ID #2002325, Teresa Zepeda TREC #706355, Real Broker, LLC. LERA MLS
- $359,0005 bd4 ba2.6k sqft5403 Daniel Way, St Hedwig, TX 78152For SaleMLS ID #1994916, Anthony Huerta TREC #671534, Exquisite Properties, LLC. LERA MLS
- $310,0004 bd3 ba2.3k sqft8355 FALCON MDW, Converse, TX 78109For SaleMLS ID #1971876, Ausha Cameron TREC #797701, Real Broker, LLC. LERA MLS
- $267,4994 bd3 ba2.2k sqft5535 RUE GIRARD, Converse, TX 78109For SaleMLS ID #1963050, Jessica Uralde TREC #640771, Redfin Corporation. LERA MLS
- $489,0004 bd4 ba2.4k sqft2403 Carino Meadow, San Antonio, TX 78259For SaleMLS ID #1993872, Kathy Ripps TREC #511905, Kuper Sotheby's Int'l Realty. LERA MLS
- $383,5004 bd2 ba1.7k sqft21137 Boulder Flats, San Antonio, TX 78266New ConstructionMLS ID #1961978, Christopher Marti TREC #628996, Keller Williams City-View. LERA MLS
- $255,0004 bd3 ba2.2k sqft9723 Copper Rock, Converse, TX 78109For SaleMLS ID #10129398, Matthew Gallagher, NB Elite Realty. HAR
- $295,0003 bd2 ba1.5k sqft17327 Wayland Run, San Antonio, TX 78247For SaleMLS ID #1996973, Sebastian Montante TREC #762826, Exquisite Properties, LLC. LERA MLS
- $349,9994 bd3 ba2.5k sqft13310 ANTELOPE RUN, St Hedwig, TX 78152For SaleMLS ID #1972554, Aaron Matthews TREC #679952, redKorr Realty LLC. LERA MLS
- $336,6505 bd3 ba2.4k sqft9903 MONTE CARMEL PLACE, Converse, TX 78109New ConstructionLERA MLS
- $299,9003 bd3 ba2.2k sqft5306 LISA PT, St Hedwig, TX 78152For SaleMLS ID #2009176, Vincent Salas TREC #516943, Texas Home Realty. LERA MLS
- from $354,9905 bd4 ba2.5k sqftSabine Plan, Agave, San Antonio, TX 78222New ConstructionEmpire Homes
- $369,9904 bd3 ba1.9k sqft6554 Bufflehead Bend, Leon Valley, TX 78240New ConstructionLERA MLS
