Nestled in one of the area's most desirable neighborhoods, this spacious 4-bedroom, 2.5-bath home offers the perfect blend of location, comfort, and opportunity. The generous floor plan provides plenty of space for everyday living, entertaining, and making lasting memories. An attached 1.5-car garage offers parking plus extra room for storage, tools, and lawn equipment. Beautiful landscaping enhances the curb appeal, while the large paver patio creates an inviting outdoor space for relaxing or gathering with family and friends. Conveniently located just minutes from schools, parks, shopping, town amenities, and Brookville Lake, this well-maintained home retains its original charm and offers a wonderful opportunity to update and make it your own. If you're looking for space, a sought-after location, and endless potential, this is one you won't want to miss.
Pending
$259,900
9036 Green Meadow Dr, Brookville, IN 47012
4beds
1,568sqft
:
Get pre-qualified$1,601/mo
Single Family Residence
Built in 1965
9,583 Square Feet Lot
$257,400 Zestimate®
$166/sqft
$-- HOA
What's special
Generous floor planBeautiful landscapingLarge paver patio
- 32 days |
- 243 |
- 9 |
Likely to sell faster than
Zillow last checked:
Listing updated:
Listed by:
Myla J. Brack,
Whites Realty
Source: MLS of Southeastern Indiana,MLS#: 207879
Facts & features
Interior
Bedrooms & bathrooms
- Bedrooms: 4
- Bathrooms: 3
- Full bathrooms: 2
- 1/2 bathrooms: 1
Primary bedroom
- Features: WW Carpet
- Level: First
- Area: 195
- Dimensions: 15 x 13
Bedroom 2
- Level: First
- Area: 110
- Dimensions: 11 x 10
Bedroom 3
- Level: First
- Area: 144
- Dimensions: 12 x 12
Bedroom 4
- Level: First
- Area: 120
- Dimensions: 12 x 10
Bedroom 5
- Area: 0
- Dimensions: 0 x 0
Primary bathroom
- Features: Shower, Vinyl
Bathroom 1
- Description: Full
- Level: First
Bathroom 2
- Description: Full
- Level: First
Bathroom 3
- Description: Partial
- Level: First
Dining room
- Area: 0
- Dimensions: 0 x 0
Family room
- Features: French Doors, WW Carpet
- Level: First
- Area: 180
- Dimensions: 15 x 12
Kitchen
- Features: Eat-in Kitchen, Vinyl, Window Treatment
- Level: First
- Area: 120
- Dimensions: 15 x 8
Living room
- Features: Window Treatment, WW Carpet
- Level: First
- Area: 198
- Dimensions: 18 x 11
Office
- Area: 0
- Dimensions: 0 x 0
Heating
- Baseboard, Electric
Cooling
- Ceiling Fan(s), Central Air
Appliances
- Included: Oven/Range, Refrigerator, Electric Water Heater
Features
- Windows: Double Hung, Vinyl
Interior area
- Total structure area: 1,568
- Total interior livable area: 1,568 sqft
- Finished area below ground: 0
Property
Parking
- Total spaces: 1
- Parking features: Oversized, Concrete, Garage Faces Front, Attached, With Electric, Driveway, Garage Door Opener
- Attached garage spaces: 1
- Has uncovered spaces: Yes
Features
- Levels: One
- Stories: 1
- Frontage length: 75.00
Lot
- Size: 9,583 Square Feet
- Dimensions: 75 x 125
- Features: Landscaped
- Topography: Level
Details
- Parcel number: 241021181001000004
Construction
Type & style
- Home type: SingleFamily
- Architectural style: Ranch
- Property subtype: Single Family Residence
Materials
- Stone, Vinyl Siding
- Foundation: Block
- Roof: Shingle
Condition
- New construction: No
- Year built: 1965
Utilities & green energy
- Gas: None
- Sewer: Public Sewer
- Water: Public
- Utilities for property: Natural Gas Not Available
Community & HOA
Community
- Subdivision: HIdden Valley
Location
- Region: Brookville
Financial & listing details
- Price per square foot: $166/sqft
- Tax assessed value: $201,000
- Annual tax amount: $1,144
- Date on market: 7/10/2026
- Road surface type: Paved
Estimated market value
$257,400
$245,000 - $270,000
$2,115/mo
Price history
| Date | Event | Price |
|---|---|---|
| 7/22/2026 | Pending sale | $259,900$166/sqft |
Source: MLS of Southeastern Indiana #207879 Report a problem | ||
| 7/18/2026 | Listing removed | $259,900$166/sqft |
Source: MLS of Southeastern Indiana #207879 Report a problem | ||
| 7/10/2026 | Listed for sale | $259,900$166/sqft |
Source: MLS of Southeastern Indiana #207879 Report a problem | ||
Public tax history
| Year | Property taxes | Tax assessment |
|---|---|---|
| 2025 | $973 +35.8% | $201,000 +16.1% |
| 2024 | $716 +125.3% | $173,100 +9.1% |
| 2023 | $318 +229.5% | $158,700 +24.1% |
| 2022 | $96 | $127,900 +11.4% |
| 2021 | -- | $114,800 +6% |
| 2020 | $17 | $108,300 |
| 2019 | -- | $108,300 +6.3% |
| 2017 | -- | $101,900 +2.7% |
| 2016 | -- | $99,200 -5.9% |
| 2014 | -- | $105,400 -0.8% |
| 2013 | -- | $106,300 +2.2% |
| 2012 | -- | $104,000 +0.1% |
| 2011 | -- | $103,900 -1.7% |
| 2010 | -- | $105,700 +1.4% |
| 2009 | -- | $104,200 +10.6% |
| 2007 | $78 -45.7% | $94,200 -1.3% |
| 2006 | $145 | $95,400 +6.7% |
| 2005 | -- | $89,400 |
Find assessor info on the county website
Monthly payment
Est. payment
Payment breakdown
Explore the cost of this home by adjusting the details. Changes won't be saved.Climate risks
Neighborhood: 47012
Nearby schools
GreatSchools rating
- 5/10Brookville Elementary SchoolGrades: PK-5Distance: 0.1 mi
- 8/10Brookville Middle SchoolGrades: 6-8Distance: 0.4 mi
- 8/10Franklin County HighGrades: 9-12Distance: 0.3 mi
Schools provided by the listing agent
- Elementary: Brookville Elementar
- High: Franklin County High
- District: Franklin County
Source: MLS of Southeastern Indiana. This data may not be complete. We recommend contacting the local school district to confirm school assignments for this home.
- $207,1003 bd2 ba960 sqft9034 Green Meadow Dr, Brookville, IN 47012Off Market
- $250,7003 bd2 ba1.1k sqft9042 Green Meadow Dr, Brookville, IN 47012Off Market
- $217,2003 bd2 ba1.2k sqft9032 Green Meadow Dr, Brookville, IN 47012Off Market
- $206,4003 bd1 ba1k sqft9035 Green Meadow Dr, Brookville, IN 47012Off Market
- $176,4003 bd1 ba864 sqft9037 Green Meadow Dr, Brookville, IN 47012Off Market
- $242,2003 bd1 ba1.6k sqft9031 Green Meadow Dr, Brookville, IN 47012Off Market
- $235,8004 bd2 ba1.7k sqft9046 Green Meadow Dr, Brookville, IN 47012Off Market
- $192,1003 bd2 ba1.1k sqft9041 Green Meadow Dr, Brookville, IN 47012Off Market
A local agent can set up tours, give advice and negotiate with sellers.
A local lender can help you make sure your offer is ready when you are.
Similar homes
- $245,0003 bd2 ba1.6k sqft1130 Main St, Brookville, IN 47012For Sale
 MLS ID #208016, Catrina Ward. MLS of Southeastern Indiana
 - $294,0004 bd2 ba1.8k sqft421 E 5th St, Brookville, IN 47012For Sale
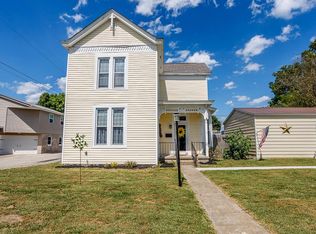 MLS ID #205778, Sandra Baker. MLS of Southeastern Indiana
 - $379,5004 bd3 ba1.9k sqft11043 Keeler Rd, Brookville, IN 47012For Sale
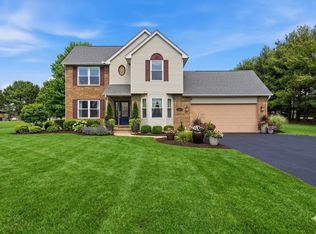 MLS ID #11912838, Christine Rains, S & W Real Estate. My State MLS
 - $305,9003 bd2 ba1.3k sqft8124 Striper Ln, Brookville, IN 47012For Sale
 MLS ID #208002, Jennifer Boggs. MLS of Southeastern Indiana
 - $325,0002 bd1 ba1.3k sqft16098 Snail Creek Rd, Brookville, IN 47012For SaleMLS ID #207672, Seth Daugherty. MLS of Southeastern Indiana
- $274,9004 bd3 ba2.2k sqft915 Ranch Rd, Connersville, IN 47331For SaleMLS ID #10054123, Trish Smith. RLMS
- $199,9004 bd1 ba1.8k sqft4048 State Road 252, Brookville, IN 47012For Sale
 MLS ID #1883603, Zachary A Marshall, Coldwell Banker Realty. Cincy MLS
 - $230,0004 bd2 ba1.6k sqft2953 W Snake Hill Rd, Liberty, IN 47353For SaleMLS ID #10054137, Ronnie Coffey. RLMS
- $165,0002 bd1 ba1k sqft335 E 11th St, Brookville, IN 47012For SaleMLS ID #207527, Melissa K. Burton. MLS of Southeastern Indiana
- $259,9003 bd2 ba1.6k sqft4449 State Route 46, West Harrison, IN 47060For SaleMLS ID #207834, Ashley Bolser. MLS of Southeastern Indiana
- $249,9003 bd1 ba2.1k sqft18092 Stone Church Rd, Laurel, IN 47024ActiveMLS ID #22108041, Deanna Hill, Plum Tree Realty. MIBOR as distributed by MLS GRID
- $225,9002 bd2 ba1k sqft8133 Big Woods Rd, Metamora, IN 47030For SaleMLS ID #207623, Sandra Baker. MLS of Southeastern Indiana
- $249,9003 bd1 ba1.4k sqft1332 W 6th St, Connersville, IN 47331For SaleMLS ID #207972, Brian Bauman. MLS of Southeastern Indiana
- $264,0003 bd2 ba1.7k sqft709 Morning Glory Ln, Connersville, IN 47331For SaleMLS ID #10053876, Tiffany Tremper. RLMS
- $225,0004 bd1 ba1.3k sqft90 Whippoorwill Dr, Harrison, OH 45030For SaleMLS ID #1889401, Alexander Schafers, RE/MAX United Associates. Cincy MLS
- $247,0004 bd2 ba1.4k sqft435 S County Road 200 W, Connersville, IN 47331For SaleMLS ID #10053292, Tasha Lutterbie. RLMS
- $315,0003 bd2 ba1.4k sqft160 4th St, Brookville, IN 47012New ConstructionMLS ID #207370, Catrina Ward. MLS of Southeastern Indiana
- $299,0004 bd2 ba1.7k sqft26098 State Road 46 W, Batesville, IN 47006ActiveMLS ID #22104836, Samantha Yarbrough, Exodus Realty. MIBOR as distributed by MLS GRID
- $289,9004 bd2 ba1.8k sqft6242 Timothy Ln, Oxford, OH 45056For SaleMLS ID #1882319, Melissa B. Friede, Keller Williams Seven Hills Re. Cincy MLS
- $247,9004 bd2 ba2.1k sqft12019 State Road 121, Laurel, IN 47024For SaleMLS ID #10053760, Trish Smith. RLMS
