PRICE IMPROVEMENT—NOW OFFERED AT $199,900! Motivated sellers invite strong, reasonable offers on this beautifully maintained 2020 home offering peaceful country living just a convenient drive from town. Situated on approximately 1.23 acres, this one-level home features 3 bedrooms, 2 full baths, 1,280 square feet, abundant natural light, an inviting kitchen with bar seating, a private primary suite and an accessible approach with ramp. Two spectacular covered decks create exceptional spaces for relaxing, entertaining and enjoying the quiet rural and wooded surroundings. The impressive 30x40 detached garage includes a loft, 14-foot door clearance, wood stove and kayak hangers—ideal for vehicles, equipment, storage, hobbies or a workshop. Additional features include two RV hookups, a private area suitable for a future hot tub and a hunting blind/cabin where deer frequently travel nearby. This property offers the home, land, outdoor living and usable space buyers have been searching for. Schedule your private showing today!
Pending
Price cut: $10.1K (9/28)
$199,900
904 Gravel Lick Branch Rd, Waco, KY 40385
3beds
1,280sqft
Manufactured Home
Built in 2020
1.23 Acres Lot
$193,100 Zestimate®
$156/sqft
$-- HOA
What's special
Kayak hangersOne-level homePrivate primary suiteTwo spectacular covered decksAbundant natural lightAccessible approach with rampTwo rv hookups
- 60 days
- 397
- 32
Zillow last checked:
Listing updated:
Listed by:
Amy Alexander 859-248-5457,
Keller Williams Legacy Group
Source: Imagine MLS,MLS#: 26024863
Facts & features
Interior
Bedrooms & bathrooms
- Bedrooms: 3
- Bathrooms: 2
- Full bathrooms: 2
Primary bedroom
- Level: First
Kitchen
- Level: First
Heating
- Electric, Propane, Wood, Propane Tank Owned
Cooling
- Central Air, Ceiling Fan(s)
Appliances
- Included: Dishwasher, Refrigerator, Range, Vented Exhaust Fan
- Laundry: Main Level
Features
- Entrance Foyer, Eat-in Kitchen, Walk-In Closet(s), Ceiling Fan(s)
- Flooring: Carpet, Laminate
- Doors: Storm Door(s)
- Windows: Storm Window(s), Blinds, Screens
- Basement: Crawl Space
- Has fireplace: No
Interior area
- Total structure area: 1,280
- Total interior livable area: 1,280 sqft
- Finished area above ground: 1,280
- Finished area below ground: 0
Property
Parking
- Total spaces: 2
- Parking features: Detached Garage, Garage Faces Side, Heated, Workshop
- Garage spaces: 2
Accessibility
- Accessibility features: Accessible Approach with Ramp
Features
- Levels: One
- Fencing: Other,Partial,Privacy,Wood
- Has view: Yes
- View description: Rural, Trees/Woods, Mountain(s), Neighborhood
Lot
- Size: 1.23 Acres
- Features: Many Trees
Details
- Additional structures: Other, RV/Boat Storage
- Parcel number: 0113001C0002
- Horses can be raised: Yes
Construction
Type & style
- Home type: MobileManufactured
- Property subtype: Manufactured Home
Materials
- Vinyl Siding
- Foundation: Block
- Roof: Shingle
Condition
- Year built: 2020
Utilities & green energy
- Sewer: Septic Tank
- Water: Public
- Utilities for property: Cable Connected, Electricity Connected, Water Connected, Propane
Community & HOA
HOA
- Has HOA: No
Location
- Region: Waco
Financial & listing details
- Price per square foot: $156/sqft
- Tax assessed value: $50,000
- Annual tax amount: $497
- Date on market: 9/12/2026
Estimated market value
$193,100
$183,000 - $203,000
Not available
Price history
| Date | Event | Price |
|---|---|---|
| 10/28/2026 | Pending sale | $199,900$156/sqft |
Source:  Imagine MLS #26024863 Report a problem | ||
| 9/28/2026 | Price change | $199,900-4.8%$156/sqft |
Source: Imagine MLS #26024863 Report a problem | ||
| 9/13/2026 | Listed for sale | $210,000+2233.3%$164/sqft |
Source: Imagine MLS #26024863 Report a problem | ||
| 6/22/2007 | Sold | $9,000$7/sqft |
Source: Agent Provided Report a problem | ||
Public tax history
| Year | Property taxes | Tax assessment |
|---|---|---|
| 2025 | $497 -1.5% | $50,000 |
| 2024 | $504 +0.9% | $50,000 +2% |
| 2023 | $500 +68.5% | $49,000 +69% |
| 2022 | $297 -1.7% | $29,000 |
| 2021 | $302 -2.4% | $29,000 |
| 2018 | $309 +1% | $29,000 |
| 2017 | $306 +0.8% | $29,000 |
| 2016 | $304 +3.8% | $29,000 |
| 2015 | $293 +0.2% | $29,000 |
| 2014 | $292 | $29,000 |
| 2012 | $292 -0.2% | $29,000 |
| 2011 | $293 | $29,000 |
| 2010 | -- | $29,000 |
| 2009 | $277 | $29,000 |
Find assessor info on the county website
Monthly payment
Climate risks
Neighborhood: 40385
Nearby schools
Schools provided by the listing agent
- Elementary: Kingston
- Middle: Foley
- High: Madison So
Source: Imagine MLS. This data may not be complete. We recommend contacting the local school district to confirm school assignments for this home.
- $43,000-- bd-- ba1.3k sqft857 Gravel Lick Branch Rd, Waco, KY 40385Off Market
- $292,1004 bd2 ba2.2k sqft901 Gravel Lick Branch Rd, Waco, KY 40385Off Market
- $151,600-- bd-- ba1.1k sqft806 Gravel Lick Branch Rd, Waco, KY 40385Off Market
- $150,0003 bd2 ba1.6k sqft841 Gravel Lick Branch Rd, Waco, KY 40385Off Market

Similar homes
- $180,0003 bd2 ba1.7k sqft161 Gumbottom Rd #161, Waco, KY 40385For Sale
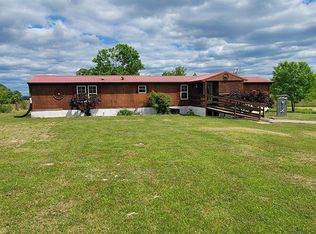
 MLS ID #26010973, Russell Foley, Turn Key Realty Group. Imagine MLS
- $199,0003 bd2 ba1.3k sqft619 Matalines Way, Berea, KY 40403For Sale
 MLS ID #26011443, Linda Lester, Coldwell Banker McMahan. Imagine MLS
- $199,0003 bd2 ba1.9k sqft5231 Copper Creek Rd, Crab Orchard, KY 40419For Sale
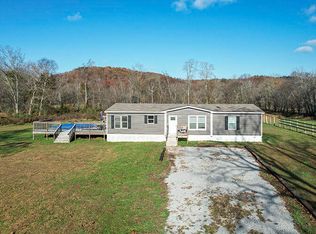 MLS ID #26030688, Angela Prewitt, Weichert Realtors Ford Brothers - Lancaster. Imagine MLS
- $210,0002 bd2 ba1.2k sqft10007 Us Highway 421 N, Mc Kee, KY 40447For Sale
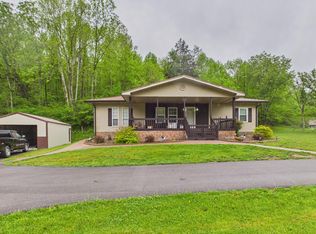 MLS ID #26009594, Sydney Privett, Sester & Co Realty. Imagine MLS
- $190,0003 bd1 ba1k sqft104 Scruggs St, Berea, KY 40403For SaleMLS ID #26016041, Bill Adams, Century 21 Pinnacle. Imagine MLS
- $229,0003 bd2 ba1.2k sqft872 S Dogwood Dr, Berea, KY 40403For SaleMLS ID #26029874, Chelsea Morguson, McCallie Real Estate. Imagine MLS
- $210,0003 bd1 ba1.4k sqft307 Boone St, Berea, KY 40403For SaleMLS ID #26030538, Bill Adams, Century 21 Pinnacle. Imagine MLS
- $179,9003 bd1 ba1.1k sqft502 N Powell Ave, Berea, KY 40403For SaleMLS ID #26028600, Delma Peercy, BlueHorse Realty. Imagine MLS
- $140,0003 bd2 ba980 sqft645 Charlie Abney Rd, Berea, KY 40403For SaleMLS ID #26027413, Susan Agee, Century 21 Pinnacle. Imagine MLS
- $180,0003 bd2 ba1.2k sqft3081 White Oak Rd, Irvine, KY 40336For SaleMLS ID #26029004, Brittany Sparks, Keller Williams Legacy Group. Imagine MLS
- $125,0004 bd1 ba1.4k sqft600 Owsley Fork Rd, Berea, KY 40403For SaleMLS ID #26025072, Kierstin Shaffer, Berkshire Hathaway HomeServices Foster Realtors. Imagine MLS
- $215,0003 bd1 ba1.3k sqft134 Oliver Dr, Richmond, KY 40475For SaleMLS ID #26028887, Ken Ritter, Coldwell Banker McMahan. Imagine MLS
- $242,9003 bd2 ba1.5k sqft136 Newport Ln, Berea, KY 40403For SaleMLS ID #26030620, Rick Marcum, Foundation Realty. Imagine MLS
- $264,9003 bd2 ba1.4k sqft552 Southfork Dr, Berea, KY 40403For SaleMLS ID #26030864, Shawna Wever, Wever Realty LLC. Imagine MLS
- $240,0003 bd2 ba1.4k sqft1317 Twin Brook Dr, Berea, KY 40403For SaleMLS ID #26020598, Karen Albright, Opendoor Brokerage LLC. Imagine MLS
- $210,0003 bd1 ba1.1k sqft2001 Stacy Lane Rd, Irvine, KY 40336For SaleMLS ID #26020983, Stephen Patek, Keller Williams Commonwealth. Imagine MLS
- $199,0003 bd2 ba1.2k sqft110 W Cedar Grove Rd, Irvine, KY 40336For SaleMLS ID #26008563, James Woolery, Joyce Marcum Realty. Imagine MLS
- $199,5002 bd1 ba1.1k sqft682 Copperhead Rd, Paint Lick, KY 40461For SaleMLS ID #26027615, Tammy Hill, Keller Williams Legacy Group. Imagine MLS
- $190,0003 bd1 ba1.1k sqft232 Clearcreek Rd, Irvine, KY 40336For SaleMLS ID #26030303, Ryan W Sigler, Threshold Real Estate Services. Imagine MLS
- $239,9003 bd1 ba1.1k sqft521 Clearcreek Rd, Irvine, KY 40336For SaleMLS ID #26030768, Shayne Puckett, Trifecta Real Estate Experts. Imagine MLS
