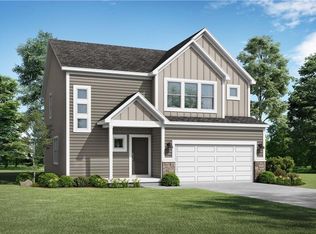
Welcome home to this beautifully updated 4-bedroom, 3-full-bath split-entry home featuring a 3-car garage with built-in shelving and plenty of space for everyone. The main level offers new flooring, a spacious great room with a cozy fireplace, convenient main-level laundry, and a large kitchen complete with stainless steel appliances and a pantry.
The spacious primary suite features a walk-in closet and an impressive private bathroom with tile floors, a separate tile shower, and a whirlpool tub. The finished lower level provides a comfortable family room, 4th bedroom, and full bathroom, along with a walk-out to the fenced backyard.
Enjoy the outdoors from the deck or patio—perfect for relaxing or entertaining. Recent updates include a new roof and gutters, adding peace of mind for the new owner. Located near shopping, dining, and other amenities, with Staley High School nearby.
Don't miss the opportunity to make this move-in-ready home your own!
Pending
$439,000
904 NW 110th Ter, Kansas City, MO 64155
4beds
2,522sqft
Single Family Residence
Built in 2009
9,147 Square Feet Lot
$-- Zestimate®
$174/sqft
$27/mo HOA
What's special
Spacious primary suiteNew flooringConvenient main-level laundryNew roof and guttersWalk-in closet
- 41 days
- 250
- 3
Likely to sell faster than
Zillow last checked:
Listing updated:
Listed by:
Tony Farr TEAM 816-564-8085,
RE/MAX House of Dreams,
Tony Farr 816-564-8085,
RE/MAX House of Dreams
Source: Heartland MLS as distributed by MLS GRID,MLS#: 2643976
Facts & features
Interior
Bedrooms & bathrooms
- Bedrooms: 4
- Bathrooms: 3
- Full bathrooms: 3
Primary bedroom
- Level: Main
Bedroom 2
- Level: Main
Bedroom 3
- Level: Main
Bedroom 4
- Level: Lower
Primary bathroom
- Level: Main
Bathroom 2
- Level: Main
Bathroom 3
- Level: Lower
Family room
- Level: Lower
Great room
- Level: Main
Kitchen
- Level: Main
Laundry
- Level: Main
Heating
- Heatpump/Gas
Cooling
- Electric
Appliances
- Included: Dishwasher, Disposal, Microwave, Electric Range, Stainless Steel Appliance(s)
- Laundry: Bedroom Level
Features
- Ceiling Fan(s), Pantry, Vaulted Ceiling(s), Walk-In Closet(s)
- Flooring: Luxury Vinyl
- Basement: Finished,Walk-Out Access
- Number of fireplaces: 1
- Fireplace features: Great Room
Interior area
- Total structure area: 2,522
- Total interior livable area: 2,522 sqft
- Finished area above ground: 1,797
- Finished area below ground: 725
Video & virtual tour
Property
Parking
- Total spaces: 3
- Parking features: Attached, Garage Faces Front
- Attached garage spaces: 3
Features
- Patio & porch: Deck, Patio
- Spa features: Bath
- Fencing: Wood
Lot
- Size: 9,147 Square Feet
Details
- Parcel number: 098080008012.00
Construction
Type & style
- Home type: SingleFamily
- Architectural style: Traditional
- Property subtype: Single Family Residence
Materials
- Frame
- Roof: Composition
Condition
- Year built: 2009
Utilities & green energy
- Sewer: Public Sewer
- Water: Public
Community & HOA
Community
- Subdivision: Bristol Park North
HOA
- Has HOA: Yes
- HOA fee: $325 annually
- HOA name: Bristol Park Home Owners Association
Location
- Region: Kansas City
Financial & listing details
- Price per square foot: $174/sqft
- Tax assessed value: $73,660
- Annual tax amount: $5,804
- Date on market: 9/25/2026
- Listing terms: Cash,Conventional,FHA,VA Loan
- Ownership: Private
Estimated market value
Not available
Estimated sales range
Not available
Not available
Price history
| Date | Event | Price |
|---|---|---|
| 10/8/2026 | Pending sale | $439,000$174/sqft |
Source:  Heartland MLS as distributed by MLS GRID #2643976 Report a problem | ||
| 9/25/2026 | Listed for sale | $439,000+91%$174/sqft |
Source: Heartland MLS as distributed by MLS GRID #2643976 Report a problem | ||
| 6/19/2010 | Listing removed | $229,900$91/sqft |
Source: Realty Executives Area RE #1629293 Report a problem | ||
| 3/21/2010 | Listed for sale | $229,900$91/sqft |
Source: Realty Executives Area RE #1629293 Report a problem | ||
Public tax history
| Year | Property taxes | Tax assessment |
|---|---|---|
| 2025 | $5,804 +21.9% | $73,660 +24.6% |
| 2024 | $4,763 -4.1% | $59,130 |
| 2023 | $4,969 +15.3% | $59,130 +14.6% |
| 2022 | $4,310 -0.1% | $51,590 |
| 2021 | $4,315 +0.4% | $51,590 +10.7% |
| 2020 | $4,300 | $46,590 |
| 2019 | $4,300 +1.7% | $46,590 +8.3% |
| 2018 | $4,226 +12.6% | $43,000 |
| 2017 | $3,753 | $43,000 +6.3% |
| 2016 | $3,753 | $40,470 |
| 2015 | $3,753 -2.2% | $40,470 +3.3% |
| 2014 | $3,836 | $39,160 |
| 2013 | -- | $39,160 -8.2% |
| 2012 | -- | $42,640 |
| 2011 | -- | $42,640 +103.1% |
| 2010 | -- | $20,990 +302.1% |
| 2009 | -- | $5,220 |
| 2007 | -- | $5,220 |
| 2006 | -- | $5,220 |
Find assessor info on the county website
Monthly payment
Est. payment
Payment breakdown
Explore the cost of this home by adjusting the details. Changes won't be saved.Climate risks
Neighborhood: Outer Gashland
Nearby schools
Schools provided by the listing agent
- Elementary: Nashua
- Middle: New Mark
- High: Staley High School
Source: Heartland MLS as distributed by MLS GRID. This data may not be complete. We recommend contacting the local school district to confirm school assignments for this home.
Similar homes
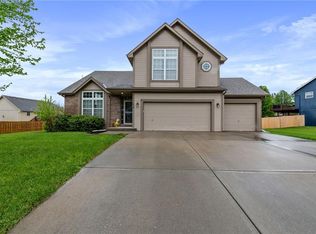
- $460,0004 bd3 ba2.2k sqft11226 N Belleview Ave, Kansas City, MO 64155For Sale
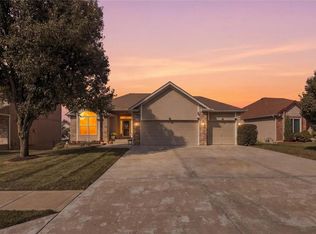 MLS ID #2647318, Kristy Wendt, United Real Estate Kansas City. Heartland MLS as distributed by MLS GRID
- $434,3625 bd3 ba2.5k sqft10624 N Jefferson St, Kansas City, MO 64155New Construction
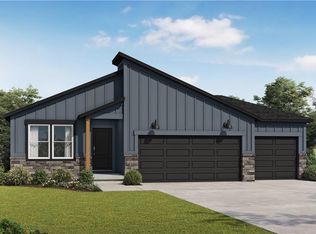 Heartland MLS as distributed by MLS GRID
- $395,0004 bd3 ba2.1k sqft11305 N Holly St, Kansas City, MO 64155For Sale
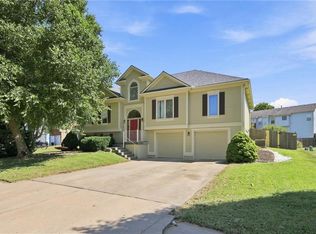 MLS ID #2640263, Jarred Donalson, Keller Williams KC North. Heartland MLS as distributed by MLS GRID
- $436,9694 bd3 ba2.2k sqft10521 N Holly St, Kansas City, MO 64155New Construction
 Heartland MLS as distributed by MLS GRID
