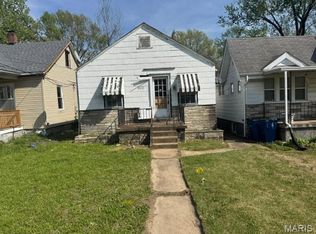
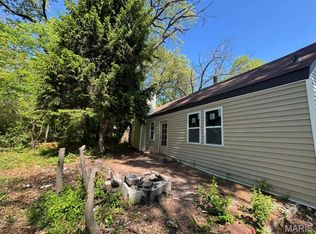
$106,800
2 bd1 ba768 sqft
9043 Kathlyn Dr, Saint Louis, MO 63134
Off Market
Zillow last checked:
Listing updated:
Kati A Underwood 636-212-1554,
Equity Missouri LLC
 Originating MLS: St. Louis Association of REALTORS
Not available
Estimated sales range
Not available
Not available
| Date | Event | Price |
|---|---|---|
| 8/13/2025 | Contingent | $20,500$25/sqft |
Source:  MARIS #25055602 Report a problem MARIS #25055602 Report a problem | ||
| 8/13/2025 | Listed for sale | $20,500-70.7%$25/sqft |
Source: MARIS #25055602 Report a problem | ||
| 6/29/2020 | Sold | -- |
Source: MARIS #20032778 Report a problem | ||
| 5/21/2020 | Pending sale | $70,000$86/sqft |
Source: Keller Williams Realty West #20032778 Report a problem | ||
| 5/21/2020 | Listed for sale | $70,000+18.8%$86/sqft |
Source: Keller Williams Realty West #20032778 Report a problem | ||
| 8/22/2019 | Listing removed | $800$1/sqft |
Source: Keller Williams Realty West #19036745 Report a problem | ||
| 7/11/2019 | Listing removed | $58,900$72/sqft |
Source: Keller Williams Realty West #19014344 Report a problem | ||
| 5/18/2019 | Listed for rent | $800+15.1%$1/sqft |
Source: Keller Williams Realty West #19036745 Report a problem | ||
| 4/30/2019 | Price change | $58,900-1.7%$72/sqft |
Source: Keller Williams Realty West #19014344 Report a problem | ||
| 3/20/2019 | Price change | $59,900-7.8%$73/sqft |
Source: Keller Williams Realty West #19014344 Report a problem | ||
| 3/6/2019 | Listed for sale | $65,000+4.8%$80/sqft |
Source: Keller Williams Realty West #19014344 Report a problem | ||
| 6/22/2017 | Listing removed | $62,000$76/sqft |
Source: Efthim Company, REALTORS #17047770 Report a problem | ||
| 6/13/2017 | Listed for sale | $62,000$76/sqft |
Source: Efthim Company, REALTORS #17047770 Report a problem | ||
| 10/3/2016 | Listing removed | $695$1/sqft |
Source: Efthim Company Realtors Report a problem | ||
| 12/19/2014 | Listing removed | $695$1/sqft |
Source: Efthim Company Realtors & Mgmt Report a problem | ||
| 11/27/2014 | Listed for rent | $695$1/sqft |
Source: Efthim Company Realtors & Mgmt Report a problem | ||
| 9/8/2004 | Sold | -- |
Source: Public Record Report a problem | ||
| 6/2/1999 | Sold | -- |
Source: Public Record Report a problem | ||
| Year | Property taxes | Tax assessment |
|---|---|---|
| 2025 | $1,656 +11.1% | $21,020 +23.9% |
| 2024 | $1,490 +2.1% | $16,970 |
| 2023 | $1,460 +28.5% | $16,970 +46.4% |
| 2022 | $1,136 +0.1% | $11,590 |
| 2021 | $1,134 -3.5% | $11,590 +3.9% |
| 2020 | $1,176 +0.3% | $11,150 |
| 2019 | $1,173 | $11,150 +9.4% |
| 2018 | $1,173 | $10,190 |
| 2017 | $1,173 +4.8% | $10,190 +2.3% |
| 2016 | $1,119 +2.9% | $9,960 |
| 2015 | $1,088 | $9,960 -11.9% |
| 2014 | $1,088 -12.1% | $11,310 |
| 2013 | $1,238 | $11,310 -1.1% |
| 2012 | -- | $11,440 |
| 2011 | -- | $11,440 -5.1% |
| 2010 | $1,104 +9.4% | $12,050 |
| 2009 | $1,010 +0.7% | $12,050 -9.7% |
| 2008 | $1,002 +11.3% | $13,340 |
| 2007 | $900 | $13,340 +28.5% |
| 2006 | $900 +4.3% | $10,380 |
| 2005 | $863 +15% | $10,380 +22.3% |
| 2003 | $751 +4% | $8,490 +2.9% |
| 2002 | $722 +9.5% | $8,250 |
| 2001 | $659 | $8,250 |
Source: MARIS. This data may not be complete. We recommend contacting the local school district to confirm school assignments for this home.
A local agent can set up tours, give advice and negotiate with sellers.