Tastefully updated cozy ranch home in a convenient location close to 380 and just a few minutes from Downtown! Some of the many recent improvements: LVP flooring throughout, new kitchen cabinets, quartz countertops and stainless appliances, completely remodeled bathroom, new interior and exterior doors, white trim, new plumbing fixtures, ceiling fans and lighting, outlets and switches, and fresh paint throughout! The electrical was all updated to breakers with new exterior service. A/C was added too! Windows were replaced in 2021. The roof on the house and siding were replaced post derecho per the previous seller. Detached 1 stall garage.
Pending
$124,900
905 12th St NE, Cedar Rapids, IA 52402
2beds
640sqft
Single Family Residence, Residential
Built in 1920
5,662 Square Feet Lot
$124,900 Zestimate®
$195/sqft
$-- HOA
What's special
White trimCompletely remodeled bathroomNew plumbing fixturesFresh paint throughoutLvp flooring throughoutQuartz countertopsCeiling fans and lighting
- 21 days
- 586
- 79
Zillow last checked:
Listing updated:
Listed by:
Jesse Grade 319-241-0579,
Skogman Realty Co.
Source: Iowa City Area AOR,MLS#: 202605530
Facts & features
Interior
Bedrooms & bathrooms
- Bedrooms: 2
- Bathrooms: 1
- Full bathrooms: 1
Rooms
- Room types: Family Room
Heating
- Forced Air, Natural Gas
Cooling
- Central Air
Appliances
- Included: Dishwasher, Range Or Oven, Refrigerator
- Laundry: In Basement
Features
- Other, Family Room On Main Level, Primary On Main Level
- Flooring: LVP
- Basement: Block,Full,Unfinished
- Has fireplace: No
- Fireplace features: None
Interior area
- Total structure area: 640
- Total interior livable area: 640 sqft
- Finished area above ground: 640
- Finished area below ground: 0
Property
Parking
- Total spaces: 1
- Parking features: Off Street, On Street
- Has garage: Yes
Features
- Levels: One
- Stories: 1
- Patio & porch: Front Porch
Lot
- Size: 5,662 Square Feet
- Dimensions: 40 x 140
- Features: Less Than Half Acre
Details
- Parcel number: 141643400300000
- Zoning: res
- Special conditions: Standard
Construction
Type & style
- Home type: SingleFamily
- Property subtype: Single Family Residence, Residential
Materials
- Vinyl, Wood, Frame
Condition
- Year built: 1920
Utilities & green energy
- Sewer: Public Sewer
- Water: Public
Community & HOA
Community
- Features: Sidewalks, Street Lights
- Subdivision: College Park
HOA
- Services included: None
Location
- Region: Cedar Rapids
Financial & listing details
- Price per square foot: $195/sqft
- Tax assessed value: $84,200
- Annual tax amount: $1,529
- Date on market: 9/13/2026
- Listing terms: Cash,Conventional
Estimated market value
$124,900
$119,000 - $131,000
$1,249/mo
Price history
| Date | Event | Price |
|---|---|---|
| 9/16/2026 | Pending sale | $124,900$195/sqft |
Source:  CRAAR, CDRMLS #2606433 Report a problem CRAAR, CDRMLS #2606433 Report a problem | ||
| 9/13/2026 | Listed for sale | $124,900+61.2%$195/sqft |
Source: CRAAR, CDRMLS #2606433 Report a problem | ||
| 7/17/2026 | Sold | $77,500-2.5%$121/sqft |
Source: CRAAR, CDRMLS #2604227 Report a problem | ||
| 6/16/2026 | Pending sale | $79,500$124/sqft |
Source: CRAAR, CDRMLS #2604227 Report a problem | ||
| 6/15/2026 | Listed for sale | $79,500+14.4%$124/sqft |
Source: CRAAR, CDRMLS #2604227 Report a problem | ||
| 12/21/2000 | Sold | $69,500+52.7%$109/sqft |
Source: Public Record Report a problem | ||
| 10/28/1998 | Sold | $45,500$71/sqft |
Source: Public Record Report a problem | ||
Public tax history
| Year | Property taxes | Tax assessment |
|---|---|---|
| 2025 | $1,434 +2.3% | $84,200 +6.3% |
| 2024 | $1,402 -1.3% | $79,200 |
| 2023 | $1,420 +13.8% | $79,200 +17.7% |
| 2022 | $1,248 -6.9% | $67,300 +11.8% |
| 2021 | $1,340 +4.5% | $60,200 -0.8% |
| 2020 | $1,282 +0.5% | $60,700 +1.7% |
| 2019 | $1,276 | $59,700 +0.8% |
| 2018 | $1,276 +2.9% | $59,200 +12.8% |
| 2017 | $1,240 +8.4% | $52,500 -3.3% |
| 2016 | $1,144 -0.9% | $54,300 -3.3% |
| 2015 | $1,154 -3.5% | $56,163 -4.9% |
| 2014 | $1,196 -2.8% | $59,038 |
| 2013 | $1,230 +0.2% | $59,038 -4.8% |
| 2012 | $1,228 | $61,996 -3% |
| 2011 | -- | $63,913 |
| 2010 | $1,080 | $63,913 +4.7% |
| 2008 | -- | $61,042 0% |
| 2007 | -- | $61,043 +11.3% |
| 2005 | -- | $54,830 +10% |
| 2004 | -- | $49,866 |
| 2003 | -- | $49,866 +10.5% |
| 2002 | -- | $45,121 +14% |
| 2001 | -- | $39,580 |
| 2000 | -- | $39,580 |
Find assessor info on the county website
Monthly payment
Est. payment
Payment breakdown
Explore the cost of this home by adjusting the details. Changes won't be saved.Climate risks
Neighborhood: 52402
Nearby schools
Schools provided by the listing agent
- Middle: Franklin
- High: Washington
Source: Iowa City Area AOR. This data may not be complete. We recommend contacting the local school district to confirm school assignments for this home.
Similar homes
- $140,0002 bd1 ba768 sqft1325 Maplewood Dr NE, Cedar Rapids, IA 52402For Sale
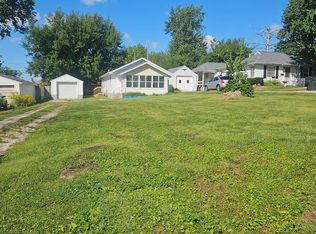 MLS ID #2606900, Jim Willmsen, RE/MAX CONCEPTS. CRAAR, CDRMLS
 - $132,9002 bd1 ba768 sqft645 40th St NE, Cedar Rapids, IA 52402For Sale
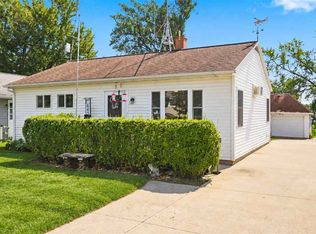 MLS ID #202605563, Tamra Garman. Iowa City Area AOR
 - $105,0002 bd1 ba570 sqft1515 8th St SW, Cedar Rapids, IA 52404For Sale
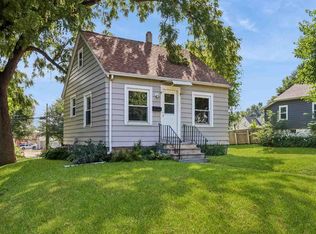 MLS ID #202605285, Julie Carrico. Iowa City Area AOR
 - $89,9001 bd1 ba440 sqft1210 Lincoln Ave NE, Cedar Rapids, IA 52402For Sale
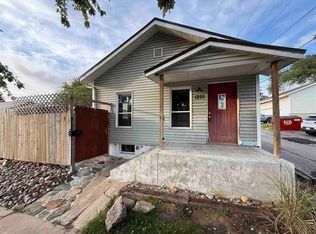 MLS ID #202604859, Mack Pilarczyk. Iowa City Area AOR
 - $150,0002 bd1 ba900 sqft4627 1st Ave SW APT 1, Cedar Rapids, IA 52405For Sale
 MLS ID #155359, Tommy Mentz, EXIT Realty Driftless Group. East Central Iowa AOR as distributed by MLS GRID
