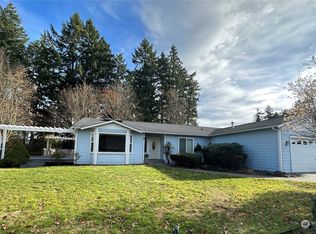
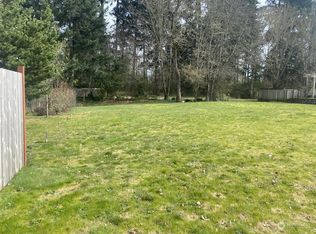
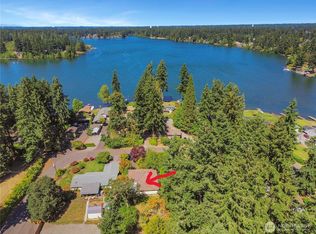
Discover a rare blend of space, privacy, and natural beauty! This beautifully maintained, one level mid-century home with HUGE workshop sits on 1.4 acres of manicured grounds, surrounded by mature, thoughtfully tended gardens that are especially spectacular in the colors of fall. Just one block from gorgeous Spanaway Lake, this private retreat offers an inviting open floor plan ideal for entertaining and everyday living. Featuring 3 bedrooms and 2 BONUS rooms, an open kitchen with stainless steel appliances, and generous rooms for living plus all season's comfort with high-quality gas fireplace insert and heat pump/air conditioner and abundant storage. A fenced yard offers room to garden, entertain, and enjoy the peaceful setting. A standout feature is the impressive, huge, stand-alone workshop with its own electrical power, a dream space for hobbies, projects, or anyone needing room to create. Ample parking for vehicles, RVs, and recreational toys adds even more flexibility. Tucked away yet conveniently close to shopping, dining, schools, and Joint Base Lewis-McChord. A special property offering one level living, room to spread out, beautiful surroundings, and a lifestyle that's hard to find!
Active
Listed by: Real Property Associates, Inc. • Vicki Young • 206-779-3822
Price cut: $20K (11/19)
$699,000
905 174th Street S, Spanaway, WA 98387
3beds
3,154sqft
Single Family Residence
Built in 1968
1.45 Acres Lot
$692,100 Zestimate®
$222/sqft
$-- HOA
What's special
Huge workshopHigh-quality gas fireplace insertGenerous rooms for livingAbundant storageOne level mid-century home
- --
- on Zillow
- 414
- views
- 30
- saves
Zillow last checked:
Listing updated:
Listed by:
Vicki Young 206-779-3822 vyoung@rpare.com,
Real Property Associates, Inc.,
Lisa Benedict 206-523-0300,
Real Property Associates, Inc.
Source: NWMLS as distributed by MLS GRID,MLS#: 2594542
Facts & features
Interior
Bedrooms & bathrooms
- Bedrooms: 3
- Bathrooms: 2
- Full bathrooms: 1
- 1/2 bathrooms: 1
- Main level bathrooms: 2
- Main level bedrooms: 3
Primary bedroom
- Level: Main
Bedroom
- Level: Main
Bedroom
- Level: Main
Bathroom full
- Level: Main
Other
- Level: Main
Bonus room
- Level: Main
Bonus room
- Level: Main
Dining room
- Level: Main
Entry hall
- Level: Main
Great room
- Level: Main
Kitchen with eating space
- Level: Main
Living room
- Level: Main
Utility room
- Level: Main
Heating
- Fireplace, Forced Air, Heat Pump, Electric
Cooling
- Forced Air, Heat Pump
Appliances
- Included: Dishwasher, Dryer, Microwave, Refrigerator, Stove(s)/Range(s), Washer, Dishwasher(s), Dryer(s), Microwave(s), Refrigerator(s), Washer(s), Water Heater: Electric, Water Heater Location: garage
Features
- Bath Off Primary, Dining Room, Pantry
- Flooring: Ceramic Tile, Hardwood, Vinyl Plank, Carpet
- Windows: Dbl Pane/Storm Window
- Basement: None
- Number of fireplaces: 1
- Fireplace features: Gas, Main Level: 1, Fireplace
Interior area
- Total structure area: 3,154
- Total interior livable area: 3,154 sqft
Video & virtual tour
Property
Parking
- Total spaces: 16
- Parking features: Attached Garage, RV Parking
- Has attached garage: Yes
- Covered spaces: 6
- Uncovered spaces: 10
Features
- Levels: One
- Stories: 1
- Entry location: Main
- Patio & porch: Bath Off Primary, Dbl Pane/Storm Window, Dining Room, Fireplace, Pantry, Security System, Water Heater
- Has view: Yes
- View description: Territorial
Lot
- Size: 1.45 Acres
- Features: Paved, Secluded, Fenced-Partially, Outbuildings, Patio, Propane, RV Parking, Shop
- Topography: Level
- Residential vegetation: Fruit Trees, Garden Space, Pasture
Details
- Parcel number: 0319294131
- Zoning: SFR
- Zoning description: Jurisdiction: County
- Special conditions: Standard
- Other equipment: Leased Equipment: Propane tank
Construction
Type & style
- Home type: SingleFamily
- Architectural style: Mid-Century Modern,1 Story
- Property subtype: Single Family Residence
Materials
- Wood Siding
- Foundation: Poured Concrete
- Roof: Composition
Condition
- Good
- Year built: 1968
- Major remodel year: 1968
Utilities & green energy
- Electric: Company: PUD
- Sewer: Septic Tank, Company: private septic
- Water: Public, Company: Spanaway water
Community & HOA
Community
- Security: Security System
- Subdivision: Spanaway Lake
HOA
- HOA phone: 206-779-3822
Location
- Region: Spanaway
Financial & listing details
- Price per square foot: $222/sqft
- Tax assessed value: $591,900
- Annual tax amount: $6,637
- Date on market: 10/15/2026
- Listing terms: Conventional,FHA,VA Loan
- Inclusions: Dishwasher(s), Dryer(s), Leased Equipment, Microwave(s), Refrigerator(s), Stove(s)/Range(s), Washer(s)
Estimated market value
$692,100
$657,000 - $727,000
$2,454/mo
Price history
| Date | Event | Price |
|---|---|---|
| 11/19/2026 | Price change | $699,000-2.8%$222/sqft |
Source:  NWMLS as distributed by MLS GRID #2594542 Report a problem | ||
| 10/15/2026 | Listed for sale | $719,000$228/sqft |
Source: NWMLS as distributed by MLS GRID #2594542 Report a problem | ||
Public tax history
| Year | Property taxes | Tax assessment |
|---|---|---|
| 2025 | $6,637 +1.5% | $591,900 +2.5% |
| 2024 | $6,542 -4.4% | $577,700 -2.8% |
| 2023 | $6,846 +0.4% | $594,600 -1% |
| 2022 | $6,815 +3.6% | $600,700 +17.9% |
| 2021 | $6,579 +57.2% | $509,300 +34% |
| 2019 | $4,185 -9.9% | $380,200 +9.3% |
| 2018 | $4,645 +13% | $347,800 +15.6% |
| 2017 | $4,111 +12.4% | $300,900 +28.5% |
| 2016 | $3,656 | $234,100 +7.5% |
| 2014 | $3,656 +14.4% | $217,700 +9.6% |
| 2013 | $3,197 | $198,700 +2.2% |
| 2012 | -- | $194,500 -28.7% |
| 2009 | -- | $272,700 -8% |
| 2008 | $3,510 +0% | $296,400 -2.7% |
| 2007 | $3,510 +36.9% | $304,600 +85.4% |
| 2002 | $2,563 +15.2% | $164,300 -1.3% |
| 2001 | $2,226 | $166,500 +7.8% |
| 2000 | $2,226 | $154,500 |
Find assessor info on the county website
Monthly payment
Est. payment
Payment breakdown
Explore the cost of this home by adjusting the details. Changes won't be saved.Climate risks
Neighborhood: 98387
Similar homes
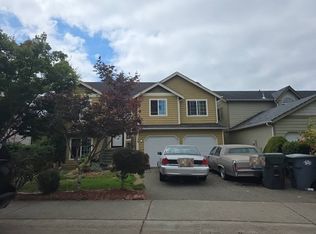
- $--3 bd2 ba2.3k sqft138 177th St E, Spanaway, WA 98387Auction
 Auction.com 2
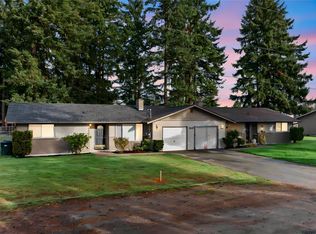
- $625,0006 bd4 ba2.1k sqft215 178th Street Ct E #A & B, Spanaway, WA 98387Active
 MLS ID #2604017, Dan K. Olague. NWMLS as distributed by MLS GRID
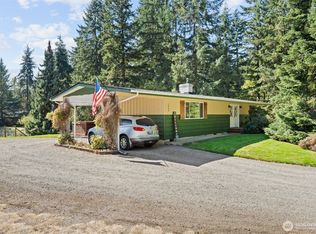
- $749,9004 bd3 ba2.5k sqft1906 164th Street S, Spanaway, WA 98387Active
 MLS ID #2434585, Chantelle Whittier. NWMLS as distributed by MLS GRID
- $--5 bd3 ba1.9k sqft19606 13th Ave E, Spanaway, WA 98387Auction
 Auction.com 2
