NEW PRICE and FHA WELCOME! 905 Carver shows the pride of ownership shines in every corner. The heart of the home features gleaming, original hardwood floors that have been preserved to perfection flowing from the living room to one of the bedrooms and hall. The recent kitchen appliances along with the washer and dryer convey with the property. A four year old roof is sure to save on the insurance too!! From the spotless mechanicals, convenient storage shed to the manicured large fenced yard, this isn't just a house-it's a home that has been cherished for years and ready for it's next owner. Schedule your private showing today.
For sale
Price cut: $200 (9/18)
$153,800
905 Carver St, Waco, TX 76704
3beds
976sqft
Single Family Residence
Built in 1968
7,013 Square Feet Lot
$-- Zestimate®
$158/sqft
$-- HOA
What's special
Manicured large fenced yardGleaming original hardwood floorsRecent kitchen appliancesConvenient storage shed
- 221 days
- 113
- 9
Zillow last checked:
Listing updated:
Listed by:
Linda McDonald 493998,
Coldwell Banker Apex, REALTORS 254-776-0000
Source: NTREIS,MLS#: 21179977
Facts & features
Interior
Bedrooms & bathrooms
- Bedrooms: 3
- Bathrooms: 1
- Full bathrooms: 1
Primary bedroom
- Level: First
- Dimensions: 11 x 13
Living room
- Level: First
- Dimensions: 19 x 12
Heating
- Central, Natural Gas
Cooling
- Central Air, Ceiling Fan(s), Electric
Appliances
- Included: Dryer, Gas Range, Refrigerator, Washer
- Laundry: In Kitchen
Features
- Decorative/Designer Lighting Fixtures, Walk-In Closet(s)
- Flooring: Carpet, Vinyl, Wood
- Windows: Window Coverings
- Has basement: No
- Has fireplace: No
Interior area
- Total interior livable area: 976 sqft
Video & virtual tour
Property
Parking
- Total spaces: 1
- Parking features: Covered, Carport, Detached Carport
- Carport spaces: 1
Accessibility
- Accessibility features: Accessible Full Bath
Features
- Levels: One
- Stories: 1
- Exterior features: Rain Gutters
- Pool features: None
- Fencing: Chain Link
Lot
- Size: 7,013 Square Feet
Details
- Parcel number: 480078020217000
Construction
Type & style
- Home type: SingleFamily
- Architectural style: Traditional,Detached
- Property subtype: Single Family Residence
Materials
- Wood Siding
- Foundation: Pillar/Post/Pier
- Roof: Composition
Condition
- Year built: 1968
Utilities & green energy
- Sewer: Public Sewer
- Water: Public
- Utilities for property: Electricity Connected, Natural Gas Available, Sewer Available, Separate Meters, Water Available
Community & HOA
Community
- Features: Curbs
- Security: Security System Leased, Carbon Monoxide Detector(s), Smoke Detector(s), Security Lights
- Subdivision: Carver Park
HOA
- Has HOA: No
Location
- Region: Waco
Financial & listing details
- Price per square foot: $158/sqft
- Annual tax amount: $2,737
- Date on market: 2/25/2026
- Cumulative days on market: 222 days
- Listing terms: Cash,Conventional,FHA
Estimated market value
Not available
Estimated sales range
Not available
$1,424/mo
Price history
| Date | Event | Price |
|---|---|---|
| 9/18/2026 | Price change | $153,800-0.1%$158/sqft |
Source: NTREIS #21179977 Report a problem | ||
| 5/24/2026 | Price change | $154,000-3.1%$158/sqft |
Source: NTREIS #21179977 Report a problem | ||
| 2/25/2026 | Price change | $159,000-3.6%$163/sqft |
Source: NTREIS #21179977 Report a problem | ||
| 10/2/2025 | Price change | $165,000-2.9%$169/sqft |
Source: NTREIS #222188 Report a problem | ||
| 3/19/2025 | Price change | $170,000-2.9%$174/sqft |
Source: NTREIS #222188 Report a problem | ||
| 1/31/2025 | Listed for sale | $175,000$179/sqft |
Source:  WMLS #222188 Report a problem WMLS #222188 Report a problem | ||
| 10/29/2024 | Listing removed | $175,000-1.7%$179/sqft |
Source: WMLS #222188 Report a problem | ||
| 4/15/2024 | Listed for sale | $178,000$182/sqft |
Source: WMLS #222188 Report a problem | ||
Public tax history
Tax history is unavailable.
Monthly payment
Est. payment
Payment breakdown
Explore the cost of this home by adjusting the details. Changes won't be saved.Climate risks
Neighborhood: Carver
Nearby schools
Schools provided by the listing agent
- Elementary: JH Hines
- Middle: GW Carver
- High: Waco
- District: Waco ISD
Source: NTREIS. This data may not be complete. We recommend contacting the local school district to confirm school assignments for this home.
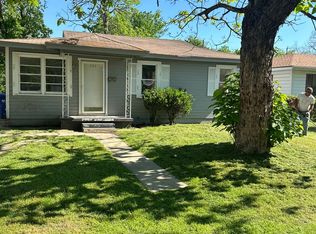
Similar homes
- $165,0003 bd1 ba864 sqft612 Dunbar St, Waco, TX 76704For Sale
 MLS ID #21279569, Briani Vasquez. NTREIS
 - $137,0003 bd1 ba1.2k sqft713 Dunbar Ave, Waco, TX 76704For Sale
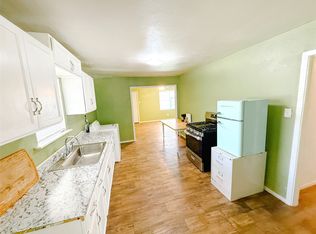 MLS ID #21000563, Justin Hartzog. NTREIS
 - $119,9993 bd1 ba968 sqft915 Faulkner Ln, Waco, TX 76704For Sale
 MLS ID #21214308, Linda McDonald. NTREIS
 - $139,0002 bd2 ba1.2k sqft1309 Tabor St, Waco, TX 76704For Sale
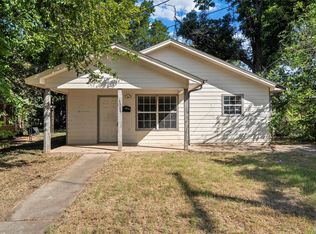 MLS ID #21349023, Roman Novian. NTREIS
