Welcome home to this beautifully designed turn-key single-level residence featuring a desirable open-concept floor plan that’s perfect for everyday living and entertaining. The spacious kitchen showcases elegant countertops, a stylish tile backsplash, and ample workspace, flowing seamlessly into the dining and living areas. Laminate flooring throughout the main living spaces offers both durability and modern appeal. The private primary suite provides a comfortable retreat with a well-appointed ensuite bath with soaker tub/tile surround and walk-in closet. Step outside to the peaceful patio, where you can relax and enjoy serene creek frontage, creating a tranquil outdoor setting ideal for morning coffee or evening gatherings. Combining thoughtful finishes with a picturesque location, this home is ready to welcome its next owner. Call today for more details or a personal showing!
Pending
Listed by: Coldwell Banker Walla Walla • Jason Vicari
Price cut: $15K (7/29)
$264,900
905 Cowl Street, Milton-Freewater, OR 97862
3beds
1,200sqft
Single Family Residence
Built in 2024
6,499 Square Feet Lot
$-- Zestimate®
$221/sqft
$-- HOA
What's special
Ample workspacePeaceful patioWalk-in closetDesirable open-concept floor planTranquil outdoor settingPrivate primary suiteWell-appointed ensuite bath
- --
- on Zillow
- 16
- views
- 0
- saves
Zillow last checked:
Listing updated:
Listed by:
Jason Vicari,
Coldwell Banker Walla Walla
Source: NWMLS as distributed by MLS GRID,MLS#: 2553561
Facts & features
Interior
Bedrooms & bathrooms
- Bedrooms: 3
- Bathrooms: 2
- Full bathrooms: 2
- Main level bathrooms: 2
- Main level bedrooms: 3
Primary bedroom
- Level: Main
Bedroom
- Level: Main
Bedroom
- Level: Main
Bathroom full
- Level: Main
Bathroom full
- Level: Main
Entry hall
- Level: Main
Kitchen with eating space
- Level: Main
Living room
- Level: Main
Utility room
- Level: Main
Heating
- Forced Air, Heat Pump, Electric
Cooling
- Has cooling: Yes
Appliances
- Included: Dishwasher, Microwave, Refrigerator, Stove(s)/Range(s), Dishwasher(s), Microwave(s), Refrigerator(s), Water Heater: Electric, Water Heater Location: Utility Room
Features
- Bath Off Primary
- Flooring: Laminate, Carpet
- Windows: Dbl Pane/Storm Window
- Basement: None
- Has fireplace: No
Interior area
- Total structure area: 1,200
- Total interior livable area: 1,200 sqft
Property
Parking
- Total spaces: 2
- Parking features: Off Street
- Uncovered spaces: 2
Features
- Levels: One
- Stories: 1
- Entry location: Main
- Patio & porch: Bath Off Primary, Dbl Pane/Storm Window, Water Heater
- On waterfront: Yes
- Waterfront features: Creek
Lot
- Size: 6,499 Square Feet
- Features: Paved, Secluded, Cable TV, High Speed Internet, Patio
- Topography: Level
Details
- Parcel number: 0701 110591
- Zoning description: Jurisdiction: City
- Special conditions: Standard
Construction
Type & style
- Home type: SingleFamily
- Architectural style: Craftsman,1 Story
- Property subtype: Single Family Residence
Materials
- Wood Products
- Foundation: Poured Concrete
- Roof: Composition
Condition
- Very Good
- Year built: 2024
Utilities & green energy
- Electric: Company: City of Milton Freewater
- Sewer: Sewer Connected, Company: City of Milton Freewater
- Water: Public, Company: City of Milton Freewater
- Utilities for property: Spectrum, Spectrum
Community & HOA
Community
- Subdivision: Oregon
Location
- Region: Milton Freewater
Financial & listing details
- Price per square foot: $221/sqft
- Annual tax amount: $1,809
- Date on market: 7/14/2026
- Listing terms: Conventional,FHA,USDA Loan,VA Loan
- Inclusions: Dishwasher(s), Microwave(s), Refrigerator(s), Stove(s)/Range(s)
Estimated market value
Not available
Estimated sales range
Not available
Not available
Price history
| Date | Event | Price |
|---|---|---|
| 9/8/2026 | Pending sale | $264,900$221/sqft |
Source:  NWMLS as distributed by MLS GRID #2553561 Report a problem NWMLS as distributed by MLS GRID #2553561 Report a problem | ||
| 7/29/2026 | Price change | $264,900-5.4%$221/sqft |
Source: NWMLS as distributed by MLS GRID #2553561 Report a problem | ||
| 7/14/2026 | Listed for sale | $279,900$233/sqft |
Source: NWMLS as distributed by MLS GRID #2553561 Report a problem | ||
Public tax history
Tax history is unavailable.
Monthly payment
Est. payment
Payment breakdown
Explore the cost of this home by adjusting the details. Changes won't be saved.Climate risks
Neighborhood: 97862
Nearby schools
Schools provided by the listing agent
- Elementary: Gib Olinger Elementary
- Middle: Central Middle
- High: McLoughlin High
Source: NWMLS as distributed by MLS GRID. This data may not be complete. We recommend contacting the local school district to confirm school assignments for this home.

Similar homes
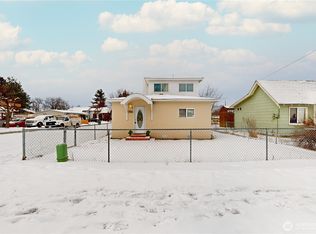
- $249,0003 bd1 ba1.2k sqft401 S Mill St, Milton Freewater, OR 97862Active
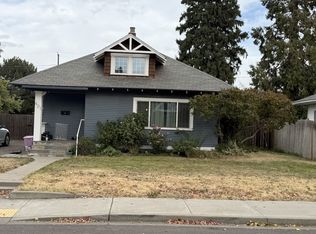
 MLS ID #758821281, Elias Meza, John L. Scott Milton Freewater. RMLS (OR)
 - $--3 bd2 ba1.1k sqft270 NE 15th Ave, Milton Freewater, OR 97862Auction
 ServiceLink Auction
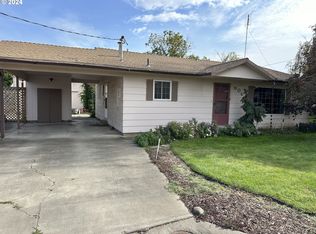
 - $269,0003 bd2 ba1.2k sqft516 Rose Street, Milton-Freewater, OR 97862Active
 MLS ID #2546921, Benedicte Carbonnier. NWMLS as distributed by MLS GRID
 - $295,0003 bd2 ba1.1k sqft125 NE 15th Ave, Milton Freewater, OR 97862Active
 MLS ID #505833394, Ray Hall, Roff Real Estate Inc.. RMLS (OR)
 - $260,0003 bd1 ba1.1k sqft320 S Columbia St, Milton Freewater, OR 97862ActiveMLS ID #402367291, Vickie Roff, Roff Real Estate Inc.. RMLS (OR)
- $259,0003 bd1 ba1k sqft756 NW 1st Ave, Milton Freewater, OR 97862ActiveMLS ID #536376162, Matthew Vogler, Realty First. RMLS (OR)
- $245,0002 bd1 ba1.5k sqft619 Robbins St, Milton Freewater, OR 97862ActiveMLS ID #128483590, Vickie Roff, Roff Real Estate Inc.. RMLS (OR)
- $225,0002 bd1 ba850 sqft706 NE 10th Ave, Milton Freewater, OR 97862ActiveMLS ID #508451730, Cesar Gomez, Rose City Realty. RMLS (OR)
- $255,0003 bd2 ba1.6k sqft626 NW 4th Ave, Milton Freewater, OR 97862ActiveMLS ID #496928840, Andres Salinas-Garcia, eXp Realty, LLC. RMLS (OR)
- $315,0003 bd1 ba960 sqft85576 Highway 11, Milton Freewater, OR 97862ActiveMLS ID #338476476, Christopher Haveman, Opt. RMLS (OR)
- $389,0003 bd2 ba1.4k sqft1488 N Elizabeth St, Milton Freewater, OR 97862ActiveMLS ID #24283835, Andres Salinas-Garcia, eXp Realty, LLC. RMLS (OR)
