Welcome to this charming home located at 905 Cubbedge St in Savannah, GA. This home has been recently updated with a new roof, flooring, windows, appliances, drywall, paint and more. This property has a cozy and inviting atmosphere with its well-designed layout. The interior features spacious living areas, appropriate for entertaining. The kitchen is equipped with modern appliances and ample counter space. Enjoy the comfort of the generously sized bedrooms and updated bathrooms. The backyard provides a great space for outdoor activities. Conveniently located near enmark arena, city market, river street and many local amenities and attractions.
Active
Price cut: $5K (9/21)
$165,000
905 Cubbedge St, Savannah, GA 31415
3beds
854sqft
Single Family Residence
Built in 1948
5,227 Square Feet Lot
$-- Zestimate®
$193/sqft
$-- HOA
What's special
Modern appliancesNew roofAmple counter spaceWell-designed layoutOutdoor activitiesUpdated bathroomsGenerously sized bedrooms
- 425 days
- 573
- 45
Zillow last checked:
Listing updated:
Listed by:
Steven T Koleno 804-656-5007,
Beycome Brokerage Realty LLC
Source: GAMLS,MLS#: 10580580
Facts & features
Interior
Bedrooms & bathrooms
- Bedrooms: 3
- Bathrooms: 1
- Full bathrooms: 1
- Main level bathrooms: 1
- Main level bedrooms: 3
Rooms
- Room types: Bonus Room, Family Room, Office, Sun Room
Heating
- Central
Cooling
- Central Air
Appliances
- Included: Electric Water Heater, Oven/Range (Combo), Refrigerator, Stainless Steel Appliance(s)
- Laundry: Mud Room
Features
- Tile Bath
- Flooring: Laminate, Tile
- Basement: None
- Attic: Pull Down Stairs
- Has fireplace: No
Interior area
- Total structure area: 854
- Total interior livable area: 854 sqft
- Finished area above ground: 854
- Finished area below ground: 0
Property
Parking
- Parking features: Off Street, Parking Pad
- Has uncovered spaces: Yes
Features
- Levels: One
- Stories: 1
- Exterior features: Other
- Has view: Yes
- View description: City
- Frontage type: Borders US/State Park
Lot
- Size: 5,227 Square Feet
- Features: None
Details
- Parcel number: 20050 21003
- Special conditions: As Is
Construction
Type & style
- Home type: SingleFamily
- Architectural style: Traditional
- Property subtype: Single Family Residence
Materials
- Block, Concrete
- Roof: Metal
Condition
- Updated/Remodeled
- New construction: No
- Year built: 1948
Utilities & green energy
- Sewer: Public Sewer
- Water: Public
- Utilities for property: Electricity Available
Community & HOA
Community
- Features: Park, Playground, Near Public Transport
- Subdivision: CARVER VILLAGE
HOA
- Has HOA: No
- Services included: None
Location
- Region: Savannah
Financial & listing details
- Price per square foot: $193/sqft
- Tax assessed value: $104,900
- Annual tax amount: $1,343
- Date on market: 8/8/2025
- Cumulative days on market: 420 days
- Listing agreement: Exclusive Right To Sell
- Listing terms: Cash,Conventional,FHA,Other
- Electric utility on property: Yes
Estimated market value
Not available
Estimated sales range
Not available
$1,438/mo
Price history
| Date | Event | Price |
|---|---|---|
| 9/21/2026 | Price change | $165,000-2.9%$193/sqft |
Source:  GAMLS #10580580 Report a problem GAMLS #10580580 Report a problem | ||
| 9/14/2026 | Price change | $169,999-3.1%$199/sqft |
Source: GAMLS #10580580 Report a problem | ||
| 6/7/2026 | Listed for sale | $175,500$206/sqft |
Source: GAMLS #10580580 Report a problem | ||
| 6/3/2026 | Pending sale | $175,500$206/sqft |
Source: GAMLS #10580580 Report a problem | ||
| 2/25/2026 | Price change | $175,500+3.2%$206/sqft |
Source: GAMLS #10580580 Report a problem | ||
| 2/18/2026 | Price change | $169,999-5.6%$199/sqft |
Source: GAMLS #10580580 Report a problem | ||
| 2/12/2026 | Price change | $179,999-5.3%$211/sqft |
Source: GAMLS #10580580 Report a problem | ||
| 1/25/2026 | Price change | $189,999-5%$222/sqft |
Source: GAMLS #10580580 Report a problem | ||
| 10/6/2025 | Price change | $199,999-4.3%$234/sqft |
Source: GAMLS #10580580 Report a problem | ||
| 8/8/2025 | Listed for sale | $209,000+13%$245/sqft |
Source: GAMLS #10580580 Report a problem | ||
| 7/14/2025 | Listing removed | -- |
Source: Owner Report a problem | ||
| 4/10/2025 | Listed for sale | $185,000-26%$217/sqft |
Source: Owner Report a problem | ||
| 2/12/2024 | Listing removed | -- |
Source: Owner Report a problem | ||
| 1/17/2024 | Price change | $249,999-13.8%$293/sqft |
Source: Owner Report a problem | ||
| 12/1/2023 | Price change | $289,999+16%$340/sqft |
Source: Owner Report a problem | ||
| 10/22/2023 | Listed for sale | $249,9990%$293/sqft |
Source: Owner Report a problem | ||
| 10/21/2023 | Listing removed | -- |
Source:  Hive MLS #292385 Report a problem Hive MLS #292385 Report a problem | ||
| 9/15/2023 | Price change | $250,000-5.7%$293/sqft |
Source: Hive MLS #292385 Report a problem | ||
| 8/31/2023 | Price change | $265,000-7%$310/sqft |
Source: Hive MLS #292385 Report a problem | ||
| 8/4/2023 | Price change | $285,000-5%$334/sqft |
Source: Hive MLS #292385 Report a problem | ||
| 7/20/2023 | Price change | $299,999+33.3%$351/sqft |
Source: Hive MLS #292385 Report a problem | ||
| 5/1/2023 | Listed for sale | $225,000+12.5%$263/sqft |
Source: Owner Report a problem | ||
| 3/8/2023 | Listing removed | -- |
Source: Owner Report a problem | ||
| 2/8/2023 | Listed for sale | $199,999+172.1%$234/sqft |
Source: Owner Report a problem | ||
| 6/2/2018 | Sold | $73,500+157.9%$86/sqft |
Source: Agent Provided Report a problem | ||
| 11/11/2016 | Sold | $28,500-60.4%$33/sqft |
Source:  Hive MLS #SA147481 Report a problem Hive MLS #SA147481 Report a problem | ||
| 11/14/2008 | Sold | $72,000$84/sqft |
Source: Public Record Report a problem | ||
Public tax history
| Year | Property taxes | Tax assessment |
|---|---|---|
| 2025 | $1,208 +10.2% | $41,960 +11.2% |
| 2024 | $1,096 +29% | $37,720 +29.7% |
| 2023 | $849 +22% | $29,080 +22% |
| 2022 | $696 +22.2% | $23,840 +29% |
| 2021 | $570 -2.4% | $18,480 |
| 2020 | $583 | $18,480 |
| 2019 | $583 -26.7% | $18,480 +0.2% |
| 2018 | $796 -27.7% | $18,440 -0.4% |
| 2017 | $1,101 +42.7% | $18,520 |
| 2016 | $771 +0% | $18,520 -1.1% |
| 2015 | $771 -27% | $18,720 -1.7% |
| 2014 | $1,057 | $19,040 -0.2% |
| 2013 | -- | $19,080 -3.2% |
| 2012 | -- | $19,720 -9.7% |
| 2011 | -- | $21,840 |
| 2010 | -- | $21,840 -17.3% |
| 2009 | -- | $26,400 -17% |
| 2008 | -- | $31,800 +12% |
| 2007 | -- | $28,400 +40.6% |
| 2006 | -- | $20,200 +6.3% |
| 2005 | -- | $19,000 +25% |
| 2003 | -- | $15,200 |
| 2002 | -- | $15,200 |
| 2001 | -- | $15,200 |
Find assessor info on the county website
Monthly payment
Est. payment
Payment breakdown
Explore the cost of this home by adjusting the details. Changes won't be saved.Climate risks
Neighborhood: Carver Heights
Nearby schools
Schools provided by the listing agent
- Elementary: Gadsden
- Middle: Derenne
- High: Groves
Source: GAMLS. This data may not be complete. We recommend contacting the local school district to confirm school assignments for this home.
Similar homes
- $167,5002 bd1 ba672 sqft906 Wexler Street, Savannah, GA 31415For Sale
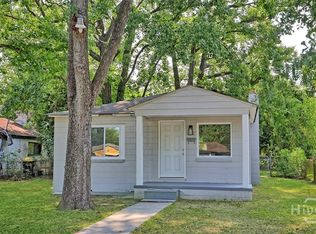
 MLS ID #SA361670, John R. Carr V, Seaport Real Estate Group. Hive MLS
 - $160,0002 bd1 ba740 sqft1410 New Castle Street, Savannah, GA 31415For Sale
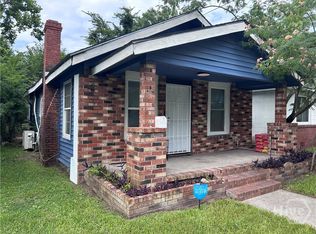 MLS ID #SA358247, Jacqueline Mason, Keller Williams Coastal Area P. Hive MLS
 - $167,5003 bd1 ba962 sqft120 Ferrill Street, Savannah, GA 31415For Sale
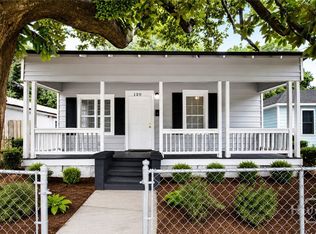 MLS ID #SA360516, James Louis Grekousis, LPT Realty LLC. Hive MLS
 - $183,9003 bd1 ba851 sqft31 Lissner Ave, Savannah, GA 31408For Sale
 MLS ID #2002880, Emily Dawson, Coldwell Banker Access Realty BWK. Scout MLS
 - $212,0003 bd2 ba1k sqft1006 Lynah Street, Savannah, GA 31415For SaleMLS ID #SA361955, Daphne Baron Rajo, Next Move Real Estate LLC. Hive MLS
- $169,9003 bd1 ba874 sqft2705 Stevens Street, Savannah, GA 31415For SaleMLS ID #SA356265, David Thomas, Doris Thomas Realty, Inc. Hive MLS
- $200,0003 bd2 ba1.1k sqft604 W 40th St, Savannah, GA 31415Active
 MLS ID #10796592, Kaitlynn Thayer, Next Move Real Estate. GAMLS
 - $210,0002 bd1 ba750 sqft212 Fell Street, Savannah, GA 31415For SaleMLS ID #SA364136, Latila King-Slay, Renaissance Realty South LLC. Hive MLS
- $193,0003 bd1 ba1.1k sqft3201 Stevens, Savannah, GA 31405For SaleMLS ID #SA365283, Monica Martinez, Rawls Realty. Hive MLS
- $199,9003 bd2 ba1.1k sqft26 W 54th St, Savannah, GA 31405ActiveMLS ID #10846033, Beth Lynah-Vickers, Realty One Group Inclusion. GAMLS
- $229,0003 bd2 ba1k sqft2114 Weldon St, Savannah, GA 31415ActiveMLS ID #10842270, Yolanda Owens, Keller Williams Realty Coastal. GAMLS
- $229,0003 bd2 ba1.2k sqft2024 Eppinger Street, Savannah, GA 31415For SaleMLS ID #SA361968, Carl W. Sapp, Golden Properties. Hive MLS
- $210,0002 bd1 ba900 sqft2032 Eppinger Street, Savannah, GA 31415For SaleMLS ID #SA362159, Terri Stewart, Buy Sell Savannah Real Estate. Hive MLS
- $145,0003 bd1 ba1.1k sqft627 W 48th Street, Savannah, GA 31405For SaleMLS ID #SA354576, Zacker Hannon, Next Move Real Estate LLC. Hive MLS
- $195,9003 bd1 ba864 sqft717 W 51st Street, Savannah, GA 31405For SaleMLS ID #SA360055, Reginald R. Mitchell, Reggie Mitchell Realty. Hive MLS
- $149,0002 bd1 ba934 sqft1307 E 42nd St, Savannah, GA 31404ActiveMLS ID #10786467, Teshuwah Price, Homesmart Realty Partners. GAMLS
- $224,0004 bd2 ba1.2k sqft1210 W 42nd Street, Savannah, GA 31415For SaleMLS ID #SA348634, Harold Meyers, eXp Realty LLC. Hive MLS
- $199,9003 bd1 ba864 sqft1907 Mitchell Street, Savannah, GA 31405For SaleMLS ID #SA354709, Victoria Williams Adcock, Seaport Real Estate Group. Hive MLS
- $209,0003 bd2 ba1.2k sqft1506 E 33rd Street, Savannah, GA 31404For SaleMLS ID #SA364509, Ralph M. Harvey III, List with Freedom. Hive MLS
- $195,0002 bd2 ba1k sqft2108 E 60th St, Savannah, GA 31404ActiveMLS ID #10812959, Cedric Rice, Dalton Wade, Inc.. GAMLS
