This downtown Savannah bungalow in Historic Carver Village is a turnkey gem, awaiting its next generation of owners. A full-scope permitted renovation created a charming floor plan with 3-bedrooms and 2-baths, plus two covered porches. First, you are welcomed by a cute, white-picket fence that houses off-street/gated parking- with newly poured concrete walkway & driveway. You are then greeted by a spacious, covered front porch that accommodates seating for morning coffee or afternoon chats. The thoughtful renovation expanded the footprint by 400 SF, modernizing the floor plan while still maintaining its cozy, historic character. Once inside, an inviting open-concept living area is filled with natural light that beautifully flows into a bright dining area and kitchen. The stunning kitchen with tall white cabinets, beautiful hardware and new appliances offers plenty of countertop and storage- then connects you to the outdoor entertainment space. Step outside to a large, covered backyard patio overlooking two mature trees and a new, irrigated lawn. Back inside, LVP flooring runs throughout into the spacious living room and the rest of the home. A separate laundry room stores the water heater and utility space. Two bedrooms with closets are beautifully finished with contemporary hardware details and fan/lights, creating comfortable sleeping spaces. An adorable bathroom off the hallway features a floor to ceiling tiled shower and quartz countertop vanity. Architectural plans created a fresh primary suite with high ceilings, a lovely bath and a spacious walk-in closet. This is a brand-new home, housed in a Historic footprint! Restored, expanded and made new (inside and out), and within a 5-to-10-minute drive to downtown Savannah's most beloved local spots for coffee, dining, entertainment and festivals. The property qualifies for the Dreammaker Home Purchase Assistance by the City of Savannah.
Active
$259,900
907 Cubbedge St, Savannah, GA 31415
3beds
--sqft
Single Family Residence
Built in 1948
5,009 Square Feet Lot
$254,900 Zestimate®
$--/sqft
$-- HOA
What's special
Large covered backyard patioNatural lightNew appliancesLovely bathSpacious covered front porchNew irrigated lawnBeautiful hardware
- 4 days
- 154
- 8
Likely to sell faster than
Zillow last checked:
Listing updated:
Listed by:
Melody Rodriguez 912-704-7721,
Engel & Völkers Savannah
Source: GAMLS,MLS#: 10871407
Facts & features
Interior
Bedrooms & bathrooms
- Bedrooms: 3
- Bathrooms: 2
- Full bathrooms: 2
- Main level bathrooms: 2
- Main level bedrooms: 3
Rooms
- Room types: Family Room, Laundry
Kitchen
- Features: Breakfast Area
Heating
- Central, Electric, Heat Pump
Cooling
- Central Air, Electric
Appliances
- Included: Dishwasher, Electric Water Heater, Microwave
- Laundry: In Hall
Features
- Flooring: Laminate, Vinyl
- Windows: Double Pane Windows
- Basement: None
- Attic: Pull Down Stairs
- Number of fireplaces: 1
- Fireplace features: Living Room
- Common walls with other units/homes: No Common Walls
Interior area
- Total structure area: 0
- Finished area above ground: 0
- Finished area below ground: 0
Property
Parking
- Parking features: Off Street
Accessibility
- Accessibility features: Accessible Approach with Ramp, Shower Access Wheelchair
Features
- Levels: One
- Stories: 1
- Patio & porch: Patio
- Fencing: Fenced,Privacy,Wood
Lot
- Size: 5,009 Square Feet
- Features: City Lot
Details
- Parcel number: 20050 21004
Construction
Type & style
- Home type: SingleFamily
- Architectural style: Bungalow/Cottage
- Property subtype: Single Family Residence
Materials
- Wood Siding
- Foundation: Slab
- Roof: Composition
Condition
- New Construction
- New construction: Yes
- Year built: 1948
Utilities & green energy
- Sewer: Public Sewer
- Water: Public
- Utilities for property: Cable Available
Green energy
- Energy efficient items: Insulation, Thermostat, Windows
Community & HOA
Community
- Features: Park, Street Lights
- Subdivision: Carver Village
HOA
- Has HOA: No
- Services included: None
Location
- Region: Savannah
Financial & listing details
- Tax assessed value: $72,600
- Annual tax amount: $969
- Date on market: 10/12/2026
- Listing agreement: Exclusive Right To Sell
- Listing terms: 1031 Exchange,Cash,Conventional,FHA,VA Loan
Estimated market value
$254,900
$242,000 - $268,000
$1,117/mo
Price history
| Date | Event | Price |
|---|---|---|
| 10/10/2026 | Listed for sale | $259,900+224.9% |
Source:  Hive MLS #SA366245 Report a problem Hive MLS #SA366245 Report a problem | ||
| 2/26/2026 | Sold | $80,000-13% |
Source: Hive MLS #SA345502 Report a problem | ||
| 1/25/2026 | Pending sale | $92,000 |
Source: Hive MLS #SA345502 Report a problem | ||
| 12/19/2025 | Listed for sale | $92,000 |
Source: Hive MLS #SA345502 Report a problem | ||
Public tax history
| Year | Property taxes | Tax assessment |
|---|---|---|
| 2025 | $836 +18.9% | $29,040 +20% |
| 2024 | $703 +20.9% | $24,200 +21.5% |
| 2023 | $582 +28.4% | $19,920 +28.4% |
| 2022 | $453 +22.1% | $15,520 +28.9% |
| 2021 | $371 -2.4% | $12,040 |
| 2020 | $380 | $12,040 |
| 2019 | $380 -28.9% | $12,040 -0.3% |
| 2018 | $535 -1.5% | $12,080 -1% |
| 2017 | $543 +7.9% | $12,200 +1.3% |
| 2016 | $504 | $12,040 |
Find assessor info on the county website
Monthly payment
Est. payment
Payment breakdown
Explore the cost of this home by adjusting the details. Changes won't be saved.Climate risks
Neighborhood: Carver Heights
Nearby schools
Schools provided by the listing agent
- Elementary: Gadsden
- Middle: Derenne
- High: Groves
Source: GAMLS. This data may not be complete. We recommend contacting the local school district to confirm school assignments for this home.
Similar homes
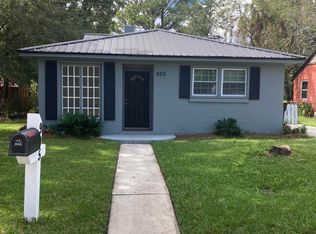
- $--3 bd2 ba1.2k sqft1611 Cuyler St, Savannah, GA 31415Auction
 Auction.com 2
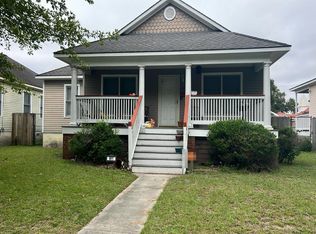
 - $279,0004 bd2 ba1.8k sqft6 Alpine Drive, Savannah, GA 31405For Sale
 MLS ID #SA366291, Alison T. Harris, Keller Williams Coastal Area P. Hive MLS
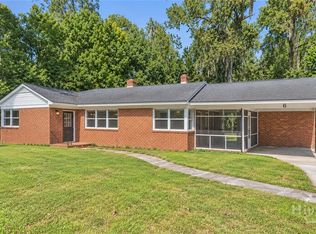
 - $299,9003 bd2 ba1.1k sqft207 Cleland Avenue, Savannah, GA 31415For Sale
 MLS ID #SA364737, Cynthia C. Sinclair, Fathom Realty Georgia. Hive MLS
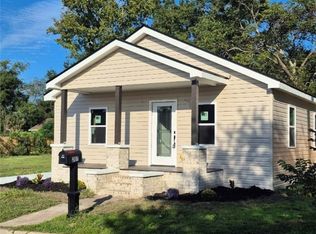
 - $200,0005 bd3 ba2.7k sqft1519 Dell Street, Savannah, GA 31415For Sale
 MLS ID #SA357486, Nathan J. Bass, Keller Williams Coastal Area P. Hive MLS
 - $299,9003 bd2 ba1.2k sqft643 W 41st Street, Savannah, GA 31401For SaleMLS ID #SA356033, Diane V. Hayes, Realty One Group Inclusion. Hive MLS
- $224,0004 bd2 ba1.2k sqft1210 W 42nd Street, Savannah, GA 31415For SaleMLS ID #SA348634, Harold Meyers, eXp Realty LLC. Hive MLS
- $189,9003 bd1 ba864 sqft2107 Augusta Avenue, Savannah, GA 31415For SaleMLS ID #SA365883, Andrew C. Myers, Seaport Real Estate Group. Hive MLS
- $244,9003 bd3 ba1.4k sqft238 Millen Street, Savannah, GA 31415For SaleMLS ID #SA364198, Vann-Ellison Seales, BHHS Bay Street Realty Group. Hive MLS
- $187,2003 bd2 ba1.3k sqft936 Staley Ave, Savannah, GA 31405Active
 MLS ID #10872095, Lori Ann Brown, RealHome Services & Solutions. GAMLS
 - $250,0004 bd2 ba1.2k sqft2210 Bona Bella Avenue, Savannah, GA 31406For SaleMLS ID #SA365388, Andrew C. Myers, Seaport Real Estate Group. Hive MLS
- $275,0002 bd1 ba3k sqft216 W 60th Street, Savannah, GA 31405For SaleMLS ID #SA365663, Sabriya Scott, Scott Realty Professionals. Hive MLS
- $250,0003 bd1 ba1.5k sqft1210 E 40th Street, Savannah, GA 31404For SaleMLS ID #SA361688, Brittany L. Walker, Scott Realty Professionals. Hive MLS
- $265,0003 bd2 ba2.1k sqft110 E Derenne Avenue, Savannah, GA 31405For SaleMLS ID #SA343793, Tommy Danos, ERA Southeast Coastal. Hive MLS
- $339,9005 bd3 ba3.5k sqft1398 Bel Aire Drive, Savannah, GA 31415For SaleMLS ID #SA358392, Takema L. Sloman, Trademark Realty by JT-S Inc.. Hive MLS
- $274,9003 bd1 ba1k sqft8601 Cresthill Avenue, Savannah, GA 31406For SaleMLS ID #SA365950, Helen A. Miltiades, Helen Miltiades Realty. Hive MLS
- $260,0003 bd1 ba1.1k sqft1413 SE 36th Street, Savannah, GA 31404For SaleMLS ID #SA346821, Sandy Jenks, Keller Williams Coastal Area P. Hive MLS
- $249,9003 bd2 ba1.5k sqft641 E 39th Street, Savannah, GA 31401For SaleMLS ID #SA357567, Marion T. Jody Lanier III, Re/Max Savannah. Hive MLS
- $280,0003 bd2 ba1.5k sqft723 E 39th Street, Savannah, GA 31401For SaleMLS ID #SA345891, Teresa H. Cowart, RE/MAX Accent. Hive MLS
