Fantastic 3BR, 2.5-bath home situated on a beautifully landscaped private tree-lined lot in Oak Creek! Great floorplan offers a primary suite on the main level with double-door entry, his & her closets and full ensuite bath. The upper level offers two bedrooms with bath and a flex-space loft currently used as a children's play area. The mostly finished basement shows like new and includes a large rec/family room and additional (non-egress) bedroom option. The fully drywalled garage has an epoxied floor and includes an EV wall connector. 2025 brought a new roof and refrigerator and the furnace and hot water heater are 6 years new.
Contingent
$475,000
905 E Twin Oaks DRIVE, Oak Creek, WI 53154
3beds
2,209sqft
:
Get pre-qualified$3,252/mo
Single Family Residence
Built in 1996
10,454 Square Feet Lot
$480,300 Zestimate®
$215/sqft
$-- HOA
What's special
Flex-space loftFully drywalled garageDouble-door entryFull ensuite bathHis and her closets
- 27 days |
- 646 |
- 74 |
Likely to sell faster than
Zillow last checked:
Listing updated:
Listed by:
Melissa Nelson 262-939-9422,
Redfin Corporation
Source: WIREX MLS,MLS#: 1972041 Originating MLS: Metro MLS
Originating MLS: Metro MLSFacts & features
Interior
Bedrooms & bathrooms
- Bedrooms: 3
- Bathrooms: 3
- Full bathrooms: 2
- 1/2 bathrooms: 1
- Main level bedrooms: 1
Primary bedroom
- Level: Main
- Area: 330
- Dimensions: 22 x 15
Bedroom 2
- Level: Upper
- Area: 252
- Dimensions: 18 x 14
Bedroom 3
- Level: Upper
- Area: 160
- Dimensions: 16 x 10
Bathroom
- Features: Tub Only, Master Bedroom Bath: Tub/Shower Combo, Master Bedroom Bath, Shower Over Tub
Dining room
- Level: Main
- Area: 110
- Dimensions: 11 x 10
Kitchen
- Level: Main
- Area: 154
- Dimensions: 14 x 11
Living room
- Level: Main
- Area: 272
- Dimensions: 17 x 16
Heating
- Natural Gas, Forced Air
Cooling
- Central Air
Appliances
- Included: Dishwasher, Disposal, Microwave, Oven, Range, Refrigerator
Features
- Cathedral/vaulted ceiling, Walk-In Closet(s), Kitchen Island
- Flooring: Wood
- Basement: Full,Partially Finished,Radon Mitigation System,Sump Pump
Interior area
- Total structure area: 2,209
- Total interior livable area: 2,209 sqft
- Finished area above ground: 1,720
- Finished area below ground: 489
Property
Parking
- Total spaces: 2
- Parking features: Garage Door Opener, Attached, 2 Car
- Attached garage spaces: 2
Features
- Levels: Two
- Stories: 2
- Patio & porch: Deck
Lot
- Size: 10,454 Square Feet
- Features: Sidewalks
Details
- Parcel number: 9570154000
- Zoning: Res
Construction
Type & style
- Home type: SingleFamily
- Architectural style: Contemporary
- Property subtype: Single Family Residence
Materials
- Brick, Brick/Stone, Vinyl Siding
Condition
- 21+ Years
- New construction: No
- Year built: 1996
Utilities & green energy
- Sewer: Public Sewer
- Water: Public
Community & HOA
Location
- Region: Oak Creek
- Municipality: Oak Creek
Financial & listing details
- Price per square foot: $215/sqft
- Tax assessed value: $392,100
- Annual tax amount: $6,630
- Date on market: 7/16/2026
- Inclusions: Stove, Refrigerator, Dishwasher, Microwave
Estimated market value
$480,300
$456,000 - $504,000
$3,248/mo
Price history
| Date | Event | Price |
|---|---|---|
| 7/20/2026 | Contingent | $475,000$215/sqft |
Source:  WIREX MLS #1972041 Report a problem WIREX MLS #1972041 Report a problem | ||
| 7/16/2026 | Listed for sale | $475,000+41.8%$215/sqft |
Source: WIREX MLS #1972041 Report a problem | ||
| 10/22/2020 | Sold | $335,000+6.4%$152/sqft |
Source: Public Record Report a problem | ||
| 8/20/2020 | Listed for sale | $314,900+23%$143/sqft |
Source: Keller Williams Realty-Milwaukee North Shore #1702866 Report a problem | ||
| 9/15/2015 | Sold | $256,000+2.4%$116/sqft |
Source: Public Record Report a problem | ||
| 8/4/2015 | Listed for sale | $249,900+44.5%$113/sqft |
Source: Buyers Vantage #1436430 Report a problem | ||
| 9/27/2000 | Sold | $173,000+432.3%$78/sqft |
Source: Public Record Report a problem | ||
| 7/5/1996 | Sold | $32,500$15/sqft |
Source: Public Record Report a problem | ||
Public tax history
| Year | Property taxes | Tax assessment |
|---|---|---|
| 2024 | $6,404 +1.3% | $382,500 +7.8% |
| 2023 | $6,322 +0.7% | $354,700 +14.2% |
| 2022 | $6,277 -3.7% | $310,700 +9.9% |
| 2021 | $6,519 | $282,800 |
| 2020 | $6,519 +3.6% | $282,800 +3.6% |
| 2019 | $6,293 +5.1% | $273,000 +3.2% |
| 2018 | $5,989 +14.5% | $264,500 +6.5% |
| 2017 | $5,232 -1% | $248,400 +1.9% |
| 2016 | $5,283 +10.7% | $243,700 +13.2% |
| 2014 | $4,772 | $215,200 |
Find assessor info on the county website
Monthly payment
Est. payment
Payment breakdown
Explore the cost of this home by adjusting the details. Changes won't be saved.Climate risks
Neighborhood: 53154
Nearby schools
GreatSchools rating
- 8/10Meadowview Elementary SchoolGrades: PK-5Distance: 0.3 mi
- 8/10Oak Creek East Middle SchoolGrades: 6-8Distance: 1.5 mi
- 5/10Oak Creek High SchoolGrades: 9-12Distance: 2.4 mi
Schools provided by the listing agent
- Elementary: Meadowview
- Middle: Oak Creek West
- High: Oak Creek
- District: Oak Creek-Franklin
Source: WIREX MLS. This data may not be complete. We recommend contacting the local school district to confirm school assignments for this home.
- $447,600-- bd-- ba-- sqft925 E Twin Oaks Dr, Oak Creek, WI 53154Off Market
- $445,100-- bd-- ba-- sqft891 E Twin Oaks Dr, Oak Creek, WI 53154Off Market
- $392,7503 bd2 ba1.7k sqft965 E Twin Oaks Dr, Oak Creek, WI 53154Sold
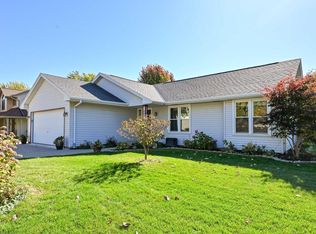
- $478,000-- bd-- ba-- sqft910 E Twin Oaks Dr, Oak Creek, WI 53154Off Market
- $494,900-- bd-- ba-- sqft10481 S Katie Dr, Oak Creek, WI 53154Off Market
- $477,0004 bd3 ba2.2k sqft850 E Sommers Dr, Oak Creek, WI 53154Off Market
- $440,000-- bd-- ba-- sqft880 E Sommers Dr, Oak Creek, WI 53154Off Market
- $480,800-- bd-- ba-- sqft975 E Twin Oaks Dr, Oak Creek, WI 53154Off Market
A local agent can set up tours, give advice and negotiate with sellers.
A local lender can help you make sure your offer is ready when you are.
Similar homes
- $499,9003 bd3 ba1.7k sqft7941 S Cecily DRIVE, Oak Creek, WI 53154Active
 MLS ID #1975345, The Borowski Group*. WIREX MLS
 - $499,9003 bd2 ba1.8k sqft8319 S Woodridge DRIVE, Oak Creek, WI 53154Active
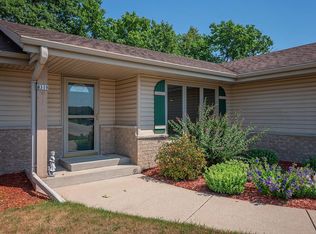 MLS ID #1974310, Judy Pemberton. WIREX MLS
 - $459,9004 bd2 ba2k sqft9410 S 15th AVENUE, Oak Creek, WI 53154Active
 MLS ID #1970454, Carly Stojsavljevic. WIREX MLS
 - $439,9003 bd2 ba1.5k sqft3800 E Elm ROAD, Oak Creek, WI 53154Active
 MLS ID #1968181, Richter Team*. WIREX MLS
 - $434,9004 bd2 ba1.7k sqft3631 E Elm ROAD, Oak Creek, WI 53154ActiveMLS ID #1973864, William Eulberg. WIREX MLS
- $437,5003 bd3 ba2k sqft8215 S Wildwood DRIVE, Oak Creek, WI 53154ActiveMLS ID #1969370, Brandon Behling. WIREX MLS
- $399,9003 bd2 ba1.9k sqft480 E Arthur DRIVE, Oak Creek, WI 53154ActiveMLS ID #1973741, Alice Johnston. WIREX MLS
- $325,9003 bd2 ba1.1k sqft10110 S Shepard AVENUE, Oak Creek, WI 53154ActiveMLS ID #1974883, Marsha Luckett. WIREX MLS
- $359,9003 bd2 ba1.5k sqft8414 S Verdev DRIVE, Oak Creek, WI 53154ActiveMLS ID #1975620, Curt Klenz. WIREX MLS
- $319,9003 bd2 ba1.1k sqft8826 S Patricia BOULEVARD, Oak Creek, WI 53154ActiveMLS ID #1975803, Daniel Kallas. WIREX MLS
- $449,9004 bd2 ba1.7k sqft6807 S Pennsylvania AVENUE, Oak Creek, WI 53154ActiveMLS ID #1957170, Jacqueline Salemme. WIREX MLS
- $--3 bd3 ba2.2k sqft7715 W Briarwood Dr, Franklin, WI 53132AuctionAuction.com 1
- $489,9003 bd2 ba1.6k sqft3937 W Heatheridge DRIVE, Franklin, WI 53132ActiveMLS ID #1975678, Mohammad Assad. WIREX MLS
- $540,0003 bd3 ba2.5k sqft6871 S Dory DRIVE, Franklin, WI 53132ActiveMLS ID #1975823, Carl Casarez. WIREX MLS
- $369,9003 bd2 ba1.7k sqft3301 E Carol COURT, Oak Creek, WI 53154ActiveMLS ID #1967077, Mario Papadhopulli. WIREX MLS
- $384,9003 bd2 ba1.6k sqft9123 S 35TH STREET, Franklin, WI 53132ActiveMLS ID #1975869, Lynn Curran. WIREX MLS
- $249,9004 bd2 ba1.6k sqft1111 W Oakwood ROAD, Oak Creek, WI 53154ActiveMLS ID #1974181, Scott Zylka. WIREX MLS
- $365,0003 bd2 ba1.4k sqft9020 S Chicago COURT, Oak Creek, WI 53154ActiveMLS ID #1973493, LETS GO! Realty Group*. WIREX MLS
- $344,8003 bd1 ba1.3k sqft10380 S Chicago ROAD, Oak Creek, WI 53154ActiveMLS ID #1973764, The Roth Team*. WIREX MLS
- $459,9004 bd3 ba2.6k sqft7245 S 35th STREET, Franklin, WI 53132ActiveMLS ID #1973370, Aaron Gerakosov. WIREX MLS
