House needs a lot of work. Extra lot and shed are included. House is currently not liveable. HVAC & water heater are located in basement and were submerged in water. No appliances whatsoever, are included. House and extra lot sits in an ACTIVE floodplain. Property is being sold in its "AS IS" condition. The Seller makes no representations or warranties whatsoever as to the structure, foundation, roof, plumbing, electrical or other condition of the house as this is a foreclosure. Sellers will be responsible for deed prep, any delinquent taxes and proration of taxes and possible BBC. HOUSE WILL NOT PASS FOR ANY GOVERNMENT LOANS OR VA LOANS. Seller does offer an REO Loan program for buyers if you qualify. Otherwise, a Conventional Loan or a Cash sale are the only qualified purchase options.
Active
$39,000
905 McClintock Ave, Johnston City, IL 62951
2beds
1,326sqft
Single Family Residence
Built in 1908
0.35 Acres Lot
$-- Zestimate®
$29/sqft
$-- HOA
What's special
- 102 days |
- 338 |
- 10 |
Likely to sell faster than
Zillow last checked:
Listing updated:
Listed by:
Debi Snyder (618)303-6359,
RE/MAX INTEGRITY
Source: MRED as distributed by MLS GRID,MLS#: 12647100
Facts & features
Interior
Bedrooms & bathrooms
- Bedrooms: 2
- Bathrooms: 1
- Full bathrooms: 1
Rooms
- Room types: Breakfast Room
Primary bedroom
- Features: Flooring (Hardwood)
- Level: Main
- Area: 144 Square Feet
- Dimensions: 12X12
Bedroom 2
- Features: Flooring (Hardwood)
- Level: Main
- Area: 168 Square Feet
- Dimensions: 12X14
Breakfast room
- Features: Flooring (Other)
- Level: Main
- Area: 108 Square Feet
- Dimensions: 9X12
Dining room
- Features: Flooring (Laminate)
- Level: Main
- Area: 168 Square Feet
- Dimensions: 14X12
Family room
- Features: Flooring (Laminate)
- Level: Main
- Area: 180 Square Feet
- Dimensions: 9X20
Kitchen
- Features: Kitchen (Eating Area-Table Space), Flooring (Other)
- Level: Main
- Area: 195 Square Feet
- Dimensions: 13X15
Laundry
- Features: Flooring (Other)
- Level: Main
- Area: 40 Square Feet
- Dimensions: 5X8
Living room
- Features: Flooring (Laminate)
- Level: Main
- Area: 196 Square Feet
- Dimensions: 14X14
Heating
- None
Cooling
- None
Features
- Basement: Unfinished,Cellar,Full
Interior area
- Total structure area: 2,652
- Total interior livable area: 1,326 sqft
Property
Parking
- Total spaces: 2
- Parking features: Yes
Accessibility
- Accessibility features: No Disability Access
Features
- Stories: 1
Lot
- Size: 0.35 Acres
- Dimensions: 113.50 x 135.00
Details
- Additional parcels included: 0318487003
- Parcel number: 0318487002
- Special conditions: Real Estate Owned
Construction
Type & style
- Home type: SingleFamily
- Architectural style: Bungalow
- Property subtype: Single Family Residence
Materials
- Frame, Asbestos, Fiber Cement
Condition
- New construction: No
- Year built: 1908
Utilities & green energy
- Sewer: Public Sewer
- Water: Public
Community & HOA
HOA
- Services included: None
Location
- Region: Johnston City
Financial & listing details
- Price per square foot: $29/sqft
- Annual tax amount: $933
- Date on market: 5/14/2026
- Ownership: Fee Simple
Foreclosure details
Estimated market value
Not available
Estimated sales range
Not available
$822/mo
Price history
| Date | Event | Price |
|---|---|---|
| 8/27/2024 | Listing removed | $39,999$30/sqft |
Source:  RMLS Alliance as distributed by MLS GRID #CA1029919 Report a problem RMLS Alliance as distributed by MLS GRID #CA1029919 Report a problem | ||
| 7/15/2024 | Price change | $39,999-10.9%$30/sqft |
Source: RMLS Alliance as distributed by MLS GRID #CA1029919 Report a problem | ||
| 7/10/2024 | Price change | $44,900-10%$34/sqft |
Source: RMLS Alliance as distributed by MLS GRID #CA1029919 Report a problem | ||
| 6/20/2024 | Listed for sale | $49,900$38/sqft |
Source: RMLS Alliance as distributed by MLS GRID #CA1029919 Report a problem | ||
Public tax history
Tax history is unavailable.
Monthly payment
Climate risks
Neighborhood: 62951
Nearby schools
GreatSchools rating
- 4/10Washington Elementary SchoolGrades: 5-8Distance: 0.7 mi
- 9/10Johnston City High SchoolGrades: 9-12Distance: 0.8 mi
- NAJefferson Elementary SchoolGrades: PK-2Distance: 1.1 mi
Schools provided by the listing agent
- District: 1
Source: MRED as distributed by MLS GRID. This data may not be complete. We recommend contacting the local school district to confirm school assignments for this home.
- $66,6002 bd1 ba1.3k sqft905 McClintock Ave, Marion, IL 62959Off Market
- $70,560-- bd-- ba1.6k sqft906 McClintock Ave, Johnston City, IL 62951Off Market
- $18,780-- bd-- ba1 sqft906 McClintock Ave, Johnston city, IL 62951Off Market
- $3,690-- bd-- ba1 sqft906 McClintock Ave, Johnston city, IL 62951Off Market
- $93,2002 bd1 ba784 sqft904 McClintock Ave, Johnston City, IL 62951Off Market
- $1,110-- bd-- ba-- sqftMc Clintock St, Johnston city, IL 62951Off Market
- $1,110-- bd-- ba-- sqftMcClintock Ave, Johnston city, IL 62951Off Market
- $2,160-- bd-- ba-- sqft1004 McClintock Ave, Johnston city, IL 62951Off Market
A local agent can set up tours, give advice and negotiate with sellers.
A local lender can help you make sure your offer is ready when you are.
Similar homes
- $39,0002 bd1 ba1.3k sqft310 W 10th St, Johnston City, IL 62951For Sale
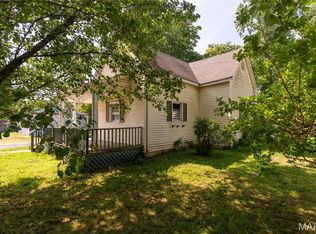
 MLS ID #26037697, Al Lenkaitis, Four Ways Realty. MARIS
 - $39,9002 bd1 ba740 sqft406 Church St, Zeigler, IL 62999Active
 MLS ID #12678071, CHRISTY POWERS, PROPERTY WITH TLC, LLC. MRED as distributed by MLS GRID
 - $39,7002 bd2 ba1.2k sqft617 N 14th St, Herrin, IL 62948Active
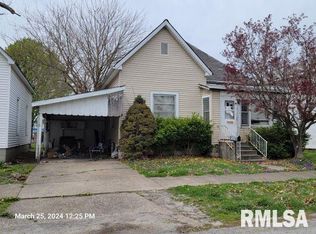 MLS ID #EB459566, Debi Snyder, RE/MAX INTEGRITY. MRED as distributed by MLS GRID
 - $40,0002 bd1 ba840 sqft1013 S 13th St, Herrin, IL 62948For Sale
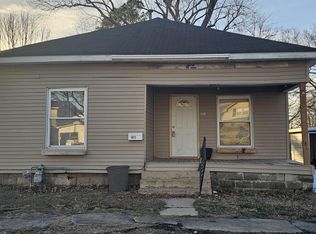
 MLS ID #PA1263992, Alysa Bunting, Indigo Realty LLC. RMLS Alliance as distributed by MLS GRID
 - $45,0002 bd1 ba888 sqft208 W Bryan St, Herrin, IL 62948ActiveMLS ID #12621979, Hope Williams, Keller Williams Pinnacle - MTV. MRED as distributed by MLS GRID
- $35,0003 bd1 ba1.2k sqft501 S Dean St, Royalton, IL 62983ActiveMLS ID #EB458676, Debi Snyder, RE/MAX INTEGRITY. MRED as distributed by MLS GRID
- $49,0002 bd1 ba994 sqft1200 S Buchanan St, Marion, IL 62959ActiveMLS ID #12707461, Beth Wilson, PAUL WILSON REALTY. MRED as distributed by MLS GRID
- $38,5002 bd1 ba873 sqft519 Nevada St, Carterville, IL 62918ActiveMLS ID #EB459159, KIMBERLY L HALL, CRB,GRI, FIVE STAR REALTY. MRED as distributed by MLS GRID
- $40,0002 bd1 ba1.2k sqft602 E Lincoln St, Galatia, IL 62935ActiveMLS ID #QC4262908, Jeffrey Sklar, Beycome Brokerage Realty LLC. MRED as distributed by MLS GRID
- $37,5004 bd2 ba1.6k sqft1300 W North St, Carbondale, IL 62901AuctionXome
- $40,0002 bd1 ba1k sqft221 N Main St, Walnut Hill, IL 62893For SaleMLS ID #26016137, Al Lenkaitis, Four Ways Realty. MARIS
- $51,9001 bd1 ba729 sqft1904 D St, West Frankfort, IL 62896ActiveMLS ID #12735191, Angela Evans, HOME SWEET HOME REAL ESTATE. MRED as distributed by MLS GRID
- $35,0001 bd1 ba750 sqft6846 1st St E, Logan, IL 62856ActiveMLS ID #EB457524, ANNETTE PYTLINSKI, C21 All Pro Real Estate. MRED as distributed by MLS GRID
- $55,5002 bd1 ba768 sqft105 S 27th St, Herrin, IL 62948For SaleMLS ID #PA1263686, Taylor Johnston, RIVER 2 RIVER REALTY, INC.. RMLS Alliance as distributed by MLS GRID
- $40,0002 bd1 ba968 sqft800 W Walnut St, Carbondale, IL 62901ActiveMLS ID #EB458438, KIMBERLY L HALL, CRB,GRI, FIVE STAR REALTY. MRED as distributed by MLS GRID
- $19,9002 bd1 ba1k sqft311 S Dean St, Royalton, IL 62983For Sale By Owner
- $45,0002 bd1 ba794 sqft600 W Grand Ave, Carterville, IL 62918ActiveMLS ID #EB459158, KIMBERLY L HALL, CRB,GRI, FIVE STAR REALTY. MRED as distributed by MLS GRID
- $24,9002 bd1 ba899 sqft517 S 6th St, Herrin, IL 62948ActiveMLS ID #12588980, MELANIE HAMPTON, PROPERTY WITH TLC, LLC. MRED as distributed by MLS GRID
- $22,0002 bd1 ba864 sqft1500 W Adams St, Herrin, IL 62948For SaleMLS ID #PA1263809, Stevie Rae, HOUSE 2 HOME REALTY. RMLS Alliance as distributed by MLS GRID
- $44,5003 bd1 ba1k sqft522 N Allyn St, Carbondale, IL 62901ActiveMLS ID #12720653, Meghan Aloffo, Infinity Realty of Southern IL. MRED as distributed by MLS GRID
