Country living right in town! Enjoy the best of both worlds with this unique 4.05-acre property featuring approximately 411 feet of Methow River frontage, an established orchard, MVID irrigation, and the convenience of being just minutes from all that Twisp has to offer - shops, restaurants, parks, and more. The 3-bedroom, 2-bath home has already been updated with fresh interior paint and new flooring, providing a great start for someone ready to add the finishing touches and make it their own. Outside, you'll find plenty of room to spread out, garden, or simply enjoy the peaceful setting. A private trail leads directly to the river and a secluded swimming hole. Rarely does an in-town property offer this much space, privacy, and river frontage.
Active
Listed by: Windermere RE/Methow Valley • Alexis Monetta Port
$565,000
905 Schulz Lane, Twisp, WA 98856
3beds
2,358sqft
Single Family Residence
Built in 1989
4.05 Acres Lot
$561,300 Zestimate®
$240/sqft
$-- HOA
What's special
Peaceful settingEstablished orchardMvid irrigationSecluded swimming holeFresh interior paintNew flooring
- 28 days
- 1,619
- 117
Likely to sell faster than
Zillow last checked:
Listing updated:
Listed by:
Alexis Monetta Port,
Windermere RE/Methow Valley,
Amy Scarsella,
Windermere RE/Methow Valley
Source: NWMLS as distributed by MLS GRID,MLS#: 2565330
Facts & features
Interior
Bedrooms & bathrooms
- Bedrooms: 3
- Bathrooms: 2
- Full bathrooms: 2
- Main level bathrooms: 2
- Main level bedrooms: 3
Primary bedroom
- Level: Main
Bedroom
- Level: Main
Bedroom
- Level: Main
Bathroom full
- Level: Main
Bathroom full
- Level: Main
Dining room
- Level: Main
Entry hall
- Level: Main
Kitchen without eating space
- Level: Main
Living room
- Level: Main
Utility room
- Level: Lower
Heating
- Forced Air, Stove/Free Standing, Electric, Wood
Cooling
- None
Appliances
- Included: Dryer, Microwave, Refrigerator, Stove(s)/Range(s), Washer, Dryer(s), Microwave(s), Refrigerator(s), Washer(s), Water Heater: Electric, Water Heater Location: Basement
Features
- Bath Off Primary, Ceiling Fan(s), Dining Room
- Flooring: Concrete, Laminate
- Basement: Partially Finished
- Has fireplace: No
Interior area
- Total structure area: 2,358
- Total interior livable area: 2,358 sqft
Property
Parking
- Total spaces: 2
- Parking features: Driveway, Attached Garage, Off Street
- Has attached garage: Yes
- Covered spaces: 2
Features
- Levels: One
- Stories: 1
- Entry location: Main
- Patio & porch: Bath Off Primary, Ceiling Fan(s), Dining Room, Solarium/Atrium, Vaulted Ceiling(s), Walk-In Closet(s), Water Heater
- Has view: Yes
- View description: City, Mountain(s), Partial, River, Territorial
- Has water view: Yes
- Water view: River
- Waterfront features: High Bank, River
- Frontage length: Waterfront Ft: 411 (approximate)
Lot
- Size: 4.05 Acres
- Features: Dead End Street, Value In Land, Deck, Irrigation, Outbuildings
- Topography: Level,Sloped
Details
- Parcel number: 3322170431
- Zoning: R-3
- Zoning description: Jurisdiction: City
- Special conditions: Standard
Construction
Type & style
- Home type: SingleFamily
- Architectural style: 1 Story w/Bsmnt.
- Property subtype: Single Family Residence
Materials
- Wood Siding, Wood Products
- Foundation: Poured Concrete
- Roof: Metal
Condition
- Year built: 1989
- Major remodel year: 1989
Utilities & green energy
- Electric: Company: Okanogan County PUD
- Sewer: Septic Tank, Company: Private Septic
- Water: Public, Company: Town of Twisp
Community & HOA
Community
- Subdivision: Twisp
Location
- Region: Twisp
Financial & listing details
- Price per square foot: $240/sqft
- Tax assessed value: $541,900
- Annual tax amount: $4,255
- Date on market: 8/17/2026
- Cumulative days on market: 30 days
- Listing terms: Conventional
- Inclusions: Dryer(s), Microwave(s), Refrigerator(s), Stove(s)/Range(s), Washer(s)
- Road surface type: Dirt
Estimated market value
$561,300
$533,000 - $589,000
$2,789/mo
Price history
| Date | Event | Price |
|---|---|---|
| 8/18/2026 | Listed for sale | $565,000+13.9%$240/sqft |
Source:  NWMLS as distributed by MLS GRID #2565330 Report a problem NWMLS as distributed by MLS GRID #2565330 Report a problem | ||
| 11/2/2021 | Sold | $496,000$210/sqft |
Source: Public Record Report a problem | ||
Public tax history
| Year | Property taxes | Tax assessment |
|---|---|---|
| 2025 | $4,275 -1.3% | $541,900 +2.6% |
| 2024 | $4,330 +12.1% | $528,300 |
| 2023 | $3,863 -4.3% | $528,300 +73.2% |
| 2022 | $4,036 | $305,000 -29.9% |
| 2021 | -- | $435,000 +12.5% |
| 2020 | $5,171 +21.4% | $386,700 |
| 2019 | $4,260 | $386,700 |
| 2018 | $4,260 +4.5% | $386,700 |
| 2017 | $4,077 -6.1% | $386,700 +0.6% |
| 2016 | $4,344 +8.9% | $384,300 |
| 2015 | $3,988 +5% | $384,300 +0% |
| 2013 | $3,797 | $384,200 |
Find assessor info on the county website
Monthly payment
Est. payment
Payment breakdown
Explore the cost of this home by adjusting the details. Changes won't be saved.Climate risks
Neighborhood: 98856
Nearby schools
Schools provided by the listing agent
- Elementary: Methow Vly Elem
- Middle: Liberty Bell Jnr Snr
- High: Liberty Bell Jnr Snr
Source: NWMLS as distributed by MLS GRID. This data may not be complete. We recommend contacting the local school district to confirm school assignments for this home.
Similar homes
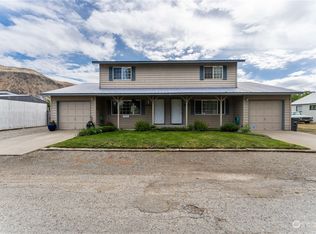
- $600,0002 bd2 ba1.8k sqft54 B Ross Road #B, Twisp, WA 98856Active
 MLS ID #2424293, Bryson Eiffert. NWMLS as distributed by MLS GRID
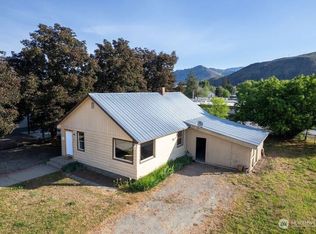
 - $625,0003 bd2 ba1.6k sqft805 Marble Street, Twisp, WA 98856Active
 MLS ID #2484342, Chris Rogers. NWMLS as distributed by MLS GRID
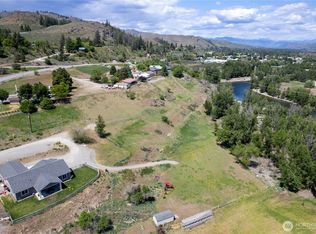
 - $429,0003 bd1 ba1.2k sqftAaron Johnson Add Twisp, Twisp, WA 98856Active
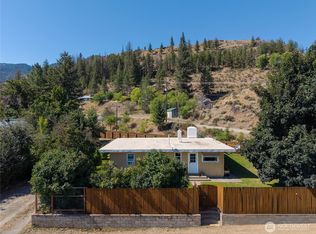 MLS ID #2556386, Cierra Jae Schoenthal. NWMLS as distributed by MLS GRID
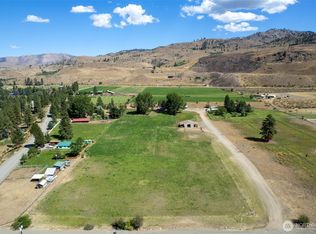
 - $695,0003 bd3 ba3k sqft2992 State Route 153 Highway, Twisp, WA 98856Active
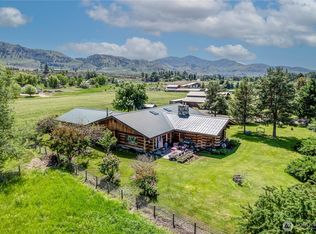 MLS ID #2332114, Brian Colin. NWMLS as distributed by MLS GRID
