Charming Cul-de-Sac Split-Level with Incredible Outdoor Space Welcome home to this spacious and versatile 7-bedroom, 3-bathroom split-level property, perfectly tucked away in a quiet, low-traffic cul-de-sac. Offering comfortable multi-level living, the home features a bright and inviting upper layout alongside a fully finished daylight basement that maximizes natural light and living flexibility. Step outside to your own private backyard oasis! Enjoy warm summer evenings under the covered patio, or spend your weekends tending to the established fruit trees and custom raised bed gardens-a true dream for green thumbs and farm-to-table enthusiasts. Complete with a large garage providing ample room for vehicles, storage, and projects, this property combines neighborhood convenience with incredible room to grow. Don't miss out on this rare find! Schedule your private showing today.
For sale
$445,000
905 W 740 S, Richfield, UT 84701
7beds
2,350sqft
Single Family Residence
Built in 1980
0.25 Acres Lot
$431,200 Zestimate®
$189/sqft
$-- HOA
What's special
Private backyard oasisCovered patioCustom raised bed gardensFully finished daylight basementEstablished fruit treesMaximizes natural lightQuiet low-traffic cul-de-sac
- 32 days
- 214
- 8
Zillow last checked:
Listing updated:
Listed by:
Lenny Hartle 435-201-9583,
Cove View Real Estate
Source: UtahRealEstate.com,MLS#: 2190880
Facts & features
Interior
Bedrooms & bathrooms
- Bedrooms: 7
- Bathrooms: 3
- Full bathrooms: 3
- Main level bedrooms: 3
Rooms
- Room types: Updated Kitchen
Primary bedroom
- Level: First
Heating
- Forced Air, Central, Wood
Cooling
- Evaporative Cooling, Natural Ventilation, Ceiling Fan(s)
Appliances
- Included: Range Hood, Refrigerator, Disposal
- Laundry: Electric Dryer Hookup, Gas Dryer Hookup
Features
- Floor Drains
- Flooring: Laminate, Tile, Concrete
- Windows: Blinds, Full, Triple Pane Windows
- Basement: Daylight,Basement Entrance
- Number of fireplaces: 1
- Fireplace features: Wood Burning Stove
Interior area
- Total structure area: 2,350
- Total interior livable area: 2,350 sqft
- Finished area above ground: 1,175
- Finished area below ground: 1,175
Property
Parking
- Total spaces: 6
- Parking features: Garage - Attached
- Attached garage spaces: 2
- Uncovered spaces: 4
Accessibility
- Accessibility features: Accessible Doors, Accessible Hallway(s), Accessible Electrical and Environmental Controls
Features
- Levels: Split-Entry/Bi-Level
- Stories: 2
- Patio & porch: Covered, Covered Patio
- Fencing: Partial
Lot
- Size: 0.25 Acres
- Features: Cul-De-Sac, Curb & Gutter, Sprinkler: Auto-Full, Drip Irrigation: Auto-Full
- Topography: Terrain
- Residential vegetation: Fruit Trees, Landscaping: Full, Mature Trees, Pines, Vegetable Garden
Details
- Additional structures: Storage Shed(s)
- Parcel number: 031178
- Zoning: SFR
- Zoning description: Single-Family
- Other equipment: Workbench
Construction
Type & style
- Home type: SingleFamily
- Property subtype: Single Family Residence
Materials
- Stone, Stucco, Other
- Roof: Asphalt
Condition
- Blt./Standing
- New construction: No
- Year built: 1980
Utilities & green energy
- Sewer: Public Sewer, Sewer: Public
- Water: Culinary
- Utilities for property: Natural Gas Connected, Electricity Connected, Sewer Connected, Water Connected
Community & HOA
Community
- Features: Sidewalks
- Security: Video Door Bell(s)
HOA
- Has HOA: No
Location
- Region: Richfield
Financial & listing details
- Price per square foot: $189/sqft
- Tax assessed value: $287,498
- Annual tax amount: $1,709
- Date on market: 10/13/2026
- Listing terms: Cash,Conventional,FHA,VA Loan
- Inclusions: Ceiling Fan, Range, Range Hood, Refrigerator, Storage Shed(s), Wood Stove, Workbench
- Acres allowed for irrigation: 0
- Electric utility on property: Yes
- Road surface type: Paved
Estimated market value
$431,200
$410,000 - $453,000
$2,196/mo
Price history
| Date | Event | Price |
|---|---|---|
| 10/13/2026 | Listed for sale | $445,000+154.3%$189/sqft |
Source:  UtahRealEstate.com #2190880 Report a problem | ||
| 3/8/2021 | Listing removed | -- |
Source: Owner Report a problem | ||
| 8/31/2015 | Listing removed | $174,999$74/sqft |
Source: Owner Report a problem | ||
| 6/15/2015 | Listed for sale | $174,999$74/sqft |
Source: Owner Report a problem | ||
Public tax history
| Year | Property taxes | Tax assessment |
|---|---|---|
| 2025 | $1,535 -9.2% | $158,124 -7.5% |
| 2024 | $1,691 -6.1% | $170,882 -5.1% |
| 2023 | $1,800 +6.8% | $179,990 +17% |
| 2022 | $1,685 +5.9% | $153,831 +25.9% |
| 2021 | $1,590 +13.9% | $122,207 +10.6% |
| 2020 | $1,396 +0.1% | $110,449 +11.8% |
| 2019 | $1,395 +13.2% | $98,830 +18.6% |
| 2018 | $1,232 +4.8% | $83,360 +14.7% |
| 2017 | $1,176 +9.5% | $72,680 |
| 2016 | $1,075 +22.5% | $72,680 +5.1% |
| 2015 | $877 | $69,140 +5% |
| 2014 | $877 | $65,840 |
| 2013 | -- | $65,840 +3.5% |
| 2012 | -- | $63,640 -14.7% |
| 2011 | -- | $74,620 -11.1% |
| 2010 | -- | $83,920 |
Find assessor info on the county website
Monthly payment
Est. payment
Payment breakdown
Explore the cost of this home by adjusting the details. Changes won't be saved.Climate risks
Neighborhood: 84701
Nearby schools
Schools provided by the listing agent
- Elementary: Ashman
- Middle: Red Hills
- High: Richfield
- District: Sevier
Source: UtahRealEstate.com. This data may not be complete. We recommend contacting the local school district to confirm school assignments for this home.


Similar homes
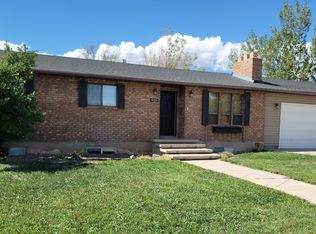
- $429,0005 bd3 ba2.1k sqft920 S 940 W, Richfield, UT 84701For Sale By Owner
- $417,0005 bd3 ba2.6k sqft669 W Ogden Dr, Richfield, UT 84701For Sale
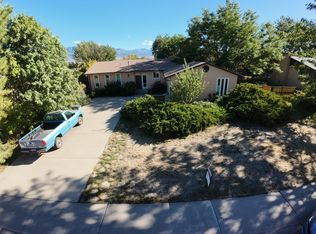
 MLS ID #2187706, Dirk Dopp, ERA Brokers Consolidated (Richfield Branch). UtahRealEstate.com
- $475,0006 bd3 ba2.9k sqft1086 S 800 W, Richfield, UT 84701For Sale
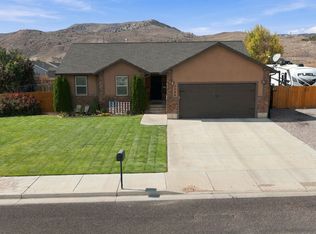 MLS ID #2188742, Kacey Nielson, Coldwell Banker Preferred Properties. UtahRealEstate.com
- $480,0005 bd3 ba2.9k sqft930 W 1100 S, Richfield, UT 84701For Sale By Owner

- $480,0005 bd3 ba3.4k sqft637 S 960 W, Richfield, UT 84701For SaleMLS ID #2166603, Angela Viers, Rustic Roots Real Estate LLC. UtahRealEstate.com
- $394,9004 bd2 ba2k sqft790 W 800 S, Richfield, UT 84701For SaleMLS ID #2167764, Angela Viers, Rustic Roots Real Estate LLC. UtahRealEstate.com
- $440,0005 bd3 ba2.9k sqft564 E 650 N, Richfield, UT 84701For SaleMLS ID #2174355, Bailee A Morrell, Bybee & Co Realty, LLC. UtahRealEstate.com
- $339,0005 bd3 ba2.8k sqft708 W 1st Ave, Richfield, UT 84701For SaleMLS ID #2194827, Jeramy Johnson, Red Rock Real Estate LLC (Central). UtahRealEstate.com
- $399,9005 bd2 ba3.4k sqft389 W 400 N, Richfield, UT 84701For SaleMLS ID #2185361, Troy Poulsen, Coldwell Banker Preferred Properties. UtahRealEstate.com
- $499,0005 bd3 ba3.4k sqft596 W 500 N, Richfield, UT 84701For SaleMLS ID #2179159, Kaycie Torgerson, Red Rock Real Estate LLC (Central). UtahRealEstate.com
- $459,9004 bd3 ba1.8k sqft358 E 100 N, Richfield, UT 84701For SaleMLS ID #2194874, Joseph Ellis, Flat Rate Homes. UtahRealEstate.com
- $614,0006 bd3 ba3.3k sqft365 E 800 N, Richfield, UT 84701For SaleMLS ID #2184932, Dallas Niemann, Cornerstone Real Estate Professionals, LLC. UtahRealEstate.com
- $340,0004 bd2 ba2.5k sqft180 E 300 N, Richfield, UT 84701For SaleMLS ID #2159958, Donavan Allen, ERA Brokers Consolidated (Richfield Branch). UtahRealEstate.com
- $447,0004 bd3 ba1.7k sqft328 W 430 N #20, Monroe, UT 84754For SaleMLS ID #2196356, Donavan Allen, ERA Brokers Consolidated (Richfield Branch). UtahRealEstate.com
- $629,0005 bd3 ba3.2k sqft472 W 2300 S, Richfield, UT 84701For SaleMLS ID #2137419, Brayden Gardner, ERA Brokers Consolidated (Richfield Branch). UtahRealEstate.com
- $369,0006 bd3 ba2.2k sqft413 E 580 S, Monroe, UT 84754For SaleMLS ID #2189537, Jeramy Johnson, Red Rock Real Estate LLC (Central). UtahRealEstate.com
- $389,0006 bd2 ba2.5k sqft299 N 300 W, Aurora, UT 84620For SaleMLS ID #2191303, Donavan Allen, ERA Brokers Consolidated (Richfield Branch). UtahRealEstate.com
- $365,0005 bd3 ba2k sqft322 W 100 N, Monroe, UT 84754For SaleMLS ID #2192881, Jordan Davis, Real Broker, LLC. UtahRealEstate.com
