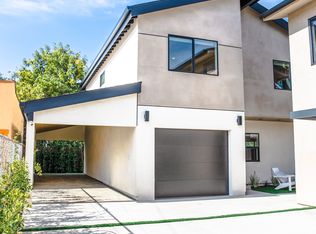
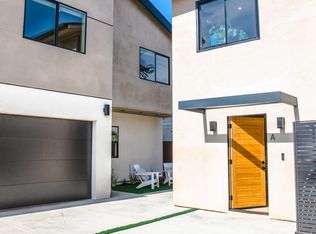
OWNERS UNIT NOW AVAILABLE!!! This newly built triplex is a true best-in-class asset in one of the city's most coveted locations. Situated in the very heart of Culver City, this property is truly irreplaceable. Fully leased at top-of-market rents totaling $17,250 per month, it offers exceptional income stability. The tenant base consists of well-compensated professionals who prioritize location, amenities, and lifestyle over the commitments of ownership. Every element was thoughtfully curated -- from private entrances for each unit to white oak doors, premium countertops and flooring, designer fixtures, custom closet built-ins, and a full suite of new appliances. The location is unmatched -- walkable to: Culver Steps, Culver Hotel, Amazon Studios, Culver Studios, Erewhon, Trader Joe's, Salt & Straw, Philz Coffee, Platform Shopping District, Vespertine, Culver City Stairs, Helms Bakery District, and more. With State Assembly Bill 8 and other measures further restricting new development, opportunities of this caliber are increasingly scarce. Perfect for a 1031 Exchange, this property also offers flexibility for the discerning buyer who may choose to occupy one of the well-appointed units as a primary residence or pied-a-terre, enjoying the vibrancy of Culver City while collecting income from the additional units.
New construction
Price cut: $209K (7/27)
$3,490,000
9051 Lucerne Ave, Culver City, CA 90232
7beds
6baths
3,800sqft
Multi Family
Built in 2024
-- sqft lot
$3,450,800 Zestimate®
$918/sqft
$-- HOA
What's special
- 367 days |
- 493 |
- 22 |
Zillow last checked:
Listing updated:
Listed by:
Christopher Newell DRE # 02098665 310-993-9213,
Berkshire Hathaway HomeServices California Properties 310-207-7080,
Ruth Elia DRE # 01904112 310-869-3686,
Christie's International Real Estate SoCal
Source: CLAW,MLS#: 25579109
Facts & features
Interior
Bedrooms & bathrooms
- Bedrooms: 7
- Bathrooms: 6
Rooms
- Room types: Dining Area
Bathroom
- Features: Double Vanity(s), Shower Stall, Low Flow Toilet(s)
Kitchen
- Features: Kitchen Island
Heating
- Central
Cooling
- Air Conditioning
Appliances
- Included: Microwave, Electric Oven, Electric Cooktop, Range Hood, Dishwasher, Dryer, Disposal, Exhaust Fan, Range/Oven, Refrigerator, Washer, Tankless Water Heater
- Laundry: In Unit
Features
- Built-in Features, Open Floorplan
- Flooring: Engineered Hardwood
- Windows: Custom Window Covering, Double Pane Windows, Mini Blinds
Interior area
- Total structure area: 3,800
- Total interior livable area: 3,800 sqft
Property
Parking
- Total spaces: 4
- Parking features: Carport, Garage - 2 Car, Garage Is Attached, Gated, Direct Access, Driveway, Paver Block, On Street, Tandem
- Attached garage spaces: 2
- Carport spaces: 2
- Covered spaces: 4
- Has uncovered spaces: Yes
Features
- Levels: Two,One
- Stories: 2
- Entry location: Ground Level w/steps
- Patio & porch: Front Porch
- Pool features: None
- Spa features: None
- Fencing: Fenced Yard
- Has view: Yes
- View description: Hills
- Waterfront features: None
Lot
- Size: 5,945 Square Feet
- Dimensions: 44 x 135
- Features: 2-4 Lots, Back Yard, Sidewalks
Details
- Additional structures: None
- Parcel number: 4206009028
- Zoning: CCR2YY
- Special conditions: Standard
Construction
Type & style
- Home type: MultiFamily
- Architectural style: Contemporary
- Property subtype: Multi Family
Materials
- Stucco
Condition
- New Construction
- New construction: Yes
- Year built: 2024
Utilities & green energy
- Sewer: In Street
- Water: District
Green energy
- Energy generation: Solar
Community & HOA
Community
- Security: Automatic Gate
Location
- Region: Culver City
Financial & listing details
- Price per square foot: $918/sqft
- Tax assessed value: $1,393,858
- Date on market: 8/16/2025
- Total actual rent: 207000
- Tenant pays: Electricity, Water, Trash Collection
Estimated market value
$3,450,800
$3.28M - $3.62M
$7,426/mo
Price history
| Date | Event | Price |
|---|---|---|
| 7/27/2026 | Price change | $3,490,000-5.7%$918/sqft |
Source:  CLAW #25579109 Report a problem CLAW #25579109 Report a problem | ||
| 3/3/2026 | Price change | $3,699,000-1.3%$973/sqft |
Source: CLAW #25579109 Report a problem | ||
| 10/12/2025 | Price change | $3,749,000-5.1%$987/sqft |
Source: CLAW #25579109 Report a problem | ||
| 8/16/2025 | Listed for sale | $3,950,000-1%$1,039/sqft |
Source: CLAW #25579109 Report a problem | ||
| 6/4/2025 | Listing removed | $7,000$2/sqft |
Source: CRMLS #DW25090869 Report a problem | ||
| 4/26/2025 | Listed for rent | $7,000$2/sqft |
Source: CRMLS #DW25090869 Report a problem | ||
| 4/26/2025 | Listing removed | $7,000$2/sqft |
Source: Zillow Rentals Report a problem | ||
| 4/23/2025 | Listed for rent | $7,000$2/sqft |
Source: Zillow Rentals Report a problem | ||
| 4/22/2025 | Listing removed | $3,990,000$1,050/sqft |
Source: CLAW #25502117 Report a problem | ||
| 2/25/2025 | Listed for sale | $3,990,000+81.4%$1,050/sqft |
Source: CLAW #25502117 Report a problem | ||
| 4/29/2023 | Listing removed | -- |
Source: CLAW #22-195297 Report a problem | ||
| 1/25/2023 | Price change | $2,199,999-4.3%$579/sqft |
Source: CLAW #22-195297 Report a problem | ||
| 11/25/2022 | Listed for sale | $2,299,999$605/sqft |
Source: CLAW #22-195297 Report a problem | ||
| 10/26/2022 | Listing removed | -- |
Source: CLAW #22-195297 Report a problem | ||
| 9/3/2022 | Listed for sale | $2,299,999+76.9%$605/sqft |
Source: CLAW #22-195297 Report a problem | ||
| 9/17/2019 | Sold | $1,300,000+4.1%$342/sqft |
Source:  CRMLS #IN19169126 Report a problem CRMLS #IN19169126 Report a problem | ||
| 8/5/2019 | Pending sale | $1,249,000$329/sqft |
Source: David Shorter, Broker #IN19169126 Report a problem | ||
| 7/17/2019 | Listed for sale | $1,249,000$329/sqft |
Source: David Shorter, Broker #IN19169126 Report a problem | ||
Public tax history
| Year | Property taxes | Tax assessment |
|---|---|---|
| 2026 | -- | $1,450,167 +2% |
| 2025 | $17,779 +4.4% | $1,421,734 +2% |
| 2024 | $17,036 +4.3% | $1,393,858 +2% |
| 2023 | $16,338 +5.3% | $1,366,528 +2% |
| 2022 | $15,513 -1.5% | $1,339,735 +2% |
| 2021 | $15,747 +1.3% | $1,313,467 +1% |
| 2020 | $15,545 | $1,300,000 +1035.2% |
| 2019 | $15,545 +601.3% | $114,514 +2% |
| 2018 | $2,217 | $112,269 +2% |
| 2017 | $2,217 +3.1% | $110,069 +2% |
| 2016 | $2,150 +8.9% | $107,912 +1.5% |
| 2015 | $1,975 +1.6% | $106,293 +2% |
| 2014 | $1,944 | $104,212 +2.5% |
| 2012 | -- | $101,708 +2% |
| 2011 | -- | $99,714 +0.8% |
| 2010 | -- | $98,970 -0.2% |
| 2009 | -- | $99,206 +2% |
| 2008 | -- | $97,262 +2% |
| 2007 | -- | $95,356 +2% |
| 2006 | -- | $93,487 |
| 2005 | -- | $93,487 +4% |
| 2004 | -- | $89,859 +1.9% |
| 2003 | -- | $88,213 +2% |
| 2002 | -- | $86,484 +4% |
| 2000 | -- | $83,128 |
Find assessor info on the county website
Monthly payment
Est. payment
Payment breakdown
Explore the cost of this home by adjusting the details. Changes won't be saved.Climate risks
Neighborhood: Lucerne/Higuera
Nearby schools
GreatSchools rating
- 9/10Linwood E. Howe Elementary SchoolGrades: K-5Distance: 0.3 mi
- 6/10Culver City Middle SchoolGrades: 6-8Distance: 1.3 mi
- 9/10Culver City High SchoolGrades: 9-12Distance: 1.3 mi
Schools provided by the listing agent
- District: Culver City Unified School District
Source: CLAW. This data may not be complete. We recommend contacting the local school district to confirm school assignments for this home.
- $--3 bd3 ba1.4k sqft9051 Lucerne Ave #B, Culver City, CA 90232Off Market
- $--1 bd1 ba652 sqft9051 Lucerne Ave #A, Culver City, CA 90232Off Market
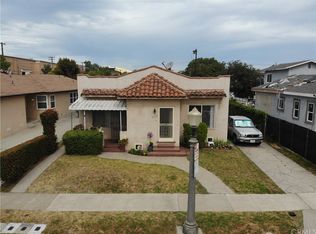
- $1,677,7003 bd1 ba1k sqft9047 Lucerne Ave, Culver City, CA 90232Off Market
- $1,680,2003 bd3 ba2.3k sqft9053 Lucerne Ave, Culver City, CA 90232Off Market
- $1,490,0003 bd2 ba1.2k sqft9041 Lucerne Ave, Culver City, CA 90232Sold
- $536,8782 bd1 ba1k sqft9059 Lucerne Ave, Culver City, CA 90232Off Market
- $1,597,0002 bd1 ba1k sqft9061 Lucerne Ave, Culver City, CA 90232Off Market
- $97,9602 bd1 ba900 sqft9063 Lucerne Ave, Culver City, CA 90232Off Market
A local agent can set up tours, give advice and negotiate with sellers.
Similar homes

- $3,395,0005 bd6 ba3.8k sqft1823 S Shenandoah St, Los Angeles, CA 90035New Construction
 MLS ID #26872103, Zack Grakal DRE # 01366301, Keller Williams Beverly Hills. CLAW
 - $2,839,0006 bd5 ba2.7k sqft2621 Veteran Ave, Los Angeles, CA 90064For Sale
 MLS ID #26873183, Federico Rolon DRE # 01909524, Compass. CLAW
 - $3,295,0005 bd6 ba2.9k sqft1622 Donaldson St, Los Angeles, CA 90026For SaleMLS ID #26872363, Tara Ozanyan DRE # 01953803, Compass. CLAW
- $3,749,0006 bd5 ba3.4k sqft3464 Greenwood Ave, Los Angeles, CA 90066For Sale
 MLS ID #26861857, Robin Gaur DRE # 01832992, Compass. CLAW
 - $3,650,0005 bd6 ba5.5k sqft11159 La Maida St, North Hollywood, CA 91601For SaleMLS ID #26873221, Alessandro Perdichizzi DRE # 01973448, Sotheby's International Realty. CLAW
- $3,299,9995 bd6 ba4k sqft637 N Crescent Heights Blvd, Los Angeles, CA 90048For SaleMLS ID #26828387, David Akhtarzad DRE # 01420000, David Akhtarzad. CLAW
- $3,495,0005 bd5 ba4.4k sqft310 N Lucerne Blvd, Los Angeles, CA 90004For SaleMLS ID #26661705, Aera So DRE # 02072627, Latitude 33 Real Estate. CLAW
- $3,595,0004 bd5 ba5.2k sqft6115 W 6th St, Los Angeles, CA 90048For SaleMLS ID #26841803, Richard Maslan DRE # 01304570, Carolwood Estates. CLAW
- $3,395,0004 bd5 ba4.5k sqft1839 Pandora Ave #Penthouse, Los Angeles, CA 90025For SaleMLS ID #26832359, James Bremner DRE # 01186014, Compass. CLAW
- $3,995,0006 bd7 ba4.3k sqft489 S Willaman Dr, Los Angeles, CA 90048For SaleMLS ID #26749393, Vangelis Korasidis DRE # 01222626, Coldwell Banker Realty. CLAW
- $2,795,0007 bd4 ba3.2k sqft403 Brooks Ave, Venice, CA 90291For SaleMLS ID #26832513, Jennifer Hughes DRE # 01440438, Compass. CLAW
- $2,895,0008 bd6 ba4k sqft829-831 N Orange Grove Ave, Los Angeles, CA 90046New ConstructionMLS ID #26662677, Alejandro Lombardo DRE # 01234576, Compass. CLAW
- $3,750,0005 bd4 ba3.4k sqft10572 Putney Rd, Los Angeles, CA 90064For SaleMLS ID #26793081, Jae Wu DRE # 01207394, Heyler Realty. CLAW
- $3,850,0006 bd6 ba2.6k sqft472 Rosecrans Ave, Manhattan Beach, CA 90266For SaleMLS ID #26830069, Mitch Hagerman DRE # 01897438, Vista Sotheby's International Realty. CLAW
- $2,624,0004 bd2 ba2k sqft11118 Lindblade St, Culver City, CA 90230For SaleMLS ID #226003537, The Dave Walter Team, Pinnacle Estate Properties, Inc.. CSMAOR
- $3,099,0004 bd4 ba3.8k sqft6468 Wynkoop St, Los Angeles, CA 90045For SaleMLS ID #26839265, Courtney Jones DRE # 02037438, Resident Group. CLAW
- $2,870,0005 bd5 ba2.8k sqft3629 Corinth Ave, Los Angeles, CA 90066For SaleMLS ID #26839451, Ron Wynn DRE # 00420587, Compass. CLAW
- $3,749,0005 bd5 ba4.2k sqft734 N Spaulding Ave, Los Angeles, CA 90046For SaleMLS ID #26833879, Joshua Altman DRE # 01764587, Douglas Elliman of California, Inc.. CLAW
- $4,875,0005 bd5 ba4.1k sqft4034 Coolidge Ave, Los Angeles, CA 90066New ConstructionMLS ID #26854555, Christina Kim DRE # 01431281, Keller Williams Larchmont. CLAW
- $2,075,0006 bd4 ba3.4k sqft2302 32nd St, Santa Monica, CA 90405For SaleMLS ID #26669367, John Boyett DRE # 02056759, CBRE. CLAW
Local buyer's agents are ready to help
