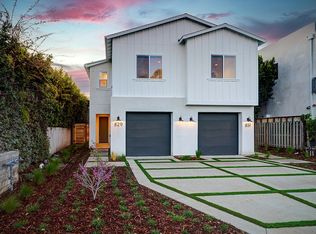
**Tenant Occupied - Showings available with an accepted offer** These two side-by-side townhomes combine modern style with an unbeatable location. Each home features 4 bedrooms and 3 bathrooms, just steps from Whole Foods, top shopping and dining spots. The open layout includes a gourmet kitchen with a large island, stainless steel appliances, and a walk-in pantry. The living and dining areas flow to a private backyard, creating a perfect space to relax or entertain. Upstairs, the primary suite features a walk-in closet, while three additional bedrooms and a full bathroom with double sinks offer versatility. A side-by-side laundry closet adds convenience.Each home includes a tandem two-car garage with direct access and a 220V EV charging outlet. Both units also equipped with solar power and security system. These homes are not only stylish but also a great investment, with a history of high demand and consistent rental income in one of LA's most desirable neighborhoods.
New construction
$2,895,000
829-831 N Orange Grove Ave, Los Angeles, CA 90046
8beds
6baths
4,005sqft
Multi Family
Built in 2023
-- sqft lot
$2,799,200 Zestimate®
$723/sqft
$-- HOA
What's special
- 161 days |
- 108 |
- 4 |
Zillow last checked:
Listing updated:
Listed by:
Alejandro Lombardo DRE # 01234576 310-274-3900,
Compass 310-652-6285,
Roberto Seixas DRE # 01307767 310-274-3900,
Compass
Source: CLAW,MLS#: 26662677
Facts & features
Interior
Bedrooms & bathrooms
- Bedrooms: 8
- Bathrooms: 6
Bathroom
- Features: Double Vanity(s)
Kitchen
- Features: Kitchen Island, Open to Family Room
Heating
- Central
Cooling
- Air Conditioning, Central Air
Appliances
- Included: Range, Range Hood, Oven, Convection Oven, Gas Cooktop, Dishwasher, Dryer, Disposal, Exhaust Fan, Microwave, Water Line to Refrigerator, Washer, Refrigerator, Tankless Water Heater, Gas Water Heater
- Laundry: Laundry Closet, In Unit
Features
- Built-Ins
- Flooring: Engineered Hardwood, Tile
- Has fireplace: No
- Fireplace features: None
Interior area
- Total structure area: 4,005
- Total interior livable area: 4,005 sqft
Property
Parking
- Total spaces: 6
- Parking features: Attached, Driveway, Garage Is Attached, Garage - 2 Car
- Attached garage spaces: 4
- Uncovered spaces: 2
Features
- Levels: Two
- Stories: 2
- Pool features: None
- Spa features: None
Lot
- Size: 6,002 Square Feet
Details
- Additional structures: None
- Parcel number: 5527002021
- Zoning: LAR2
- Special conditions: Standard
Construction
Type & style
- Home type: MultiFamily
- Architectural style: Farm House
- Property subtype: Multi Family
Materials
- Stucco
- Roof: Shingle
Condition
- New Construction
- New construction: Yes
- Year built: 2023
Utilities & green energy
- Electric: 220 Volt Location (In Garage)
- Sewer: In Street
- Water: Public
Community & HOA
Community
- Security: Alarm System
Location
- Region: Los Angeles
Financial & listing details
- Price per square foot: $723/sqft
- Tax assessed value: $2,600,000
- Date on market: 3/17/2026
- Tenant pays: Gas, Electricity, Water
Estimated market value
$2,799,200
$2.66M - $2.94M
$7,160/mo
Price history
| Date | Event | Price |
|---|---|---|
| 3/17/2026 | Listed for sale | $2,895,000-1.9%$723/sqft |
Source:  CLAW #26662677 Report a problem CLAW #26662677 Report a problem | ||
| 1/1/2026 | Listing removed | $2,950,000$737/sqft |
Source: CLAW #25545215 Report a problem | ||
| 12/25/2025 | Listed for sale | $2,950,000$737/sqft |
Source: CLAW #25545215 Report a problem | ||
| 11/25/2025 | Listing removed | $2,950,000$737/sqft |
Source: CLAW #25545215 Report a problem | ||
| 10/1/2025 | Price change | $2,950,000-1.5%$737/sqft |
Source: CLAW #25545215 Report a problem | ||
| 1/23/2025 | Listed for sale | $2,995,000$748/sqft |
Source: CLAW #25-487901 Report a problem | ||
Public tax history
Tax history is unavailable.
Monthly payment
Est. payment
Payment breakdown
Explore the cost of this home by adjusting the details. Changes won't be saved.Climate risks
Neighborhood: Mid City West
Nearby schools
GreatSchools rating
- 8/10Laurel Elementary SchoolGrades: K-8Distance: 0.2 mi
- 5/10Fairfax Senior High SchoolGrades: 9-12Distance: 0.3 mi
- $2,816,2004 bd2 ba1.9k sqft829 N Orange Grove Ave, Los Angeles, CA 90046Off Market
- $1,395,0002 bd2 ba1.1k sqft823 N Orange Grove Ave, Los Angeles, CA 90046Off Market
- $3,933,4005 bd6 ba4.5k sqft833 N Orange Grove Ave, Los Angeles, CA 90046Off Market
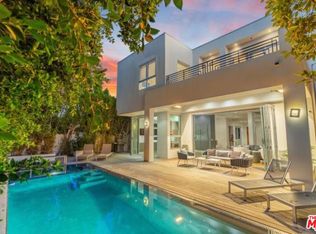
- $1,765,8004 bd2 ba1.9k sqft831 N Orange Grove Ave, Los Angeles, CA 90046Off Market
- $--2 bd2 ba1k sqft839 N Orange Grove Ave, Los Angeles, CA 90046Off Market
- $1,935,1004 bd4 ba1.5k sqft819 N Orange Grove Ave, Los Angeles, CA 90046Off Market
- $--4 bd3 ba2.1k sqft819 N Orange Grove Ave #2, Los Angeles, CA 90046Off Market
- $1,694,4006 bd4 ba3.4k sqft837 N Orange Grove Ave, Los Angeles, CA 90046Off Market
A local agent can set up tours, give advice and negotiate with sellers.
Similar homes
- $2,895,0009 bd6 ba4.2k sqft1284 S Cloverdale Ave, Los Angeles, CA 90019For Sale
 MLS ID #26869969, Ken Dennis DRE # 02097826, The Collective Realty. CLAW
 - $3,199,00010 bd10 ba4.9k sqft837 Westmount Dr, West Hollywood, CA 90069For Sale
 MLS ID #26874803, Tessa Johnson DRE # 01056486, Compass. CLAW
 - $3,749,0005 bd5 ba4.2k sqft734 N Spaulding Ave, Los Angeles, CA 90046For Sale
 MLS ID #26833879, Joshua Altman DRE # 01764587, Douglas Elliman of California, Inc.. CLAW
 - $2,375,0007 bd7 ba4k sqft6427 Orange St, Los Angeles, CA 90048For Sale
 MLS ID #26839967, Peter Maurice DRE # 01129738, Rodeo Realty. CLAW
 - $2,888,8889 bd11 ba4.4k sqft6754 W 86th Pl, Los Angeles, CA 90045For SaleMLS ID #25617715, Peter Chang DRE # 01904250, Peter Chang. CLAW
- $2,000,0009 bd5 ba4.3k sqft1435 W 22nd St, Los Angeles, CA 90007For SaleMLS ID #26856195, Arthur Kumasian DRE # 01234927, Kinnect Properties, Inc. CLAW
- $2,200,0005 bd5 ba3.1k sqft428 N Alta Vista Blvd, Los Angeles, CA 90036For SaleMLS ID #26830245, Mary Anne Reyes DRE # 01377077, Pacifica Realty Management LA. CLAW
- $3,195,0005 bd5 ba3.6k sqft1346 Westerly Ter, Los Angeles, CA 90026For SaleMLS ID #26662767PS, Michael Cogley DRE # 01874623, Keller Williams Luxury Homes. CLAW
- $2,995,0005 bd4 ba3.7k sqft3122 Dona Susana Dr, Studio City, CA 91604For SaleMLS ID #26866079, Kimberly Jacobs Muller DRE # 02239621, The Beverly Hills Estates. CLAW
- $2,698,0005 bd5 ba4.4k sqft1000 S Citrus Ave, Los Angeles, CA 90019For SaleMLS ID #26830749, Christopher Shahinian DRE # 01971377, Serhant California, Inc. CLAW
- $2,995,0005 bd5 ba3.8k sqft4328 Wilkinson Ave, Studio City, CA 91604New ConstructionCLAW
- $2,350,0008 bd6 ba3.8k sqft1231 17th St, Santa Monica, CA 90404For SaleMLS ID #26875689, Jacob Zacuto DRE # 01377441, Zacuto Group. CLAW
- $2,945,0006 bd5 ba4.1k sqft1432 Kellam Ave, Los Angeles, CA 90026For SaleMLS ID #P1-28580, Gus Ruelas, The Agency. CRMLS
- $3,995,0005 bd8 ba5.5k sqft2256 Nichols Canyon Rd, Los Angeles, CA 90046For SaleMLS ID #26662739, Shawn S. Kormondy DRE # 01451888, Keller Williams Beverly Hills. CLAW
- $3,899,0007 bd7 ba3.1k sqft6612 Waring Ave, Los Angeles, CA 90038For SaleMLS ID #26673643, Beatriz Martinez DRE # 01341784, Nest Seekers. CLAW
- $2,995,0005 bd6 ba4.3k sqft11583 Sunshine Ter, Studio City, CA 91604For SaleMLS ID #26656093, Jason Oppenheim DRE # 01863254, The Oppenheim Group, Inc.. CLAW
- $2,698,0005 bd4 ba2.3k sqft429 N Arden Blvd, Los Angeles, CA 90004For SaleMLS ID #26831349, Gail Stallworth DRE # 01194015, GLS Real Estate Group. CLAW
- $3,495,0005 bd5 ba4.4k sqft310 N Lucerne Blvd, Los Angeles, CA 90004For SaleMLS ID #26661705, Aera So DRE # 02072627, Latitude 33 Real Estate. CLAW
- $2,795,0007 bd4 ba3.2k sqft403 Brooks Ave, Venice, CA 90291For SaleMLS ID #26832513, Jennifer Hughes DRE # 01440438, Compass. CLAW
- $4,000,0006 bd5 ba4.8k sqft1884 N Laurel Canyon Rd, Los Angeles, CA 90046For SaleMLS ID #26834375, Andrew Robarge DRE # 01761507, Compass. CLAW
Local buyer's agents are ready to help
