Skip main navigation
Off market
  • Price Unknown

    9051 Tallgrass Ave, Niagara Falls, ON L2G 0G1

    6beds
    3,189sqft
    Single Family Residence
    Built in ----
    -- sqft lot
    $-- Zestimate®
    C$--/sqft
    C$3,199 Estimated rent

    Home value

    Not available

    Estimated sales range

    Not available

    Not available

    Loading
    Loading...

    Owner options

    List your home for rent

    C$3,199/mo

    Rent Zestimate®

    Find your next renter with Zillow Rental Manager. Plus, with online applications, you can quickly screen prospective tenants – for free.

    Learn more

    C$3,199/mo

    Rent Zestimate®

    Refinance and save

    Refinancing to a lower rate could help reduce your monthly payments and save thousands over the life of the loan.

    See today's rates

    Explore your selling options

    Work with a Zillow partner agent

    Leverage their expertise and Zillow's premium Showcase listings to get your home seen by more buyers.

    Get started

    List with your own agent

    Get your home in front of millions of buyers by listing it on Zillow.

    Learn how to do it

    Sell it yourself

    Take full control of how buyers see your home on Zillow by listing For Sale by Owner (FSBO).

    List your home

    What's special

    Walkin closetsOversized family roomGas fireplaceGranite countertopsBeautiful dining roomFull ensuiteOversized gourmet kitchen

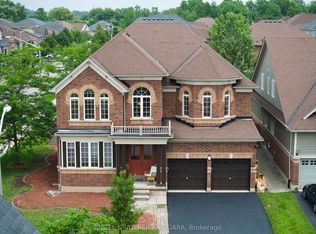
    Exceptional 2 story home with pride of ownership throughout! Featuring 6 bedrooms, 5 bathrooms and over 4,000 square feet of finished living space. Located in the highly sought after neighbourhood of Lyons Creek. Beautiful engineered hardwood throughout the main level, California shutters, 9 foot ceilings and beautiful oak staircase. Prepare to be wowed by the oversized gourmet kitchen featuring gorgeous cabinetry, with granite countertops, and custom backsplash. This chef inspired kitchen comes with all top of the line appliances including a GE Monogram 48' Dual-Fuel Professional Range with 6 burners and grill with custom hood. The oversized pantry leads thru to the beautiful dining room, oversized family room with gas fireplace. Front library/office, main floor laundry with mud room and 2 piece bath complete this fabulous main level. The second floor features high end laminate throughout, California shutters, 4 large bedrooms, including the primary bedroom retreat with 2 walk in closets, ensuite with separate shower and tub with his and hers vanities. Second bedroom with full ensuite and walkout to balcony from French Doors. The 3rd and 4th bedrooms with walkin closets and full jack & jill bathroom. Double oversized linen closets complete the upstairs. Fully finished basement on walk out grade level with separate entrance. Beautiful kitchen with gas fireplace in family room, 2 bedrooms with walk- in closets and 1 full ensuite bathroom. Walk out to backyard from french doors. This is the perfect set up for inlaw, nanny or multi generational family. Double car garage, plus 2 car parking. Pride of ownership exudes from the moment you walk thru the front door. Book your private tour today 2023-09-25

    This property is off market, which means it's not currently listed for sale or rent on Zillow. This may be different from what's available on other websites or public sources.


    Zillow last checked:

    Source: Engel & Volkers,MLS®#: 40478863MLS Logo

    Facts & features

    Interior

    Bedrooms & bathrooms
    • Bedrooms: 6
    • Bathrooms: 4
    • Full bathrooms: 4
    Heating
    • Forced Air
    Cooling
    • Central Air
    Appliances
    • Included: Freezer, Dishwasher, Dryer, Microwave, Refrigerator
    Interior area
    • Total structure area: 3,189
    • Total interior livable area: 3,189 sqft

    Property

    Parking
    • Total spaces: 2
    • Parking features: GarageAttached
    • Has attached garage: Yes
    Details
    • Parcel number: 642580383

    Construction

    Type & style
    • Home type: SingleFamily
    • Property subtype: Single Family Residence
    Materials
    • Roof: Asphalt

    Community & HOA

    Community
    • Subdivision: Niagara Falls
    Location
    • Region: Niagara Falls

    Financial & listing details

    • Date on market: 2/20/2024
    • Lease term: Contact For Details

    Price history

    DateEventPrice
    2/23/2024Listing removedC$1,250,000C$392/sqft
    Source: Engel & Volkers #40478863 Report a problem
    11/13/2023Listed for saleC$1,250,000C$392/sqft
    Source: Engel & Volkers #40478863 Report a problem
    10/26/2023Listing removed--
    Source: Engel & Volkers Report a problem
    9/11/2023Listed for saleC$1,250,000C$392/sqft
    Source: Engel & Volkers #40478863 Report a problem

    Public tax history

    Tax history is unavailable.

    Neighborhood: Oakland

    Nearby schools

    GreatSchools rating