Imagine the doors opening to a home that gives you more space, more comfort and more room for the moments that matter most. Welcome home to this incredibly maintained 4 bedroom, 3 bathroom, 2 stall heated garage with curb appeal that can't be ignored. Walk into the main level to find a warm inviting layout with a spacious living room, functional kitchen with stainless steel appliances, 2 bedrooms, 2 full bathrooms including the primary en-suite and convenient main-floor laundry. The lower level consists of the large family room, 2 additional bedrooms, full bathroom and versatile flex room that creates space for whatever life brings, a home office, playroom, workout room, hobbies, or simply the storage we all need. Outside you'll notice the desired fenced in backyard, gorgeous landscaping, deck, concrete patio, storage shed all incapsulated by mature trees that create your own private retreat. Come see it, walk through it and imagine your life here. Sometimes, you don’t just find a house, you find the place where your next chapter begins.
Pending
$249,900
906 10th St S, Benson, MN 56215
4beds
2,763sqft
Single Family
Built in 1976
0.31 Acres Lot
$247,200 Zestimate®
$90/sqft
$-- HOA
What's special
Fenced in backyardStorage shedWarm inviting layoutPrimary en-suiteVersatile flex roomConvenient main-floor laundryLarge family room
- 39 days
- 244
- 6
Zillow last checked:
Listing updated:
Listed by:
John Vogeler 320-808-0240,
Counselor Realty Inc of Alex
Source: NorthstarMLS as distributed by MLS GRID,MLS#: 7139001
Facts & features
Interior
Bedrooms & bathrooms
- Bedrooms: 4
- Bathrooms: 3
- Full bathrooms: 3
Bedroom
- Level: Main
- Area: 144 Square Feet
- Dimensions: 12x12
Bedroom 2
- Level: Main
- Area: 156 Square Feet
- Dimensions: 13x12
Bedroom 3
- Level: Lower
- Area: 120 Square Feet
- Dimensions: 12x10
Bedroom 4
- Level: Lower
- Area: 110 Square Feet
- Dimensions: 11x10
Bathroom
- Level: Main
- Area: 40 Square Feet
- Dimensions: 8x5
Bathroom
- Level: Main
- Area: 40 Square Feet
- Dimensions: 8x5
Bathroom
- Level: Lower
- Area: 40 Square Feet
- Dimensions: 8x5
Den
- Level: Lower
- Area: 108 Square Feet
- Dimensions: 12x9
Dining room
- Level: Main
- Area: 156 Square Feet
- Dimensions: 13x12
Kitchen
- Level: Main
- Area: 210 Square Feet
- Dimensions: 21x10
Laundry
- Level: Main
- Area: 95 Square Feet
- Dimensions: 19x5
Living room
- Level: Main
- Area: 240 Square Feet
- Dimensions: 20x12
Storage
- Level: Lower
- Area: 60 Square Feet
- Dimensions: 10x6
Utility room
- Level: Lower
- Area: 121 Square Feet
- Dimensions: 11x11
Heating
- Forced Air
Cooling
- Central Air
Appliances
- Included: Dishwasher, Disposal, Dryer, Freezer, Gas Water Heater, Microwave, Range, Refrigerator, Stainless Steel Appliance(s), Washer, Water Softener Rented
- Laundry: Electric Dryer Hookup, Gas Dryer Hookup, Main Level, Sink, Washer Hookup
Features
- Basement: Block,Drainage System,Egress Window(s),Finished,Full,Storage Space,Sump Basket,Sump Pump,Tile Shower
- Has fireplace: No
Interior area
- Total structure area: 2,876
- Total interior livable area: 2,763 sqft
- Finished area above ground: 1,438
- Finished area below ground: 1,325
Property
Parking
- Total spaces: 2
- Parking features: Attached, Concrete, Electric, Garage, Garage Door Opener, Heated Garage, Insulated Garage, Storage
- Attached garage spaces: 2
- Has uncovered spaces: Yes
- Details: Garage Dimensions (24x23)
Accessibility
- Accessibility features: None
Features
- Levels: One
- Stories: 1
- Patio & porch: Deck, Patio
- Fencing: Chain Link,Full
Lot
- Size: 0.31 Acres
- Dimensions: 120 x 100 x 120 x 100
- Features: Tree Coverage - Medium
Details
- Additional structures: Storage Shed
- Foundation area: 1438
- Parcel number: 231124000
- Zoning description: Residential-Single Family
Construction
Type & style
- Home type: SingleFamily
- Property subtype: Single Family
Materials
- Block, Concrete, Frame
- Roof: Age 8 Years or Less,Asphalt,Pitched
Condition
- New construction: No
- Year built: 1976
Utilities & green energy
- Electric: Circuit Breakers
- Gas: Natural Gas
- Sewer: City Sewer/Connected
- Water: City Water/Connected
Community & HOA
Community
- Subdivision: Homewood 4th Add
HOA
- Has HOA: No
Location
- Region: Benson
Financial & listing details
- Price per square foot: $90/sqft
- Tax assessed value: $211,600
- Annual tax amount: $3,250
- Date on market: 9/5/2026
- Cumulative days on market: 39 days
- Road surface type: Paved
Estimated market value
$247,200
$235,000 - $260,000
$2,313/mo
Price history
| Date | Event | Price |
|---|---|---|
| 9/22/2026 | Pending sale | $249,900$90/sqft |
Source:  NorthstarMLS as distributed by MLS GRID #7139001 Report a problem NorthstarMLS as distributed by MLS GRID #7139001 Report a problem | ||
| 9/5/2026 | Listed for sale | $249,900+76.6%$90/sqft |
Source: NorthstarMLS as distributed by MLS GRID #7139001 Report a problem | ||
| 11/9/2018 | Sold | $141,500-5.4%$51/sqft |
Source: NorthstarMLS as distributed by MLS GRID #5189495 Report a problem | ||
| 10/1/2018 | Pending sale | $149,500$54/sqft |
Source: Hughes Real Estate Auction Service, LLC #6028341 Report a problem | ||
| 6/25/2018 | Listed for sale | $149,500-3.5%$54/sqft |
Source: Hughes Real Estate Auction Service, LLC #6028341 Report a problem | ||
| 10/30/2017 | Price change | $154,900-2.9%$56/sqft |
Source: Hughes Real Estate Auction Service, LLC #6028341 Report a problem | ||
| 9/11/2017 | Listed for sale | $159,500-3.3%$58/sqft |
Source: Hughes Real Estate Auction Service, LLC #6028341 Report a problem | ||
| 7/29/2015 | Listing removed | $164,900$60/sqft |
Source: Edina Realty, Inc., a Berkshire Hathaway affiliate #6010653 Report a problem | ||
| 7/8/2015 | Listed for sale | $164,900$60/sqft |
Source: Edina Realty, Inc., a Berkshire Hathaway affiliate #6010653 Report a problem | ||
Public tax history
| Year | Property taxes | Tax assessment |
|---|---|---|
| 2025 | $3,108 +2.5% | $211,600 |
| 2024 | $3,032 +17.9% | $211,600 +0.7% |
| 2023 | $2,572 +8.1% | $210,200 +30.1% |
| 2022 | $2,380 +4.7% | $161,600 +14.4% |
| 2021 | $2,274 -1.9% | $141,200 |
| 2020 | $2,318 +8.4% | $141,200 |
| 2018 | $2,138 +18.5% | -- |
| 2017 | $1,804 +5.6% | -- |
| 2016 | $1,708 +1.3% | -- |
| 2015 | $1,686 | -- |
| 2014 | -- | -- |
| 2013 | -- | -- |
| 2012 | -- | -- |
| 2011 | -- | -- |
| 2010 | -- | -- |
Find assessor info on the county website
Monthly payment
Est. payment
Payment breakdown
Explore the cost of this home by adjusting the details. Changes won't be saved.Climate risks
Neighborhood: 56215
Similar homes
- $342,5003 bd3 ba2.2k sqft1125 Homewood Dr, Benson, MN 56215For Sale

 MLS ID #7158679, Terri Collins, Hughes Real Estate and Auction. NorthstarMLS as distributed by MLS GRID
 - $250,0005 bd2 ba2.3k sqft410 13th St N, Benson, MN 56215For Sale
 MLS ID #7124540, Terri Collins, Hughes Real Estate and Auction. NorthstarMLS as distributed by MLS GRID
 - $250,0003 bd3 ba1.5k sqft110 3rd St S, Benson, MN 56215For Sale
 MLS ID #7138889, Roger A Asmussen, Today's Realty. NorthstarMLS as distributed by MLS GRID
 - $184,5004 bd2 ba2.2k sqft906 15th St S, Benson, MN 56215For Sale
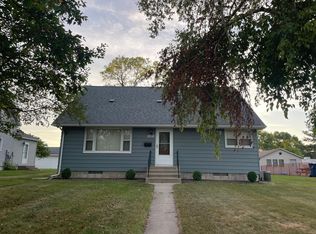 MLS ID #7135501, Janel Tolifson, Zielsdorf Auction & Real Estate. NorthstarMLS as distributed by MLS GRID
 - $215,9003 bd2 ba1.6k sqft411 16th St S, Benson, MN 56215For SaleMLS ID #7107905, Aaron Olson, Zielsdorf Auction & Real Estate. NorthstarMLS as distributed by MLS GRID
- $160,0004 bd2 ba1.9k sqft712 11th St N, Benson, MN 56215For SaleMLS ID #7055608, Terri Collins, Hughes Real Estate and Auction. NorthstarMLS as distributed by MLS GRID
- $139,0003 bd2 ba1.4k sqft313 11th St S, Benson, MN 56215For SaleMLS ID #7037591, Thomas P Amberg, 1st Minnesota Realty, Inc. NorthstarMLS as distributed by MLS GRID
- $249,9002 bd2 ba3k sqft202 N 4th St, Kerkhoven, MN 56252For SaleMLS ID #7135180, Jon Anderson, Lakes Area Realty, Inc.. NorthstarMLS as distributed by MLS GRID
- $259,9003 bd2 ba1.8k sqft6045 50th Ave NW, Montevideo, MN 56265For SaleMLS ID #7026561, Janell Welling, Hughes Real Estate and Auction. NorthstarMLS as distributed by MLS GRID
