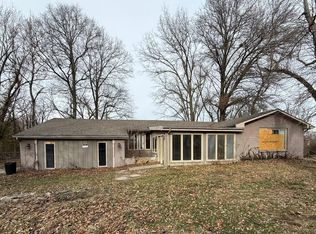
Large, sloping to the front
Contingent
Price cut: $10K (7/13)
$95,000
906 Barham Ave, Johnston City, IL 62951
3beds
1,900sqft
:
Get pre-qualified$702/mo
Single Family Residence
Built in 1940
0.27 Acres Lot
$-- Zestimate®
$50/sqft
$-- HOA
What's special
- 120 days |
- 567 |
- 21 |
Likely to sell faster than
Zillow last checked:
Listing updated:
Listed by:
David McCollum 618-218-3700,
MCCOLLUM REAL ESTATE
Source: MRED as distributed by MLS GRID,MLS#: 12611938
Facts & features
Interior
Bedrooms & bathrooms
- Bedrooms: 3
- Bathrooms: 2
- Full bathrooms: 2
Rooms
- Room types: Office
Primary bedroom
- Features: Flooring (Carpet)
- Level: Second
- Area: 182 Square Feet
- Dimensions: 13X14
Bedroom 2
- Features: Flooring (Carpet)
- Level: Second
- Area: 156 Square Feet
- Dimensions: 12X13
Bedroom 3
- Features: Flooring (Carpet)
- Level: Second
- Area: 143 Square Feet
- Dimensions: 11X13
Dining room
- Features: Flooring (Carpet)
- Level: Main
- Area: 156 Square Feet
- Dimensions: 12X13
Family room
- Features: Flooring (Carpet)
- Level: Main
- Area: 195 Square Feet
- Dimensions: 13X15
Kitchen
- Features: Flooring (Laminate)
- Level: Main
- Area: 130 Square Feet
- Dimensions: 10X13
Laundry
- Features: Flooring (Linoleum)
Living room
- Features: Flooring (Carpet)
- Level: Main
- Area: 225 Square Feet
- Dimensions: 15X15
Office
- Features: Flooring (Carpet)
- Level: Main
- Area: 120 Square Feet
- Dimensions: 10X12
Heating
- Natural Gas
Cooling
- Central Air
Appliances
- Laundry: In Unit
Features
- Basement: Unfinished,Partial
Interior area
- Total structure area: 2,400
- Total interior livable area: 1,900 sqft
Property
Parking
- Total spaces: 2
- Parking features: Gravel, Yes, Detached, Garage
- Garage spaces: 2
Accessibility
- Accessibility features: No Disability Access
Features
- Stories: 1.5
- Fencing: Fenced
Lot
- Size: 0.27 Acres
- Dimensions: 77 x 150
Details
- Parcel number: 0318383010
- Special conditions: Standard
Construction
Type & style
- Home type: SingleFamily
- Property subtype: Single Family Residence
Materials
- Wood Siding
- Foundation: Block, Concrete Perimeter
- Roof: Asphalt
Condition
- New construction: No
- Year built: 1940
Utilities & green energy
- Electric: Circuit Breakers
- Sewer: Public Sewer
- Water: Public
Green energy
- Green verification: Other
Community & HOA
HOA
- Services included: None
Location
- Region: Johnston City
Financial & listing details
- Price per square foot: $50/sqft
- Tax assessed value: $86,940
- Annual tax amount: $1,093
- Date on market: 4/7/2026
- Ownership: Fee Simple
Estimated market value
Not available
Estimated sales range
Not available
$1,511/mo
Price history
| Date | Event | Price |
|---|---|---|
| 7/29/2026 | Contingent | $95,000$50/sqft |
Source:  MRED as distributed by MLS GRID #12611938 Report a problem MRED as distributed by MLS GRID #12611938 Report a problem | ||
| 7/13/2026 | Price change | $95,000-9.5%$50/sqft |
Source: MRED as distributed by MLS GRID #12611938 Report a problem | ||
| 6/13/2026 | Price change | $105,000-8.7%$55/sqft |
Source: MRED as distributed by MLS GRID #12611938 Report a problem | ||
| 4/7/2026 | Listed for sale | $115,000$61/sqft |
Source: MRED as distributed by MLS GRID #12611938 Report a problem | ||
Public tax history
| Year | Property taxes | Tax assessment |
|---|---|---|
| 2024 | $1,093 -53.8% | $28,980 |
| 2023 | $2,365 +9.5% | $28,980 +13.5% |
| 2022 | $2,160 -1.6% | $25,540 +3.7% |
| 2021 | $2,195 +1.6% | $24,620 +5.8% |
| 2020 | $2,161 +5% | $23,260 |
| 2019 | $2,057 +2% | $23,260 |
| 2018 | $2,017 +91.2% | $23,260 |
| 2017 | $1,055 | $23,260 +5.6% |
| 2015 | $1,055 +3.3% | $22,030 |
| 2013 | $1,021 +6.7% | $22,030 |
| 2012 | $957 | $22,030 |
| 2011 | -- | $22,030 |
| 2010 | -- | $22,030 |
| 2009 | -- | $22,030 |
| 2007 | -- | $22,030 +15.8% |
| 2006 | -- | $19,020 |
Find assessor info on the county website
Monthly payment
Est. payment
Payment breakdown
Explore the cost of this home by adjusting the details. Changes won't be saved.Climate risks
Neighborhood: 62951
Nearby schools
GreatSchools rating
- 4/10Washington Elementary SchoolGrades: 5-8Distance: 0.3 mi
- 9/10Johnston City High SchoolGrades: 9-12Distance: 0.5 mi
- NAJefferson Elementary SchoolGrades: PK-2Distance: 0.6 mi
Schools provided by the listing agent
- District: 1
Source: MRED as distributed by MLS GRID. This data may not be complete. We recommend contacting the local school district to confirm school assignments for this home.
- $110,300-- bd-- ba1k sqft908 Barham Ave, Johnston City, IL 62951Off Market
- $47,790-- bd-- ba1.3k sqft914 Barham Ave, Johnston City, IL 62951Off Market
- $98,000-- bd-- ba1.4k sqft506 E 9th St, Johnston City, IL 62951Off Market
- $121,400-- bd-- ba1.4k sqft508 E 9th St, Johnston City, IL 62951Off Market
- $107,300-- bd-- ba768 sqft911 Monroe Ave, Johnston City, IL 62951Off Market
- $106,260-- bd-- ba2.2k sqft913 Monroe Ave, Johnston City, IL 62951Off Market
- $3,960-- bd-- ba-- sqft909 Barham Ave, Johnston City, IL 62951Off Market
- $96,100-- bd-- ba1.3k sqft911 Barham Ave, Johnston City, IL 62951Off Market
A local agent can set up tours, give advice and negotiate with sellers.
A local lender can help you make sure your offer is ready when you are.
Similar homes
- $95,0003 bd4 ba1.7k sqft1303 E 4th St, West Frankfort, IL 62896New
 MLS ID #12724391, Angela Evans, HOME SWEET HOME REAL ESTATE. MRED as distributed by MLS GRID
 - $109,7003 bd2 ba2.4k sqft11035 Avery Rd, West Frankfort, IL 62896Re-activated
 MLS ID #100000137, Richard Davis, C21 HOUSE OF REALTY, INC.. MRED as distributed by MLS GRID
 - $85,0002 bd1 ba1.1k sqft802 W 9th St, Johnston City, IL 62951For Sale By Owner
- $120,0003 bd2 ba1.2k sqft401 W Perrine St, Johnston City, IL 62951Active
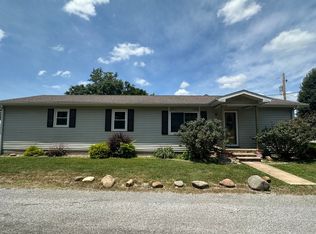 MLS ID #12687259, Ashley Fowler, Heavenly Homes Real Estate. MRED as distributed by MLS GRID
 - $--3 bd2 ba1.3k sqft1703 W Cherry St, Marion, IL 62959AuctionAuction.com 2
- $104,9003 bd3 ba1.5k sqft1103 N Monroe St, Marion, IL 62959For Sale
 MLS ID #PA1268183, Joanna Ferrell, HOUSE 2 HOME REALTY. RMLS Alliance as distributed by MLS GRID
 - $89,0003 bd1 ba1.1k sqft206 S Horn St, West Frankfort, IL 62896ActiveMLS ID #12683344, Diana Falmier, C21 HOUSE OF REALTY, INC. C. MRED as distributed by MLS GRID
- $80,0003 bd2 ba1.4k sqft810 W Longstreet Rd, Marion, IL 62959ActiveMLS ID #12683924, Beth Wilson, PAUL WILSON REALTY. MRED as distributed by MLS GRID
- $125,9002 bd1 ba952 sqft1414 Newton Ave, Johnston City, IL 62951For SaleMLS ID #PA1267444, Alysa Bunting, Indigo Realty LLC. RMLS Alliance as distributed by MLS GRID
- $78,9002 bd1 ba1.3k sqft1017 E Bond St, Herrin, IL 62948For SaleMLS ID #PA1269033, Monica J McGinley, HOUSE 2 HOME REALTY. RMLS Alliance as distributed by MLS GRID
- $89,9003 bd1 ba1.4k sqft604 W Monroe St, Herrin, IL 62948For SaleMLS ID #PA1268741, Nikki Rishel, Southern Illinois Realty Experts - Carbondale. RMLS Alliance as distributed by MLS GRID
- $109,0003 bd2 ba1.7k sqft202 N Van Buren St, West Frankfort, IL 62896ActiveMLS ID #12654151, Kurt Avripas, Avripas Southern Real Estate. MRED as distributed by MLS GRID
- $84,9003 bd2 ba1.8k sqft208 W Pennsylvania Ave, Pittsburg, IL 62974ActiveMLS ID #EB460344, Linda Stewart, eXp Realty. MRED as distributed by MLS GRID
- $109,9003 bd2 ba1.4k sqft17203-9 Blacktop Rd, West Frankfort, IL 62896ActiveMLS ID #12669805, DALTON ROBERTSON, C21 HOUSE OF REALTY, INC.. MRED as distributed by MLS GRID
- $112,0003 bd2 ba1.5k sqft406 N Gardner St, West Frankfort, IL 62896ActiveMLS ID #12718169, JASON MUELLER, EXIT REALTY NEW BEGINNINGZ. MRED as distributed by MLS GRID
- $89,9002 bd1 ba1k sqft511 Lawrence St, Benton, IL 62812NewMLS ID #12725776, Callie Brown, RE/MAX INTEGRITY. MRED as distributed by MLS GRID
- $94,9003 bd2 ba1.2k sqft207 S Emma St, Christopher, IL 62822ActiveMLS ID #12716610, MELANIE HAMPTON, PROPERTY WITH TLC, LLC. MRED as distributed by MLS GRID
- $88,9002 bd2 ba1.5k sqft903 S Odle St, West Frankfort, IL 62896ActiveMLS ID #EB460809, Jenell Brookhouse, C21 HOUSE OF REALTY, INC.. MRED as distributed by MLS GRID
- $129,0004 bd2 ba2.1k sqft1204 W Oak St, West Frankfort, IL 62896Price ChangeMLS ID #12716766, Kimberly Desett, Heavenly Homes Real Estate. MRED as distributed by MLS GRID
- $93,0002 bd1 ba1.4k sqft105 Elm St, Zeigler, IL 62999For SaleMLS ID #PA1266005, Brittany Morgan, HOUSE 2 HOME REALTY. RMLS Alliance as distributed by MLS GRID
