This 1607 square foot single family home has 3 bedrooms and 2.0 bathrooms. This home is located at 906 Chelsea Way, Lake Wales, FL 33853.
Pre-foreclosure
Est. $267,500
906 Chelsea Way, Lake Wales, FL 33853
3beds
2baths
1,607sqft
SingleFamily
Built in 1993
0.25 Acres Lot
$267,500 Zestimate®
$166/sqft
$-- HOA
Overview
- 226 days
- 8
- 0
Facts & features
Interior
Bedrooms & bathrooms
- Bedrooms: 3
- Bathrooms: 2
Features
- Flooring: Carpet, Linoleum / Vinyl
- Has fireplace: No
Interior area
- Total interior livable area: 1,607 sqft
Property
Parking
- Parking features: Garage - Attached
Features
- Exterior features: Stucco
Lot
- Size: 0.25 Acres
Details
- Parcel number: 272936880204000510
Construction
Type & style
- Home type: SingleFamily
Materials
- masonry
- Foundation: Concrete
- Roof: Shake / Shingle
Condition
- Year built: 1993
Community & HOA
Location
- Region: Lake Wales
Financial & listing details
- Price per square foot: $166/sqft
- Tax assessed value: $215,750
- Annual tax amount: $4,348
Foreclosure details
Estimated market value
$267,500
$254,000 - $281,000
$1,703/mo
Price history
| Date | Event | Price |
|---|---|---|
| 8/24/2023 | Sold | $260,000+4%$162/sqft |
Source: Public Record Report a problem | ||
| 7/16/2023 | Pending sale | $250,000$156/sqft |
Source:  Stellar MLS #P4926018 Report a problem Stellar MLS #P4926018 Report a problem | ||
| 7/3/2023 | Price change | $250,000-3.8%$156/sqft |
Source: Stellar MLS #P4926018 Report a problem | ||
| 6/26/2023 | Price change | $260,000-1.9%$162/sqft |
Source: Stellar MLS #P4926018 Report a problem | ||
| 6/19/2023 | Price change | $265,000-1.9%$165/sqft |
Source: Stellar MLS #P4926018 Report a problem | ||
| 6/12/2023 | Price change | $270,000-1.8%$168/sqft |
Source: Stellar MLS #P4926018 Report a problem | ||
| 6/6/2023 | Listed for sale | $275,000+145.5%$171/sqft |
Source: Stellar MLS #P4926018 Report a problem | ||
| 9/9/2013 | Sold | $112,000+20.4%$70/sqft |
Source: Stellar MLS #P4626101 Report a problem | ||
| 11/18/1997 | Sold | $93,000$58/sqft |
Source: Public Record Report a problem | ||
Public tax history
| Year | Property taxes | Tax assessment |
|---|---|---|
| 2025 | $4,348 +4.7% | $215,750 -0.4% |
| 2024 | $4,152 +236% | $216,612 +103.1% |
| 2023 | $1,236 +7.9% | $106,672 +3% |
| 2022 | $1,145 +0.1% | $103,565 +3% |
| 2021 | $1,144 | $100,549 |
Find assessor info on the county website
Monthly payment
Climate risks
Neighborhood: 33853


Similar homes
- $258,0004 bd3 ba1.7k sqft803 HILLSIDE AVENUE, LAKE WALES, FL 33853For Sale

 MLS ID #P4940223, Eileen Belanger, CENTURY 21 MYERS REALTY LAKE WALES. Stellar MLS
 - $305,0003 bd2 ba1.5k sqft922 CHELSEA WAY, LAKE WALES, FL 33853For Sale
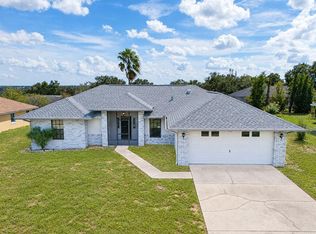 MLS ID #L4965596, Anita Lowe, LOCKHART & ASSOCIATES INC. Stellar MLS
 - $270,0003 bd2 ba1.7k sqft774 BARCLAY TERRACE, LAKE WALES, FL 33853For Sale
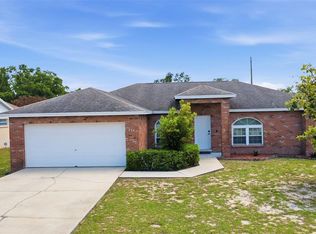 MLS ID #O6400035, Frances Speights, KELLER WILLIAMS ADVANTAGE III. Stellar MLS
 - $265,0004 bd2 ba1.8k sqft722 HUNT DRIVE, LAKE WALES, FL 33853For Sale
 MLS ID #S5155590, Aizat Tuleeva, LPT REALTY, LLC. Stellar MLS
 - $270,0002 bd2 ba1.6k sqft530 S 7TH STREET, LAKE WALES, FL 33853For SaleMLS ID #P4940217, Malak Hassani Benbachir, KELLER WILLIAMS REALTY SMART 1. Stellar MLS
- $240,0003 bd2 ba1.5k sqft819 CHAMBERLAIN LOOP, LAKE WALES, FL 33853For SaleMLS ID #S5157982, Usladys Zarzuela, ZARZUELA REALTY, LLC. Stellar MLS
- $259,9904 bd2 ba1.6k sqft721 GREENLEAF LANE, LAKE WALES, FL 33853For SaleMLS ID #TB8553125, LaShawn Milton, XCLUSIVE REALTY LLC. Stellar MLS
- $300,0003 bd2 ba1.5k sqft706 HIGHLAND CREST LOOP, LAKE WALES, FL 33853For SaleMLS ID #O6438300, Daniel Betancourt, EXP REALTY LLC. Stellar MLS
- $257,0003 bd2 ba1.1k sqft713 GREENLEAF LANE, LAKE WALES, FL 33853For SaleMLS ID #P4936948, David Small, KELLER WILLIAMS REALTY SMART 1. Stellar MLS
- $300,0004 bd2 ba1.6k sqft808 CHAMBERLAIN LOOP, LAKE WALES, FL 33853For SaleMLS ID #TB8534665, Gabe Hatch, ORCHARD BROKERAGE, LLC. Stellar MLS
- $290,0003 bd2 ba1.4k sqft811 HILLSIDE AVENUE, LAKE WALES, FL 33853For SaleMLS ID #TB8540384, Yulien Yon Martin, JPT REALTY LLC. Stellar MLS
- $295,0004 bd2 ba1.7k sqft1015 HIGHLAND CREST CIRCLE, LAKE WALES, FL 33853For SaleMLS ID #K4903176, Vicky Holloway, LEGACY REAL ESTATE CENTER INC. Stellar MLS
- $249,9004 bd2 ba1.7k sqft613 PALM AVENUE, LAKE WALES, FL 33853For SaleMLS ID #K4903850, David Craig, 1513 REALTY LLC. Stellar MLS
- $299,7503 bd2 ba1.7k sqft1152 VIEW POINTE CIRCLE, LAKE WALES, FL 33853For SaleMLS ID #O6361433, Ancizar Alzate, EXP REALTY LLC. Stellar MLS
- $275,0003 bd2 ba2k sqft414 E BULLARD AVENUE, LAKE WALES, FL 33853For SaleMLS ID #P4938779, Lauren Jahna, COLDWELL BANKER REALTY. Stellar MLS
- $235,0002 bd2 ba1.5k sqft707 CAMBRIDGE WAY, LAKE WALES, FL 33853For SaleMLS ID #P4937656, Anthony Medina, KELLER WILLIAMS REALTY SMART 1. Stellar MLS
- $239,9003 bd2 ba1.3k sqft922 COHASSETT AVENUE, LAKE WALES, FL 33853For SaleMLS ID #L4965129, Cheryl Jarvis, CMTG REAL ESTATE GROUP. Stellar MLS
- $285,0003 bd3 ba1.6k sqft425 E SESSOMS AVENUE, LAKE WALES, FL 33853For SaleMLS ID #L4957186, Wes Fleming, BHHS FLORIDA PROPERTIES GROUP. Stellar MLS
- $274,9003 bd2 ba1.6k sqft1015 NAES LANE, LAKE WALES, FL 33853For SaleMLS ID #L4965452, Barry Macchione, RE/MAX EXPERTS. Stellar MLS
