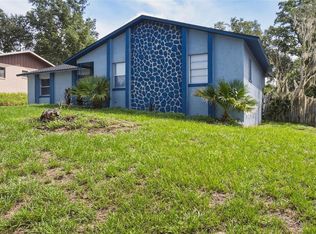
Discover this hidden gem in Lake Wales! This inviting 3-bedroom, 2-bath home offers approximately, with a flex room is 1,200 square feet of comfortable living space with a functional layout, spacious bedrooms, and plenty of room to make it your own. The kitchen comes equipped with all stainless-steel appliances, adding a clean and modern touch. The AC system and ductwork were replaced in 2023, providing a valuable recent update. Security bars on the windows give an added layer of protection and peace of mind. Ideally located just minutes from the iconic Bok Tower Gardens, this home offers convenient access to nature, local attractions, dining, shopping, and the charm of historic Lake Wales. Whether you're looking for a primary residence, seasonal getaway, or investment opportunity, this property is ready to welcome its next owner!
For sale
$240,000
819 CHAMBERLAIN LOOP, LAKE WALES, FL 33853
3beds
1,526sqft
Single Family Residence
Built in 1991
10,110 Square Feet Lot
$235,000 Zestimate®
$157/sqft
$15/mo HOA
What's special
Spacious bedroomsFlex roomFunctional layout
- 12 days
- 296
- 21
Likely to sell faster than
Zillow last checked:
Listing updated:
Listed by:
Usladys Zarzuela 863-258-4618,
ZARZUELA REALTY, LLC 855-577-4549
Source: Stellar MLS,MLS#: S5157982 Originating MLS: Osceola
Originating MLS: Osceola
Facts & features
Interior
Bedrooms & bathrooms
- Bedrooms: 3
- Bathrooms: 2
- Full bathrooms: 2
Rooms
- Room types: Dining Room
Primary bedroom
- Features: Built-in Closet
- Level: First
- Area: 154.29 Square Feet
- Dimensions: 11.1x13.9
Bedroom 2
- Features: Built-in Closet
- Level: First
- Area: 110.88 Square Feet
- Dimensions: 11.2x9.9
Bathroom 3
- Features: Linen Closet
- Level: First
- Area: 124.32 Square Feet
- Dimensions: 11.1x11.2
Dining room
- Features: No Closet
- Level: First
- Area: 146.05 Square Feet
- Dimensions: 11.5x12.7
Kitchen
- Level: First
Living room
- Features: No Closet
- Level: First
- Area: 301.86 Square Feet
- Dimensions: 12.9x23.4
Heating
- Central
Cooling
- Central Air
Appliances
- Included: Dryer, Electric Water Heater, Microwave, Range, Refrigerator, Washer
- Laundry: In Garage
Features
- Kitchen/Family Room Combo, Split Bedroom
- Flooring: Ceramic Tile
- Has fireplace: No
Interior area
- Total structure area: 2,007
- Total interior livable area: 1,526 sqft
Video & virtual tour
Property
Parking
- Total spaces: 2
- Parking features: Driveway, Garage Door Opener
- Attached garage spaces: 2
- Has uncovered spaces: Yes
Features
- Levels: One
- Stories: 1
- Exterior features: None
Lot
- Size: 10,110 Square Feet
- Dimensions: 97 x 101
Details
- Parcel number: 272936880201000290
- Special conditions: None
Construction
Type & style
- Home type: SingleFamily
- Property subtype: Single Family Residence
Materials
- Block, Stucco
- Foundation: Slab
- Roof: Shingle
Condition
- New construction: No
- Year built: 1991
Utilities & green energy
- Sewer: Public Sewer
- Water: Public
- Utilities for property: Cable Available, Electricity Available, Phone Available, Water Available
Community & HOA
Community
- Pet fee: $0 monthly
- Subdivision: CROWN POINTE PH 01
HOA
- Has HOA: Yes
- HOA fee: $15 monthly
- HOA name: Paul Webb/ Crown Pointe / Crown Pointe Phase 1 Ass
- HOA phone: 863-632-0111
Location
- Region: Lake Wales
Financial & listing details
- Price per square foot: $157/sqft
- Tax assessed value: $196,320
- Annual tax amount: $794
- Date on market: 10/1/2026
- Cumulative days on market: 13 days
- Ownership: Fee Simple
- Total actual rent: 0
- Electric utility on property: Yes
- Road surface type: Asphalt
Estimated market value
$235,000
$223,000 - $247,000
$1,829/mo
Price history
| Date | Event | Price |
|---|---|---|
| 10/1/2026 | Listed for sale | $240,000+198.1%$157/sqft |
Source:  Stellar MLS #S5157982 Report a problem Stellar MLS #S5157982 Report a problem | ||
| 4/1/1991 | Sold | $80,500$53/sqft |
Source: Agent Provided Report a problem | ||
Public tax history
| Year | Property taxes | Tax assessment |
|---|---|---|
| 2025 | $620 +10% | $79,746 +2.9% |
| 2024 | $564 +6.7% | $77,499 +3% |
| 2023 | $528 +5% | $75,242 +3% |
| 2022 | $503 -2.7% | $73,050 +3% |
| 2021 | $517 +0.1% | $70,922 +1.4% |
| 2020 | $516 -0.9% | $69,943 +2.3% |
| 2019 | $521 -21.9% | $68,370 +1.9% |
| 2018 | $667 -0.1% | $67,095 +2.1% |
| 2017 | $668 +27.8% | $65,715 +2.1% |
| 2016 | $522 -18.5% | $64,363 +0.7% |
| 2015 | $641 +0.1% | $63,916 +0.8% |
| 2014 | $640 -5.7% | $63,409 +1.5% |
| 2013 | $679 -0.1% | $62,472 +1.7% |
| 2012 | $679 -6.1% | $61,428 -11.7% |
| 2011 | $723 -13% | $69,585 -11.1% |
| 2010 | $832 -32.1% | $78,231 -15.5% |
| 2009 | $1,224 +7.2% | $92,550 +0.1% |
| 2008 | $1,142 | $92,458 |
| 2007 | -- | -- |
| 2006 | $1,615 | -- |
| 2005 | -- | -- |
| 2004 | $1,502 +2.7% | -- |
| 2003 | $1,462 +7% | $81,010 +2.4% |
| 2002 | $1,367 +2.4% | $79,111 +1.6% |
| 2001 | $1,335 | $77,865 |
Find assessor info on the county website
Monthly payment
Est. payment
Payment breakdown
Explore the cost of this home by adjusting the details. Changes won't be saved.Climate risks
Neighborhood: 33853
Nearby schools
Schools provided by the listing agent
- Elementary: Dundee Elem
- Middle: Dundee Ridge Middle
- High: Haines City Senior High
Source: Stellar MLS. This data may not be complete. We recommend contacting the local school district to confirm school assignments for this home.

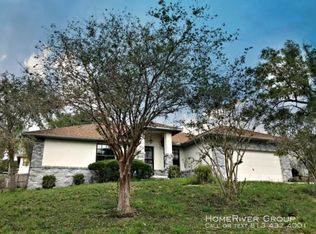


Similar homes
- $305,0003 bd2 ba1.5k sqft922 CHELSEA WAY, LAKE WALES, FL 33853For Sale
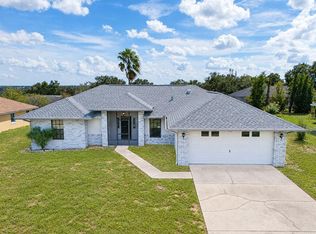
 MLS ID #L4965596, Anita Lowe, LOCKHART & ASSOCIATES INC. Stellar MLS
 - $235,0002 bd2 ba1.5k sqft707 CAMBRIDGE WAY, LAKE WALES, FL 33853For Sale
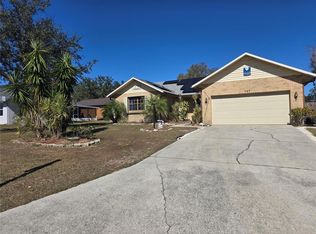 MLS ID #P4937656, Anthony Medina, KELLER WILLIAMS REALTY SMART 1. Stellar MLS
 - $239,9003 bd2 ba1.3k sqft922 COHASSETT AVENUE, LAKE WALES, FL 33853For Sale
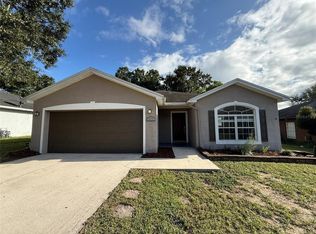 MLS ID #L4965129, Cheryl Jarvis, CMTG REAL ESTATE GROUP. Stellar MLS
 - $259,9904 bd2 ba1.6k sqft721 GREENLEAF LANE, LAKE WALES, FL 33853For Sale
 MLS ID #TB8553125, LaShawn Milton, XCLUSIVE REALTY LLC. Stellar MLS
 - $250,0003 bd2 ba1.8k sqft1038 HIGHLAND CREST CIRCLE, LAKE WALES, FL 33853For SaleMLS ID #O6429355, Karen Albright, OPENDOOR BROKERAGE LLC. Stellar MLS
- $265,0004 bd2 ba1.8k sqft722 HUNT DRIVE, LAKE WALES, FL 33853For SaleMLS ID #S5155590, Aizat Tuleeva, LPT REALTY, LLC. Stellar MLS
- $270,0003 bd2 ba1.7k sqft774 BARCLAY TERRACE, LAKE WALES, FL 33853For SaleMLS ID #O6400035, Frances Speights, KELLER WILLIAMS ADVANTAGE III. Stellar MLS
- $234,9903 bd2 ba2k sqft515 N 3RD STREET, LAKE WALES, FL 33853For SaleMLS ID #S5156637, Kerem Munoz- Franquiz, LA ROSA REALTY CENTRAL FLORIDA LLC. Stellar MLS
- $253,5003 bd2 ba1.6k sqft2024 BEL OMBRE CIRCLE, LAKE WALES, FL 33898For SaleMLS ID #L4965092, Cheryl Jarvis, CMTG REAL ESTATE GROUP. Stellar MLS
- $257,0003 bd2 ba1.1k sqft713 GREENLEAF LANE, LAKE WALES, FL 33853For SaleMLS ID #P4936948, David Small, KELLER WILLIAMS REALTY SMART 1. Stellar MLS
- $245,0003 bd1 ba1.3k sqft307 STEEDLY AVENUE, LAKE WALES, FL 33853For SaleMLS ID #L4965320, Shalisa Muehlberger, S & D REAL ESTATE SERVICE LLC. Stellar MLS
- $315,0004 bd2 ba1.6k sqft808 CHAMBERLAIN LOOP, LAKE WALES, FL 33853For SaleMLS ID #TB8534665, Gabe Hatch, ORCHARD BROKERAGE, LLC. Stellar MLS
- $290,0003 bd2 ba1.4k sqft811 HILLSIDE AVENUE, LAKE WALES, FL 33853For SaleMLS ID #TB8540384, Yulien Yon Martin, JPT REALTY LLC. Stellar MLS
- $228,0003 bd1 ba1.1k sqft120 B STREET, LAKE WALES, FL 33853For SaleMLS ID #O6423512, Yamil Tapia, LPT REALTY, LLC. Stellar MLS
- $245,0004 bd2 ba1.4k sqft2555 MAPLE AVENUE, LAKE WALES, FL 33898For SaleMLS ID #O6438682, Trevor Zwick, KELLER WILLIAMS ELITE PARTNERS III REALTY. Stellar MLS
- $271,7213 bd2 ba1.5k sqft1516 KAYLA CIRCLE, LAKE WALES, FL 33859New ConstructionStellar MLS
- $252,0004 bd2 ba1.6k sqft505 SCENIC BLUFF BOULEVARD, LAKE WALES, FL 33853For SaleMLS ID #TB8548090, Nancy Monsipapa, FIRESIDE REAL ESTATE. Stellar MLS
- $300,0003 bd2 ba1.5k sqft706 HIGHLAND CREST LOOP, LAKE WALES, FL 33853For SaleMLS ID #O6438300, Daniel Betancourt, EXP REALTY LLC. Stellar MLS
- $221,0002 bd2 ba1.4k sqft719 HILLSIDE AVENUE, LAKE WALES, FL 33853For SaleMLS ID #S5139972, Hortencia Aponte, LPT REALTY, LLC. Stellar MLS
- $225,0002 bd1 ba1k sqft142 MARTHA DRIVE, LAKE WALES, FL 33898For SaleMLS ID #P4938962, Michele Elchin, DALTON WADE INC. Stellar MLS
