There comes a point where home stops being about ''more space'' and starts being about the right space. Tucked inside Savannah Glen in the heart of Sevierville, this brand-new home was built for the buyer who wants life to feel easier, quieter, and a little more beautiful every single day. Imagine coming home through the private gated courtyard and relaxing on the screened porch while you feel the Smoky Mountain breeze all around you. Inside, soaring ceilings, a stunning stone fireplace, custom finishes, and warm natural light create a home that feels both peaceful and elevated. Built by Travis Hicks Construction, this thoughtfully designed one-level home blends quality craftsmanship with the kind of everyday comfort buyers rarely find anymore. The open layout feels spacious without wasted space, and every detail was carefully considered...from the quartz countertops and slow-close cabinetry to the custom tile shower, under-cabinet lighting, gas range, and energy-efficient spray foam insulation extending all the way to the roof peak.
The living room was designed to feel like the heart of the home, with soaring ceilings and a beautiful stone fireplace that instantly makes the space feel warm and welcoming. Just beyond, the oversized screened porch becomes an extension of the living area...perfect for slow mornings with coffee, quiet evenings, or simply enjoying the peaceful wooded backdrop.
And then there's the storage...something buyers are constantly searching for but rarely get in low-maintenance communities. This home offers approximately 600 square feet of unfinished basement storage plus additional attic storage above the garage, giving you room for seasonal décor, hobbies, workshop space, or simply the freedom not to feel cramped.
Savannah Glen is ideal for buyers who want to simplify life without giving up quality or style. Located minutes from shopping, dining, LeConte Medical Center, and everyday conveniences, this location makes day-to-day living incredibly easy while still feeling tucked away and private. There's something special about being part of a community in its final chapter of growth...where the landscaping is established, the streets feel settled, and it all beautifully comes together. This is one of the last opportunities to own a brand-new home in Savannah Glen. The kind of home that fits the next chapter of your life. Low maintenance. Brand new. Comfortable. Peaceful. Easy living at its finest!
Pending
$499,000
906 Fine Glen Dr, Sevierville, TN 37862
2beds
1,400sqft
:
Get pre-qualified$3,029/mo
Single Family Residence
Built in 2026
5,227 Square Feet Lot
$-- Zestimate®
$356/sqft
$135/mo HOA
What's special
Peaceful wooded backdropGas rangeScreened porchCustom tile showerStunning stone fireplaceOpen layoutWarm natural light
- 75 days |
- 139 |
- 1 |
Zillow last checked:
Listing updated:
Listed by:
Josie M. Wilson 865-654-3117,
Realty Executives Associates 865-588-3232
Source: East Tennessee Realtors,MLS#: 1340683
Facts & features
Interior
Bedrooms & bathrooms
- Bedrooms: 2
- Bathrooms: 2
- Full bathrooms: 2
Rooms
- Room types: Bonus Room
Heating
- Central, Natural Gas
Cooling
- Central Air
Appliances
- Included: Gas Range, Dishwasher, Disposal, Microwave, Refrigerator, Self Cleaning Oven
Features
- Walk-In Closet(s), Cathedral Ceiling(s), Kitchen Island, Bonus Room
- Windows: Windows - Vinyl
- Basement: Unfinished
- Number of fireplaces: 1
- Fireplace features: Stone
Interior area
- Total structure area: 1,400
- Total interior livable area: 1,400 sqft
Property
Parking
- Total spaces: 1
- Parking features: Garage Door Opener, Attached, Main Level
- Attached garage spaces: 1
Lot
- Size: 5,227 Square Feet
- Features: Zero Lot Line, Wooded, Level
Details
- Parcel number: 062J F 003.00
Construction
Type & style
- Home type: SingleFamily
- Architectural style: Contemporary
- Property subtype: Single Family Residence
- Attached to another structure: Yes
Materials
- Vinyl Siding, Brick, Frame
Condition
- Year built: 2026
Utilities & green energy
- Sewer: Public Sewer
- Water: Public
Community & HOA
Community
- Subdivision: Savannah Glen
HOA
- Has HOA: Yes
- Services included: Maintenance Structure, Maintenance Grounds
- HOA fee: $1,620 annually
Location
- Region: Sevierville
Financial & listing details
- Price per square foot: $356/sqft
- Tax assessed value: $30,000
- Annual tax amount: $143
- Date on market: 5/13/2026
Estimated market value
Not available
Estimated sales range
Not available
Not available
Price history
| Date | Event | Price |
|---|---|---|
| 7/13/2026 | Pending sale | $499,000$356/sqft |
Source:  East Tennessee Realtors #1340683 Report a problem East Tennessee Realtors #1340683 Report a problem | ||
| 5/13/2026 | Listed for sale | $499,000$356/sqft |
Source: East Tennessee Realtors #1340683 Report a problem | ||
| 5/9/2026 | Listing removed | $499,000$356/sqft |
Source:  GSMAR, GSMMLS #309996 Report a problem GSMAR, GSMMLS #309996 Report a problem | ||
| 2/1/2026 | Listed for sale | $499,000+79.5%$356/sqft |
Source: GSMAR, GSMMLS #309996 Report a problem | ||
| 12/12/2006 | Sold | $277,973$199/sqft |
Source: Public Record Report a problem | ||
Public tax history
| Year | Property taxes | Tax assessment |
|---|---|---|
| 2025 | $143 | $7,500 |
| 2024 | $143 | $7,500 |
| 2023 | $143 | $7,500 |
| 2022 | $143 | $7,500 |
| 2021 | -- | $7,500 |
| 2020 | $177 +26.7% | $7,500 |
| 2019 | $140 -21.1% | $7,500 |
| 2018 | $177 -0.1% | $7,500 |
| 2017 | $177 | $7,500 |
| 2016 | $177 | $7,500 -25% |
| 2015 | -- | $10,000 |
| 2014 | $194 | $10,000 |
| 2013 | $194 | $10,000 |
| 2012 | $194 | $10,000 |
| 2011 | $194 | $10,000 |
| 2010 | -- | $10,000 +33.3% |
| 2009 | $139 | $7,500 |
| 2008 | $139 | $7,500 |
| 2007 | $139 +12.1% | $7,500 |
| 2006 | $124 -19.1% | $7,500 |
| 2005 | $153 +20% | $7,500 +20% |
| 2004 | $128 +11.5% | $6,250 |
| 2002 | $114 | $6,250 |
Find assessor info on the county website
Monthly payment
Est. payment
Payment breakdown
Explore the cost of this home by adjusting the details. Changes won't be saved.Climate risks
Neighborhood: 37862
Nearby schools
GreatSchools rating
- NASevierville Primary SchoolGrades: PK-1Distance: 0.7 mi
- 4/10Pigeon Forge Middle SchoolGrades: 7-9Distance: 4.4 mi
- 5/10Sevier County High SchoolGrades: 10-12Distance: 1.2 mi
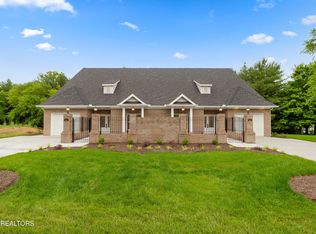
- $499,0002 bd2 ba1.4k sqft910 Fine Glen Dr, Sevierville, TN 37862For Sale
- $30,000-- bd-- ba-- sqft920 Fine Glen Dr, Sevierville, TN 37862Off Market
- $238,600-- bd-- ba-- sqftFine Glen Dr, SEVIERVILLE, TN 37862Off Market
- $30,000-- bd-- ba-- sqftFine Glen Dr, SEVIERVILLE, TN 37862Off Market
- $238,6003 bd2 ba-- sqftFine Glen Dr, SEVIERVILLE, TN 37862Off Market
- $450,0002 bd2 ba1.6k sqft915 Fine Glen Dr, Sevierville, TN 37862Sold
- $375,9002 bd2 ba1.6k sqft919 Fine Glen Dr, Sevierville, TN 37862Off Market
- $30,000-- bd-- ba-- sqft932 Fine Glen Dr, Sevierville, TN 37862Off Market
A local agent can set up tours, give advice and negotiate with sellers.
A local lender can help you make sure your offer is ready when you are.
Similar homes
- $499,0002 bd2 ba1.4k sqft910 Fine Glen Dr, Sevierville, TN 37862For Sale
 MLS ID #1340691, Josie M. Wilson, Realty Executives Associates. East Tennessee Realtors
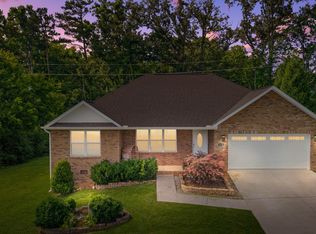
 - $469,9003 bd2 ba1.7k sqft2122 Zion Dr, Sevierville, TN 37862For Sale
 MLS ID #3307511, Charity Brown. RealTracs MLS as distributed by MLS GRID
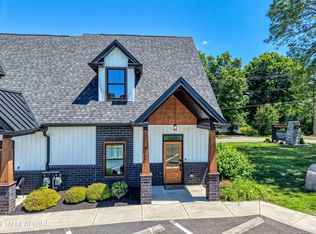
 - $528,9993 bd4 ba1.7k sqft410 Fleeta Williams Way, Sevierville, TN 37862For Sale
 MLS ID #1340971, Brian Shaffer, Wallace. East Tennessee Realtors
 - $525,0003 bd4 ba1.8k sqft1345 Grace Ridge Dr, Sevierville, TN 37862For Sale
 MLS ID #1345857, Michele Harrill, Prime Mountain Properties. East Tennessee Realtors
 - $549,0004 bd2 ba1.7k sqft1103 Mayors Dr, Sevierville, TN 37862For SaleMLS ID #312365, Gracie Mayfield. GSMAR, GSMMLS
- $455,0003 bd3 ba1.6k sqft1339 Grace Ridge Dr, Sevierville, TN 37862For SaleMLS ID #1345852, Michele Harrill, Prime Mountain Properties. East Tennessee Realtors
- $455,0003 bd3 ba1.6k sqft1349 Grace Ridge Dr, Sevierville, TN 37862For SaleMLS ID #1345859, Michele Harrill, Prime Mountain Properties. East Tennessee Realtors
- $455,0003 bd3 ba1.6k sqft1347 Grace Ridge Dr, Sevierville, TN 37862For SaleMLS ID #1345858, Michele Harrill, Prime Mountain Properties. East Tennessee Realtors
- $455,0003 bd3 ba1.6k sqft1337 Grace Ridge Dr, Sevierville, TN 37862For SaleMLS ID #1345851, Michele Harrill, Prime Mountain Properties. East Tennessee Realtors
- $525,0003 bd4 ba1.8k sqft1335 Grace Ridge Dr, Sevierville, TN 37862For SaleMLS ID #1345850, Michele Harrill, Prime Mountain Properties. East Tennessee Realtors
- $519,9003 bd4 ba1.7k sqft422 Fleeta Williams Way, Sevierville, TN 37862For Sale
 MLS ID #711227, Joshua Moore, eXp Realty, LLC. Lakeway Area AOR
 - $520,0003 bd3 ba1.8k sqft1351 Grace Ridge Dr, Sevierville, TN 37862For SaleMLS ID #1345860, Michele Harrill, Prime Mountain Properties. East Tennessee Realtors
- $445,0003 bd2 ba1.5k sqft1660 Turtle Dove Trl, Sevierville, TN 37862For SaleMLS ID #3304108, Emili Spangler. RealTracs MLS as distributed by MLS GRID
- $520,0003 bd3 ba1.8k sqft1341 Grace Ridge Dr, Sevierville, TN 37862For SaleMLS ID #1345853, Michele Harrill, Prime Mountain Properties. East Tennessee Realtors
- $460,0003 bd2 ba1.5k sqft412 Apple Valley Rd, Sevierville, TN 37862For SaleMLS ID #3304387, Carly Couch. RealTracs MLS as distributed by MLS GRID
- $524,9003 bd3 ba2k sqft2119 Zion Dr, Sevierville, TN 37862For SaleMLS ID #3307518, Charity Brown. RealTracs MLS as distributed by MLS GRID
- $415,0004 bd3 ba2k sqft1035 Murphy Rd, Sevierville, TN 37862For SaleMLS ID #1347728, Mike Durham, Keyo Homes. East Tennessee Realtors
- $304,5002 bd2 ba958 sqft918 Middlebrook Ct, Sevierville, TN 37862For SaleMLS ID #1340448, Whitney Gonzalez, LPT Realty, LLC. East Tennessee Realtors
- $425,0003 bd3 ba1.4k sqft922 Lacy Ct, Sevierville, TN 37862New ConstructionMLS ID #710227, Tony Thomas, Weichert, REALTORS - Tiger Real Estate. Lakeway Area AOR
- $459,9003 bd2 ba1.7k sqft2899 Alden Glenn Ct, Sevierville, TN 37862For SaleMLS ID #3269793, Adam Lane. RealTracs MLS as distributed by MLS GRID
