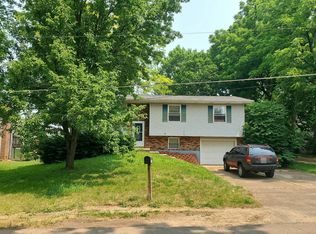
Whether you're buying your first home, looking to simplify, or adding to your investment portfolio, this charming 3 bedroom, 1 bath home is full of opportunity. Inside, you'll find a comfortable layout that's easy to make your own. Located in Park Hills, you'll enjoy easy access to schools, shopping, restaurants, and local amenities. Move-in-ready and ready for its next chapter, come see everything this home has to offer!
Pending
Listed by: EXP Realty, LLC • Tasha M Cardin • 573-450-3036
$180,000
906 Glencoe Dr, Park Hills, MO 63601
3beds
1,096sqft
Single Family Residence
Built in 1978
7,492 Square Feet Lot
$-- Zestimate®
$164/sqft
$-- HOA
What's special
Comfortable layout
- 8 days |
- 18 |
- 0 |
Likely to sell faster than
Zillow last checked:
Listing updated:
Listed by:
Tasha M Cardin 573-450-3036,
EXP Realty, LLC,
Chelsea D Dillick 573-579-2545,
EXP Realty, LLC
Source: MARIS,MLS#: 26048307 Originating MLS: Southeast Missouri REALTORS
Originating MLS: Southeast Missouri REALTORSFacts & features
Interior
Bedrooms & bathrooms
- Bedrooms: 3
- Bathrooms: 1
- Full bathrooms: 1
- Main level bathrooms: 1
- Main level bedrooms: 3
Heating
- Electric
Cooling
- Central Air
Appliances
- Included: Microwave
Features
- Has basement: No
- Has fireplace: No
Interior area
- Total structure area: 1,096
- Total interior livable area: 1,096 sqft
- Finished area above ground: 1,096
Property
Parking
- Total spaces: 1
- Parking features: Garage
- Garage spaces: 1
Features
- Levels: One
Lot
- Size: 7,492 Square Feet
- Features: Few Trees
Details
- Parcel number: 093005030020011.00
- Special conditions: Standard
Construction
Type & style
- Home type: SingleFamily
- Architectural style: Ranch
- Property subtype: Single Family Residence
Materials
- Brick, Vinyl Siding
Condition
- Year built: 1978
Utilities & green energy
- Electric: 220 Volts
- Sewer: Public Sewer
- Water: Public
- Utilities for property: Electricity Connected, Sewer Connected, Water Connected
Community & HOA
Community
- Subdivision: Norside Estates
HOA
- Has HOA: No
Location
- Region: Park Hills
Financial & listing details
- Price per square foot: $164/sqft
- Tax assessed value: $77,190
- Annual tax amount: $876
- Date on market: 7/30/2026
- Cumulative days on market: 8 days
- Listing terms: Cash,Conventional,FHA,USDA Loan,VA Loan
- Electric utility on property: Yes
Estimated market value
Not available
Estimated sales range
Not available
Not available
Price history
| Date | Event | Price |
|---|---|---|
| 8/3/2026 | Pending sale | $180,000$164/sqft |
Source:  MARIS #26048307 Report a problem MARIS #26048307 Report a problem | ||
| 7/30/2026 | Listed for sale | $180,000$164/sqft |
Source: MARIS #26048307 Report a problem | ||
Public tax history
| Year | Property taxes | Tax assessment |
|---|---|---|
| 2025 | $876 +9.4% | $14,670 +12.5% |
| 2024 | $800 -0.1% | $13,040 |
| 2023 | $801 +2.1% | $13,040 +2% |
| 2022 | $785 +8.1% | $12,780 |
| 2021 | $726 +5.8% | $12,780 +9.1% |
| 2020 | $686 -0.1% | $11,710 |
| 2019 | $687 | $11,710 |
| 2018 | -- | $11,710 |
| 2017 | -- | $11,710 |
| 2016 | -- | $11,710 |
| 2015 | -- | $11,710 |
| 2014 | -- | $11,710 |
| 2013 | -- | $11,710 |
| 2012 | -- | $11,710 |
| 2011 | -- | $11,710 |
| 2010 | -- | $11,710 |
Find assessor info on the county website
Monthly payment
Est. payment
Payment breakdown
Explore the cost of this home by adjusting the details. Changes won't be saved.Climate risks
Neighborhood: 63601
Nearby schools
GreatSchools rating
- 5/10West Elementary SchoolGrades: 3-5Distance: 2.3 mi
- 7/10Central Middle SchoolGrades: 6-8Distance: 0.9 mi
- 7/10Central High SchoolGrades: 9-12Distance: 1.2 mi
Schools provided by the listing agent
- Elementary: Central Elem.
- Middle: Central Middle
- High: Central High
Source: MARIS. This data may not be complete. We recommend contacting the local school district to confirm school assignments for this home.
- $198,4003 bd2 ba1k sqft904 Glencoe Dr, Park Hills, MO 63601Off Market
- $203,4003 bd2 ba1.2k sqft908 Glencoe Dr, Park Hills, MO 63601Off Market
- $176,9003 bd1 ba1k sqft905 Glencoe Dr, Park Hills, MO 63601Off Market
- $170,5003 bd1 ba996 sqft907 Pamela Ct, Park Hills, MO 63601Off Market
- $156,3003 bd1 ba1k sqft909 Pamela Ct, Park Hills, MO 63601Off Market
- $184,5003 bd1 ba1.2k sqft905 Pamela Ct, Park Hills, MO 63601Off Market
- $--3 bd2 ba1.1k sqft902 Glencoe Dr, Park Hills, MO 63601Sold
- $157,9003 bd1 ba1k sqft910 Glencoe Dr, Park Hills, MO 63601Off Market
A local agent can set up tours, give advice and negotiate with sellers.
Similar homes
- $165,0003 bd1 ba1.2k sqft304 Poe St, Park Hills, MO 63601For Sale

 MLS ID #26054225, Thomas Mosley, Keller Williams Realty St. Louis. MARIS
 - $--3 bd1 ba1.2k sqft1003 E Walnut St, Desloge, MO 63601Auction
 Auction.com 2
 - $190,0003 bd3 ba1.5k sqft902 Westwind Dr, Park Hills, MO 63601For Sale
 MLS ID #26048980, Ronni Conley, KBH Realty Group. MARIS
 - $199,0003 bd1 ba1.1k sqft1404 E Ridge Rd, Desloge, MO 63601For Sale
 MLS ID #26052106, Paula Scott, Midwest Real Estate. MARIS
 - $219,0003 bd2 ba1.5k sqft100 Pelican Dr, Park Hills, MO 63601For SaleMLS ID #26047687, Kyle Lewis, Sunset Realty Company. MARIS
- $129,9003 bd1 ba1.2k sqft301 9th St, Park Hills, MO 63601For SaleMLS ID #26052917, Kim D Hutson, Coldwell Banker Hulsey. MARIS
- $175,0002 bd2 ba1.3k sqft320 Davis Ct, Park Hills, MO 63601For SaleMLS ID #26051699, Morgan T Henricks, Main Key Realty LLC. MARIS
- $149,9003 bd2 ba1.1k sqft405 N Desloge Dr, Desloge, MO 63601For SaleMLS ID #26043634, Eric M Kofron, Midwest Real Estate. MARIS
- $145,0003 bd1 ba969 sqft108 N White Oak St, Desloge, MO 63601For SaleMLS ID #26042934, Dustin Walker, Freedom Realty MO, LLC. MARIS
- $160,0002 bd1 ba892 sqft113 7th St, Park Hills, MO 63601For SaleMLS ID #26048016, Jessica Wilson, Main Key Realty LLC. MARIS
- $--3 bd2 ba1.1k sqft704 Ethel Ave, Park Hills, MO 63601AuctionAuction.com 1
- $150,0003 bd2 ba784 sqft1132 State Highway 32, Park Hills, MO 63601For SaleMLS ID #26050949, Cindy Backer, Coldwell Banker Hulsey. MARIS
- $119,9002 bd1 ba1k sqft309 Buckley St, Park Hills, MO 63601For SaleMLS ID #26048879, Jerett D Rion, Nash Realty, Inc.. MARIS
- $269,9003 bd2 ba1.2k sqft810 S School St, Desloge, MO 63601For SaleMLS ID #26053240, Mike R Shanks, True Vision Realty, LLC. MARIS
- $124,9003 bd1 ba816 sqft503 National St, Park Hills, MO 63601For SaleMLS ID #26041522, Angela K Christopher, The Home Team. MARIS
- $--3 bd2 ba1.2k sqft203 N School St, Desloge, MO 63601AuctionServiceLink Auction
- $110,0002 bd2 ba980 sqft401 Watts St, Park Hills, MO 63601For SaleMLS ID #26047783, Jon E Boyer, Keller Williams Realty Platinum. MARIS
- $134,9003 bd3 ba1.3k sqft311 High St, Park Hills, MO 63601For SaleMLS ID #26038192, Michael A Zouglas, REO Xpress, LLC. MARIS
- $180,0003 bd1 ba932 sqft218 N Alexander St, Farmington, MO 63640For SaleMLS ID #26050216, Abigail S Pierson, Coldwell Banker Hulsey. MARIS
- $130,0002 bd1 ba882 sqft802 Monroe St, Park Hills, MO 63601For SaleMLS ID #26027931, Sarah Gamlin, Freedom Realty MO, LLC. MARIS
