BACK ON THE MARKET - No fault of the seller! Spacious Janesville ranch offering a great blend of main-floor living and additional finished space! The main level features 3 bedrooms, 2 baths, an eat-in kitchen, family room, separate living room and dining area. The finished lower level provides even more room with a large rec room, wet bar, bonus rooms and half bath—perfect for entertaining, a home office, hobbies or extra living space. Attached 2-car garage plus a fenced backyard ideal for pets, play or outdoor gatherings. A well-designed home with plenty of space and possibilities!
Offer-show
Price cut: $4.9K (10/24)
$255,000
906 Nicolet St, Janesville, WI 53546
3beds
1,566sqft
Single Family Residence
Built in 1973
9,583 Square Feet Lot
$252,500 Zestimate®
$163/sqft
$-- HOA
What's special
- --
- on Zillow
- 768
- views
- 57
- saves
Zillow last checked:
Listing updated:
Listed by:
Charla Piper,
Century 21 Affiliated
Source: SCWMLS,MLS#: 2032743
Facts & features
Interior
Bedrooms & bathrooms
- Bedrooms: 3
- Bathrooms: 2
- Full bathrooms: 1
- 1/2 bathrooms: 1
- Main level bathrooms: 1
Primary bedroom
- Level: Main
- Area: 121
- Dimensions: 11 x 11
Bedroom 2
- Level: Main
- Area: 120
- Dimensions: 10 x 12
Bedroom 3
- Level: Main
- Area: 110
- Dimensions: 10 x 11
Family room
- Area: 288
- Dimensions: 18 x 16
Kitchen
- Features: Pantry, Range/Oven, Refrigerator, Dishwasher
- Level: Main
- Area: 192
- Dimensions: 12 x 16
Living room
- Level: Main
- Area: 192
- Dimensions: 12 x 16
Heating
- Forced Air
Cooling
- Central Air
Appliances
- Included: Washer
Features
- Other, Rec Room
- Basement: Full
- Has fireplace: No
Interior area
- Total structure area: 1,566
- Total interior livable area: 1,566 sqft
- Finished area above ground: 1,200
Video & virtual tour
Property
Parking
- Total spaces: 2
- Parking features: 2 car, Attached, Garage Door Opener
- Attached garage spaces: 2
- Has uncovered spaces: Yes
Features
- Levels: One
- Stories: 1
- Patio & porch: Patio
Lot
- Size: 9,583 Square Feet
- Dimensions: 132x75
- Features: Near Public Transit
Details
- Parcel number: 2410401400415
- Zoning: R1
Construction
Type & style
- Home type: SingleFamily
- Architectural style: Ranch
- Property subtype: Single Family Residence
Materials
- Aluminum Siding, Brick
- Foundation: Poured concrete foundatn
Condition
- Year built: 1973
Utilities & green energy
- Sewer: Public Sewer
- Water: Public
Community & HOA
Location
- Region: Janesville
Financial & listing details
- Price per square foot: $163/sqft
- Tax assessed value: $239,000
- Annual tax amount: $4,052
- Date on market: 9/15/2026
- Inclusions: Refrigerator, stove, dishwasher, washer, dryer - none warranted
- Exclusions: Personal property.
Estimated market value
$252,500
$240,000 - $265,000
$2,159/mo
Price history
| Date | Event | Price |
|---|---|---|
| 10/24/2026 | Price change | $255,000-1.9%$163/sqft |
Source: SCWMLS #2032743 Report a problem | ||
| 9/27/2026 | Price change | $259,900-3.7%$166/sqft |
Source: SCWMLS #2032743 Report a problem | ||
| 9/22/2026 | Listed for sale | $269,900$172/sqft |
Source: SCWMLS #2032743 Report a problem | ||
Public tax history
| Year | Property taxes | Tax assessment |
|---|---|---|
| 2025 | $4,052 +5.4% | $239,000 |
| 2024 | $3,844 -5.3% | $239,000 -5% |
| 2023 | $4,058 +8.9% | $251,500 +51.4% |
| 2022 | $3,725 -0.2% | $166,100 |
| 2021 | $3,732 +2.6% | $166,100 |
| 2020 | $3,637 +3% | $166,100 |
| 2019 | $3,531 +12.5% | $166,100 +32.9% |
| 2018 | $3,139 | $125,000 |
| 2017 | $3,139 +2% | $125,000 |
| 2016 | $3,077 +5.9% | $125,000 |
| 2014 | $2,905 -1.7% | $125,000 |
| 2013 | $2,956 +0.7% | $125,000 |
| 2012 | $2,934 -1.2% | $125,000 |
| 2011 | $2,970 | $125,000 -2.6% |
| 2010 | -- | $128,300 |
| 2009 | -- | $128,300 |
| 2008 | -- | $128,300 |
| 2007 | -- | $128,300 |
| 2006 | -- | $128,300 |
| 2005 | -- | $128,300 |
| 2004 | -- | $128,300 |
| 2003 | -- | $128,300 |
| 2002 | -- | $128,300 +3.1% |
| 2001 | -- | $124,500 |
Find assessor info on the county website
Monthly payment
Est. payment
Payment breakdown
Explore the cost of this home by adjusting the details. Changes won't be saved.Climate risks
Neighborhood: 53546
Nearby schools
Schools provided by the listing agent
- High: Parker
- District: Janesville
Source: SCWMLS. This data may not be complete. We recommend contacting the local school district to confirm school assignments for this home.
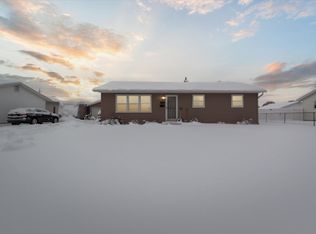
Similar homes
- $229,0003 bd2 ba1.1k sqft1332 Beloit Ave, Janesville, WI 53546For Sale
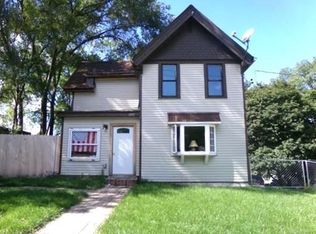 MLS ID #2033269, Sally Weaver-Landers. SCWMLS
- $250,0002 bd1 ba1k sqft1316 S Terrace St, Janesville, WI 53546For Sale
 MLS ID #2032130, Reda Dauksys. SCWMLS
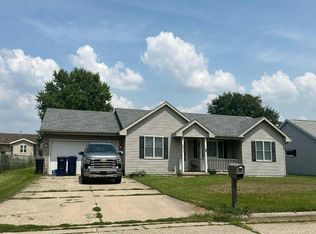
- $299,9003 bd2 ba1.1k sqft1518 S Willard Ave, Janesville, WI 53546For Sale
 MLS ID #2034270, Jason D Spoerry. SCWMLS
- $--3 bd2 ba1.3k sqft2811 Calgary Ln, Janesville, WI 53545Auction
 Auction.com 2
