Move-in ready quiet cul-de-sac home just minutes from town in Miccosukee Woods! A-rated schools, single story, 4 oversized bedrooms, additional office, 3.5 baths, soaring vaulted ceilings in family/great room, wood look tile and engineered wood floors with a split bedroom floor plan. Expansive kitchen with Corian counters, long bar area, custom hardwood cabinets with under-cabinet lighting, spacious breakfast nook that overlooks family room, large pantry, and BRAND NEW fridge and stove (2026)! Large indoor laundry room just off the kitchen and endless storage space you will love! Updated top to bottom: new architectural shingle roof (2025), upgraded Carrier AC system (2021), new tiled patio w/ covered patio area (2025), milled driveway, and a dedicated 240V Tesla charger w/ generator transfer switch for backup power! All 3 full baths just renovated with new quartz countertops, sinks & fixtures (2026), and new carpet in the bedrooms! Skylights in the kitchen & living room flood the home with natural light! Soaring ceilings throughout! Gorgeous French doors lead into the living room, and the master closet was completely redone with cedar lining and custom shelving. 2 full suites offer great potential for multi-generational living! Even the exterior brick has been white lime-washed - never needs painting! You'll find the half bath located off the back porch extremely convenient and sets up a future pool installation quite perfectly! This spacious 1.05 acre beautifully landscaped yard features boxwood hedges, perennials, fruit & flowering trees, plus a covered garden shed, custom-built grill/entertaining area, and covered parking!
For sale
$555,000
9061 Ravena Rd, Tallahassee, FL 32309
4beds
2,607sqft
Single Family Residence
Built in 2004
1.07 Acres Lot
$-- Zestimate®
$213/sqft
$-- HOA
What's special
Single storyAdditional officeLarge pantryCovered parkingNew architectural shingle roofEndless storage spaceCovered garden shed
- 6 days
- 693
- 61
Likely to sell faster than
Zillow last checked:
Listing updated:
Listed by:
M. Andy Elliott 850-443-8285,
Xcellence
Source: TBR,MLS#: 406680
Facts & features
Interior
Bedrooms & bathrooms
- Bedrooms: 4
- Bathrooms: 4
- Full bathrooms: 3
- 1/2 bathrooms: 1
Rooms
- Room types: Foyer, Office, Other, Pantry, Utility Room
Primary bedroom
- Dimensions: 15x14
Bedroom 2
- Dimensions: 14x14
Bedroom 3
- Dimensions: 14x12
Bedroom 4
- Dimensions: 14x12
Dining room
- Dimensions: 14x12
Family room
- Dimensions: 14x12
Kitchen
- Dimensions: 18x14
Living room
- Dimensions: 26x19
Heating
- Central, Electric
Cooling
- Central Air, Ceiling Fan(s), Electric
Appliances
- Included: Dryer, Dishwasher, Ice Maker, Microwave, Refrigerator, Washer
Features
- Tray Ceiling(s), High Ceilings, Vaulted Ceiling(s), Entrance Foyer, Pantry, Split Bedrooms, Walk-In Closet(s)
- Flooring: Carpet, Engineered Hardwood, Tile
- Has fireplace: No
Interior area
- Total structure area: 2,607
- Total interior livable area: 2,607 sqft
Property
Parking
- Total spaces: 3
- Parking features: Carport, Garage, Two Car Garage, One Space
- Garage spaces: 2
- Carport spaces: 1
- Covered spaces: 3
Features
- Stories: 1
- Patio & porch: Covered, Deck, Patio, Porch
- Fencing: Partial
- View description: None
Lot
- Size: 1.07 Acres
Details
- Parcel number: 12073153440 C0040
- Special conditions: Standard
- Other equipment: Generator
Construction
Type & style
- Home type: SingleFamily
- Architectural style: One Story,Traditional
- Property subtype: Single Family Residence
Materials
- Brick, Vinyl Siding
Condition
- Year built: 2004
Community & HOA
Community
- Subdivision: MICCOSUKEE WOODS
HOA
- Services included: None
Location
- Region: Tallahassee
Financial & listing details
- Price per square foot: $213/sqft
- Tax assessed value: $403,089
- Annual tax amount: $4,566
- Date on market: 11/3/2026
- Listing terms: Cash,Conventional,VA Loan
- Road surface type: Paved
Estimated market value
Not available
Estimated sales range
Not available
Not available
Price history
| Date | Event | Price |
|---|---|---|
| 11/3/2026 | Listed for sale | $555,000+83.5%$213/sqft |
Source:  TBR #406680 Report a problem | ||
| 5/17/2019 | Sold | $302,500-0.8%$116/sqft |
Source: TBR #304568 Report a problem | ||
| 4/9/2019 | Pending sale | $305,000$117/sqft |
Source: Pearson Realty Inc. #304568 Report a problem | ||
| 4/1/2019 | Price change | $305,000-1.6%$117/sqft |
Source: Pearson Realty Inc. #304568 Report a problem | ||
| 3/1/2019 | Price change | $309,900-3.1%$119/sqft |
Source: Pearson Realty Inc. #304568 Report a problem | ||
| 2/6/2019 | Listed for sale | $319,900+1.6%$123/sqft |
Source: Pearson Realty Inc. #304568 Report a problem | ||
| 5/9/2018 | Sold | $314,900$121/sqft |
Source: TBR #288391 Report a problem | ||
| 3/24/2018 | Pending sale | $314,900$121/sqft |
Source: Keller Williams Realty Town and County Realty #288391 Report a problem | ||
| 3/16/2018 | Price change | $314,900-3.1%$121/sqft |
Source: Keller Williams Realty Town and County Realty #288391 Report a problem | ||
| 2/7/2018 | Price change | $324,900-3%$125/sqft |
Source: Tallahassee #288391 Report a problem | ||
| 12/20/2017 | Price change | $335,000-2.9%$129/sqft |
Source: Tallahassee #288391 Report a problem | ||
| 10/7/2017 | Price change | $345,000-1.4%$132/sqft |
Source: Allison James Estates and Home #284212 Report a problem | ||
| 9/19/2017 | Price change | $350,000-1.4%$134/sqft |
Source: Allison James Estates and Home #284212 Report a problem | ||
| 8/17/2017 | Price change | $355,000-2.7%$136/sqft |
Source: Allison James Estates and Home #284212 Report a problem | ||
| 8/15/2017 | Price change | $365,000-2.7%$140/sqft |
Source: Allison James Estates and Home #284212 Report a problem | ||
| 7/28/2017 | Listed for sale | $375,000+1347.9%$144/sqft |
Source: Allison James Estates and Home #284212 Report a problem | ||
| 7/24/2001 | Sold | $25,900$10/sqft |
Source: Public Record Report a problem | ||
Public tax history
| Year | Property taxes | Tax assessment |
|---|---|---|
| 2025 | $4,566 +8.2% | $326,387 +2.9% |
| 2024 | $4,219 +2.8% | $317,189 +3% |
| 2023 | $4,105 +4.8% | $307,950 +3% |
| 2022 | $3,918 +0.5% | $298,981 +3% |
| 2021 | $3,899 +3.3% | $290,273 +1.4% |
| 2020 | $3,773 +2.2% | $286,265 +3.2% |
| 2019 | $3,691 +18.7% | $277,255 +19.9% |
| 2017 | $3,111 -0.3% | $231,258 +2.1% |
| 2016 | $3,121 | $226,501 +0.7% |
| 2015 | $3,121 | $224,927 +0.8% |
| 2014 | $3,121 | $223,142 +1.5% |
| 2013 | -- | $219,844 -1.7% |
| 2012 | -- | $223,573 -5.4% |
| 2011 | -- | $236,371 -0.8% |
| 2010 | -- | $238,266 -1.1% |
| 2009 | -- | $240,820 -0.9% |
| 2008 | -- | $243,000 -14.3% |
| 2007 | -- | $283,418 +20.6% |
| 2006 | -- | $234,927 +1363.7% |
| 2005 | -- | $16,050 |
| 2004 | -- | $16,050 +36.4% |
| 2003 | -- | $11,770 +15.8% |
| 2002 | -- | $10,165 |
| 2001 | -- | $10,165 |
| 2000 | $200 | $10,165 |
Find assessor info on the county website
Monthly payment
Est. payment
Payment breakdown
Explore the cost of this home by adjusting the details. Changes won't be saved.Climate risks
Neighborhood: 32309
Nearby schools
Schools provided by the listing agent
- Elementary: ROBERTS
- Middle: William J. Montford Middle School
- High: LINCOLN
Source: TBR. This data may not be complete. We recommend contacting the local school district to confirm school assignments for this home.

Similar homes
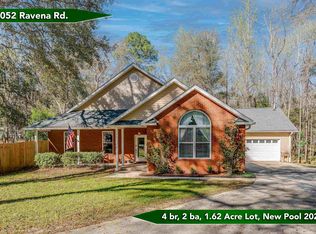
- $599,0003 bd3 ba2.5k sqft8633 Coach Rd, Tallahassee, FL 32309For Sale
 MLS ID #402893, Sonya Fowler Revell, Fowler Revell Real Estate Co.. TBR
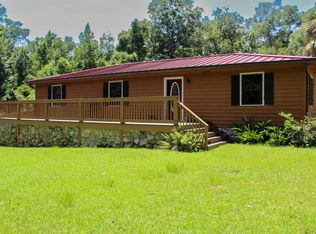
- $615,0004 bd3 ba2.7k sqft6152 Pickwick Rd, Tallahassee, FL 32309For Sale
 MLS ID #389647, Leroy Green, Blue Legacy Real Estate Group. TBR
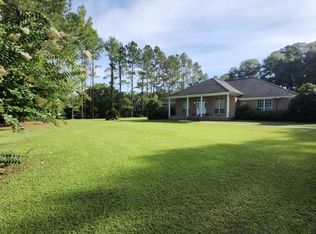
- $499,0004 bd3 ba2.2k sqft8668 Alexandrite Ct, Tallahassee, FL 32309For Sale
 MLS ID #406391, Jules Straker, EXP Realty, LLC. TBR
- $555,0003 bd3 ba2.4k sqft3101 Hawks Landing Dr, Tallahassee, FL 32309For Sale
 MLS ID #405632, Angela Hope Gaines, Keller Williams Town & Country. TBR
